Skip main navigation
Closed
  • $501,000

    1017 Hilltop Dr, Lemont, IL 60439

    4beds
    1,952sqft
    Single Family Residence
    Built in 1990
    0.25 Acres Lot
    $621,100 Zestimate®
    $257/sqft
    $3,833 Estimated rent

    Home value

    $621,100

    $590,000 - $652,000

    $3,833/mo

    Zestimate® history
    Loading
    Loading...

    Owner options

    List your home for rent

    $3,833/mo

    Rent Zestimate®

    Find your next renter with Zillow Rental Manager. Plus, with online applications, you can quickly screen prospective tenants – for free.

    Learn more

    $3,833/mo

    Rent Zestimate®

    Refinance and save

    $3,572/mo

    Est. payment

    Refinancing to a lower rate could help reduce your monthly payments and save thousands over the life of the loan.

    See today's rates

    $3,572/mo

    Est. payment

    Explore your selling options

    Work with a Zillow partner agent

    Leverage their expertise and Zillow's premium Showcase listings to get your home seen by more buyers.

    Get started

    List with your own agent

    Get your home in front of millions of buyers by listing it on Zillow.

    Learn how to do it

    Sell it yourself

    Take full control of how buyers see your home on Zillow by listing For Sale by Owner (FSBO).

    List your home

    What's special

    Gas fireplaceVaulted ceilingBeautiful landscapingExercise roomClear shower doorsNew vinyl plankGuest bath
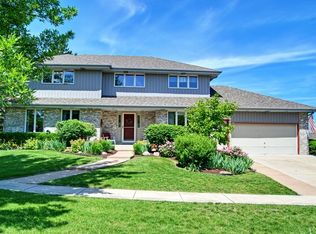
    Upgrade your quality of life in this easy living perfectly situated, beautiful, two-story home, offering many, many upgrades. Enjoy new vinyl plank, flooring throughout. Remodeled this year, the kitchen offers trendy white cabinets, pretty countertops, and a beautiful, stainless steel appliance package. Enjoy a view of your lovely yard from your kitchen sink window. Large, welcoming, family room, features, a gas, start, fireplace, vaulted ceiling, and multiple skylights. The family room has access to a very large deck, with seating area and room for a fire pit, plus a screened in gazebo to enjoy summer evenings pest free! Three bedrooms upstairs, including the master with a remodeled bath with clear shower doors and walk in closet. Guest bath has also been remodeled and offers a soaker tub. Main floor remodeled powder room, living room and dining room. Expand your living space in the finished basement. There is a recreation room with a gas fireplace with remote control. Also, there is a fourth bedroom, office or exercise room and a convenient powder room. The laundry/utility room offers plenty of extra space for storage or crafts. This house has been meticulously maintained. The roof is about 7 years old with a 20 year warranty. New this year - furnace and air conditioner coil. Also this year new sump pump and battery back up system. Water heater about 5 years old. New garage door. Beautiful landscaping and paver driveway. Elevate the convenience in your life - walk to downtown Lemont and walk to high school! So much here makes it a great choice for your next home!

    Zillow last checked:

    Listing updated:

    Listed by:

    Michael Fegan 708-785-0408,

    RE/MAX 10 in the Park,

    Karen Irace, CRS,CSC 708-870-2406,

    RE/MAX 10 in the Park

    Bought with:

    Adam Chaudhry

    Berkshire Hathaway HomeServices Chicago

    Source: MRED as distributed by MLS GRID,MLS#: 11839158MLS Logo

    Facts & features

    Interior

    Bedrooms & bathrooms
    • Bedrooms: 4
    • Bathrooms: 4
    • Full bathrooms: 2
    • 1/2 bathrooms: 2
    Rooms
    • Room types: Recreation Room, Foyer, Utility Room-Lower Level
    Primary bedroom
    • Features: Flooring (Carpet), Bathroom (Full)
    • Level: Second
    • Area: 210 Square Feet
    • Dimensions: 15X14
    Bedroom 2
    • Features: Flooring (Carpet)
    • Level: Second
    • Area: 156 Square Feet
    • Dimensions: 13X12
    Bedroom 3
    • Features: Flooring (Carpet)
    • Level: Second
    • Area: 143 Square Feet
    • Dimensions: 13X11
    Bedroom 4
    • Features: Flooring (Vinyl)
    • Level: Basement
    • Area: 176 Square Feet
    • Dimensions: 16X11
    Dining room
    • Features: Flooring (Vinyl)
    • Level: Main
    • Area: 130 Square Feet
    • Dimensions: 13X10
    Family room
    • Features: Flooring (Vinyl)
    • Level: Main
    • Area: 266 Square Feet
    • Dimensions: 19X14
    Foyer
    • Features: Flooring (Vinyl)
    • Level: Main
    • Area: 120 Square Feet
    • Dimensions: 12X10
    Kitchen
    • Features: Kitchen (Eating Area-Table Space, Pantry-Closet), Flooring (Vinyl)
    • Level: Main
    • Area: 320 Square Feet
    • Dimensions: 20X16
    Living room
    • Features: Flooring (Vinyl)
    • Level: Main
    • Area: 182 Square Feet
    • Dimensions: 14X13
    Recreation room
    • Features: Flooring (Vinyl)
    • Level: Basement
    • Area: 528 Square Feet
    • Dimensions: 24X22
    Other
    • Features: Flooring (Vinyl)
    • Level: Basement
    • Area: 220 Square Feet
    • Dimensions: 20X11
    Heating
    • Natural Gas, Forced Air
    Cooling
    • Central Air
    Appliances
    • Included: Range, Dishwasher, Refrigerator, Washer, Dryer, Stainless Steel Appliance(s), Gas Water Heater
    Features
    • Cathedral Ceiling(s)
    • Windows: Skylight(s)
    • Basement: Finished,Full
    • Attic: Unfinished
    • Number of fireplaces: 2
    • Fireplace features: Family Room, Basement
    Interior area
    • Total structure area: 0
    • Total interior livable area: 1,952 sqft

    Property

    Parking
    • Total spaces: 2
    • Parking features: Brick Driveway, Garage Door Opener, On Site, Garage Owned, Attached, Garage
    • Attached garage spaces: 2
    • Has uncovered spaces: Yes
    Accessibility
    • Accessibility features: No Disability Access
    Features
    • Stories: 2
    • Patio & porch: Deck
    Lot
    • Size: 0.25 Acres
    • Dimensions: 67 X 133 X 143 X 90
    Details
    • Additional structures: Gazebo
    • Parcel number: 22213050350000
    • Special conditions: None
    • Other equipment: Ceiling Fan(s), Sump Pump, Backup Sump Pump;

    Construction

    Type & style
    • Home type: SingleFamily
    • Property subtype: Single Family Residence
    Materials
    • Vinyl Siding
    • Foundation: Concrete Perimeter
    • Roof: Asphalt
    Condition
    • New construction: No
    • Year built: 1990

    Utilities & green energy

    • Electric: Circuit Breakers
    • Sewer: Public Sewer
    • Water: Public

    Community & HOA

    Community
    • Features: Curbs, Sidewalks, Street Lights, Street Paved
    • Security: Carbon Monoxide Detector(s)
    HOA
    • Services included: None
    Location
    • Region: Lemont

    Financial & listing details

    • Price per square foot: $257/sqft
    • Tax assessed value: $420,000
    • Annual tax amount: $6,791
    • Date on market: 7/29/2023
    • Listing terms: Conventional
    • Ownership: Fee Simple

    Price history

    DateEventPrice
    8/28/2023Sold$501,000+0.2%$257/sqft
    Source: MRED as distributed by MLS GRID #11839158 Report a problem
    8/7/2023Contingent$499,900$256/sqft
    Source: MRED as distributed by MLS GRID #11839158 Report a problem
    8/3/2023Price change$499,900-4.8%$256/sqft
    Source: MRED as distributed by MLS GRID #11839158 Report a problem
    7/29/2023Listed for sale$525,000+150%$269/sqft
    Source: MRED as distributed by MLS GRID #11839158 Report a problem
    9/12/1994Sold$210,000$108/sqft
    Source: Public Record Report a problem

    Public tax history

    YearProperty taxesTax assessment
    2024-- $42,000 +0%
    2023$8,039 +16.4%$41,999 +31.7%
    2022$6,910 +2.8%$31,880
    2021$6,719 -1.8%$31,880
    2020$6,844 -11.4%$31,880 -13.4%
    2019$7,723 +1.7%$36,818
    2018$7,594 +1.3%$36,818
    2017$7,494 +9.4%$36,818 +16.8%
    2016$6,851 -1%$31,515
    2015$6,923 -1.1%$31,515
    2014$7,003 +6.5%$31,515 -0.1%
    2013$6,574 +2.7%$31,550
    2012$6,404 +3%$31,550
    2011$6,215 +4.2%$31,550 -12.9%
    2010$5,966 +9.2%$36,213
    2009$5,463 -15.6%$36,213 -5%
    2008$6,472 +10.9%$38,119 +13.5%
    2007$5,837 +3.8%$33,589
    2006$5,621 +1.2%$33,589
    2005$5,554 +26.5%$33,589 +36.6%
    2004$4,390 +0.8%$24,582
    2003$4,357 +1.3%$24,582
    2002$4,300 +13.7%$24,582 +12.7%
    2001$3,782 +0.3%$21,812
    2000$3,772 +3.9%$21,812
    1999$3,630 $21,812
    Find assessor info on the county website

    Neighborhood: 60439

    Nearby schools

    GreatSchools rating
    Schools provided by the listing agent
    • High: Lemont Twp High School
    • District: 113A

    Source: MRED as distributed by MLS GRID. This data may not be complete. We recommend contacting the local school district to confirm school assignments for this home.

    Get a cash offer in 3 minutes
    Find out how much your home could sell for in as little as 3 minutes with a no-obligation cash offer.
    Estimated market value
    $621,100
    Get a cash offer in 3 minutes
    Find out how much your home could sell for in as little as 3 minutes with a no-obligation cash offer.
    Estimated market value
    $621,100