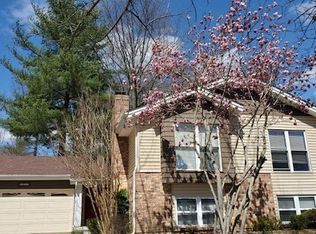
This beautifully maintained 4 bedroom 3 bath home features an open floor plan, boasting vaulted ceilings and is located on a large corner lot in a private subdivision. Recently updated with a new roof, fresh paint, new carpet throughout and a newly installed HVAC system, this home is move-in ready!
Inside, the spacious lower level family room offers a cozy fireplace providing a warm and inviting space to relax, while the large recreation room offers endless options for entertainment and leisure. Located in the highly sought-after Parkway School District and just a short distance from the award-winning Oak Brook Elementary School, it’s the perfect location. Outdoor lovers will appreciate the proximity to Castlewood State Park, offering scenic trails and natural beauty just minutes away.
Closed
Listing Provided by: Berkshire Hathaway HomeServices Select Properties
Bought with: Realty One Group Dominion
Price Unknown
1017 Hollybend Dr, Ballwin, MO 63021
4beds
2,471sqft
Single Family Residence
Built in 1978
10,018.8 Square Feet Lot
$347,500 Zestimate®
$--/sqft
$2,933 Estimated rent
Home value
$347,500
$320,000 - $379,000
$2,933/mo
Zestimate® history
Owner options
List your home for rent
$2,933/mo
Rent Zestimate®
Find your next renter with Zillow Rental Manager. Plus, with online applications, you can quickly screen prospective tenants – for free.
$2,933/mo
Rent Zestimate®
Refinance and save
Refinancing to a lower rate could help reduce your monthly payments and save thousands over the life of the loan.
Explore your selling options
Work with a Zillow partner agent
Leverage their expertise and Zillow's premium Showcase listings to get your home seen by more buyers.
Get startedList with your own agent
Get your home in front of millions of buyers by listing it on Zillow.
Learn how to do itSell it yourself
Take full control of how buyers see your home on Zillow by listing For Sale by Owner (FSBO).
List your homeWhat's special
Cozy fireplaceOpen floor planLarge recreation roomVaulted ceilingsCorner lot
Zillow last checked:
Listing updated:
Listing Provided by:
Misty D Veltman 636-758-0136,
Berkshire Hathaway HomeServices Select Properties
Bought with:
Astha Acharya, 2021042753
Realty One Group Dominion
Source: MARIS,MLS#: 24056859 Originating MLS: St. Louis Association of REALTORS
Originating MLS: St. Louis Association of REALTORSFacts & features
Interior
Bedrooms & bathrooms
- Bedrooms: 4
- Bathrooms: 3
- Full bathrooms: 3
- Main level bathrooms: 2
- Main level bedrooms: 3
Primary bedroom
- Features: Floor Covering: Carpeting
- Level: Main
- Area: 169
- Dimensions: 13x13
Bedroom
- Features: Floor Covering: Carpeting
- Level: Main
- Area: 81
- Dimensions: 9x9
Bedroom
- Features: Floor Covering: Carpeting, Wall Covering: None
- Level: Main
- Area: 99
- Dimensions: 11x9
Bedroom
- Features: Floor Covering: Carpeting, Wall Covering: None
- Level: Lower
- Area: 180
- Dimensions: 18x10
Family room
- Features: Floor Covering: Carpeting, Wall Covering: None
- Level: Lower
- Area: 336
- Dimensions: 24x14
Living room
- Features: Floor Covering: Other, Wall Covering: None
- Level: Main
- Area: 375
- Dimensions: 25x15
Heating
- Forced Air, Natural Gas
Cooling
- Central Air, Electric
Appliances
- Included: Dishwasher, Disposal, Dryer, Electric Cooktop, Microwave, Electric Range, Electric Oven, Gas Water Heater
Features
- Dining/Living Room Combo, Open Floorplan, Vaulted Ceiling(s), Walk-In Closet(s), Eat-in Kitchen, Shower, Two Story Entrance Foyer
- Flooring: Carpet
- Doors: Sliding Doors
- Windows: Window Treatments, Skylight(s)
- Basement: Full,Concrete
- Number of fireplaces: 1
- Fireplace features: Recreation Room, Masonry, Basement
Interior area
- Total structure area: 2,471
- Total interior livable area: 2,471 sqft
- Finished area above ground: 1,392
- Finished area below ground: 1,079
Property
Parking
- Total spaces: 2
- Parking features: Attached, Garage, Garage Door Opener
- Attached garage spaces: 2
Accessibility
- Accessibility features: Accessible Approach with Ramp
Features
- Levels: Multi/Split
- Patio & porch: Patio
Lot
- Size: 10,018 sqft
- Dimensions: 104 x 99
- Features: Corner Lot, Cul-De-Sac
Details
- Parcel number: 24R130265
- Special conditions: Standard
Construction
Type & style
- Home type: SingleFamily
- Architectural style: Split Foyer,Traditional
- Property subtype: Single Family Residence
Condition
- Year built: 1978
Utilities & green energy
- Sewer: Public Sewer
- Water: Public
Community & neighborhood
Location
- Region: Ballwin
- Subdivision: Hollybrook One
Other
Other facts
- Listing terms: Cash,Conventional
- Ownership: Private
- Road surface type: Concrete
Price history
| Date | Event | Price |
|---|---|---|
| 1/13/2025 | Sold | -- |
Source:  MARIS #24056859 Report a problem MARIS #24056859 Report a problem | ||
| 11/27/2024 | Pending sale | $340,000$138/sqft |
Source: MARIS #24056859 Report a problem | ||
| 11/2/2024 | Price change | $340,000-2.9%$138/sqft |
Source: MARIS #24056859 Report a problem | ||
| 10/14/2024 | Listed for sale | $350,000$142/sqft |
Source: MARIS #24056859 Report a problem | ||
Public tax history
| Year | Property taxes | Tax assessment |
|---|---|---|
| 2025 | $4,172 +9.6% | $67,970 +15.7% |
| 2024 | $3,808 +1.4% | $58,730 |
| 2023 | $3,755 +4.7% | $58,730 +15.2% |
| 2022 | $3,585 +0.6% | $50,960 |
| 2021 | $3,564 +0.6% | $50,960 +6.2% |
| 2020 | $3,542 +2.5% | $47,990 |
| 2019 | $3,457 | $47,990 +9.2% |
| 2018 | $3,457 | $43,950 |
| 2017 | $3,457 +2.9% | $43,950 +16.2% |
| 2016 | $3,359 +10.4% | $37,830 |
| 2015 | $3,041 | $37,830 +4.7% |
| 2014 | $3,041 +6.8% | $36,120 |
| 2013 | $2,847 | $36,120 -10.6% |
| 2012 | -- | $40,410 |
| 2011 | -- | $40,410 +7.8% |
| 2010 | $2,569 +4.5% | $37,480 |
| 2009 | $2,457 -11.3% | $37,480 -14.9% |
| 2008 | $2,771 +29.4% | $44,040 |
| 2007 | $2,141 | $44,040 +36.2% |
| 2006 | $2,141 -0.1% | $32,340 |
| 2005 | $2,143 | $32,340 +15.4% |
| 2003 | -- | $28,030 +11.3% |
| 2002 | $1,699 +4.1% | $25,180 |
| 2001 | $1,633 | $25,180 |
Find assessor info on the county website
Neighborhood: 63021

Nearby schools
GreatSchools rating
- 6/10Oak Brook Elementary SchoolGrades: K-5Distance: 0.4 mi
- 5/10Parkway Southwest Middle SchoolGrades: 6-8Distance: 1.3 mi
- 7/10Parkway South High SchoolGrades: 9-12Distance: 1.6 mi
Schools provided by the listing agent
- Elementary: Oak Brook Elem.
- Middle: South Middle
- High: Parkway South High
Source: MARIS. This data may not be complete. We recommend contacting the local school district to confirm school assignments for this home.
Get a cash offer in 3 minutes
Find out how much your home could sell for in as little as 3 minutes with a no-obligation cash offer.
Estimated market value
$347,500
Get a cash offer in 3 minutes
Find out how much your home could sell for in as little as 3 minutes with a no-obligation cash offer.
Estimated market value
$347,500
- Missouri
- Saint Louis County
- Ballwin
- 63021
- 1017 Hollybend Dr
Nearby cities
Nearby zip codes
Other Ballwin Topics
