Welcome to this charming one story home in the highly desired Enclave at Brushy Creek neighborhood. This home is situated in a friendly neighborhood with easy access to local parks, schools, shopping, and dining. This 4 bedroom/2 bathroom home has recently been updated with beautiful fresh paint and some appliances. This beautifully maintained property offers an inviting blend of comfort, convenience, and modern amenities, making it the perfect place to call home nestled in the heart of the charming city of Hutto, TX. The open-concept floor plan creates a seamless flow between the living, dining, and kitchen areas, perfect for family gatherings and entertaining guests. The modern kitchen is equipped with stainless steel appliances, ample cabinet space, a large corner pantry, a convenient kitchen island and a counter that opens to the dining room. The spacious living area features large windows that allow natural light to flood the space, creating a warm and inviting atmosphere to enjoy with family and friends. The primary suite is separate from the other 3 bedrooms. It features two walk-in closets and a private bathroom complete with garden tub/shower combination, full vanity and separate room for the commode. The other three bedrooms, full bath, and utility room complete the house.
Enjoy the outdoors on your back patio in your enclosed private fully fenced backyard. This home is also located within the highly rated Hutto Independent School District. The home is within proximity to major highways and makes commuting to Austin, Tesla, Samsung and other surrounding areas and businesses a breeze. Don’t miss out on the opportunity to own this lovely home in one of Hutto’s most sought-after communities.
Closed
Price Unknown
1017 Hondo Ln, Hutto, TX 78634
4beds
1,872sqft
Single Family Residence
Built in 2010
8,084 Square Feet Lot
$319,200 Zestimate®
$--/sqft
$1,948 Estimated rent
Home value
$319,200
$303,000 - $335,000
$1,948/mo
Zestimate® history
Owner options
List your home for rent
$1,948/mo
Rent Zestimate®
Find your next renter with Zillow Rental Manager. Plus, with online applications, you can quickly screen prospective tenants – for free.
$1,948/mo
Rent Zestimate®
Refinance and save
$158/mo
Est. payment
Refinancing to a lower rate could help reduce your monthly payments and save thousands over the life of the loan.
$158/mo
Est. payment
Explore your selling options
Work with a Zillow partner agent
Leverage their expertise and Zillow's premium Showcase listings to get your home seen by more buyers.
Get startedList with your own agent
Get your home in front of millions of buyers by listing it on Zillow.
Learn how to do itSell it yourself
Take full control of how buyers see your home on Zillow by listing For Sale by Owner (FSBO).
List your homeWhat's special
Zillow last checked:
Listing updated:
Listed by:
Robert Lindemann 512-429-2491,
Hittss Solutions
Bought with:
Linda C. Burns, TREC #0598822
Kuper Sotheby's Int'l Realty
Source: Central Texas MLS,MLS#: 543342 Originating MLS: Williamson County Association of REALTORS
Originating MLS: Williamson County Association of REALTORSFacts & features
Interior
Bedrooms & bathrooms
- Bedrooms: 4
- Bathrooms: 2
- Full bathrooms: 2
Primary bedroom
- Level: Main
- Dimensions: 16' x 14'
Bedroom 2
- Level: Main
- Dimensions: 9' x 11'
Bedroom 3
- Level: Main
- Dimensions: 10' x 13'
Bedroom 4
- Level: Main
- Dimensions: 10' x 15'
Primary bathroom
- Level: Main
- Dimensions: 8' x 13'
Bathroom
- Level: Main
- Dimensions: 6' x 9'
Dining room
- Level: Main
- Dimensions: 14' x 11'
Kitchen
- Level: Main
- Dimensions: 14' x 18'
Laundry
- Level: Main
- Dimensions: 6' x 6'
Living room
- Level: Main
- Dimensions: 14' x 17'
Heating
- Central, Electric
Cooling
- Central Air, Electric, 1 Unit
Appliances
- Included: Dryer, Dishwasher, Electric Cooktop, Electric Range, Disposal, Gas Water Heater, Oven, Refrigerator, Vented Exhaust Fan, Water Heater, Washer, Some Electric Appliances, Cooktop, Microwave
- Laundry: Electric Dryer Hookup, Gas Dryer Hookup, Main Level, Laundry Room
Features
- All Bedrooms Down, Ceiling Fan(s), Living/Dining Room, Pull Down Attic Stairs, Smart Thermostat, Tub Shower, Vanity, Walk-In Closet(s), Kitchen Island, Kitchen/Family Room Combo, Kitchen/Dining Combo, Pantry
- Flooring: Carpet, Laminate
- Attic: Pull Down Stairs
- Has fireplace: No
- Fireplace features: None
Interior area
- Total interior livable area: 1,872 sqft
Property
Parking
- Total spaces: 2
- Parking features: Attached, Garage Faces Front, Garage, Garage Door Opener
- Attached garage spaces: 2
Accessibility
- Accessibility features: None
Features
- Levels: One
- Stories: 1
- Patio & porch: Covered, Porch
- Exterior features: Porch, Private Yard
- Pool features: None
- Fencing: Back Yard,Gate,High Fence,Picket,Wood
- Has view: Yes
- View description: None
- Body of water: None
Lot
- Size: 8,084 Square Feet
Details
- Parcel number: R481381
- Other equipment: Satellite Dish
Construction
Type & style
- Home type: SingleFamily
- Architectural style: Traditional
- Property subtype: Single Family Residence
Materials
- Blown-In Insulation, HardiPlank Type, Masonry
- Foundation: Slab
- Roof: Composition,Shingle
Condition
- Resale
- Year built: 2010
Utilities & green energy
- Sewer: Public Sewer
- Water: Public
- Utilities for property: Cable Available, Electricity Available, Natural Gas Available, Natural Gas Connected, High Speed Internet Available, Phone Available, Trash Collection Public, Underground Utilities
Community & HOA
Community
- Features: Trails/Paths, Curbs, Sidewalks
- Security: Fire Alarm, Smoke Detector(s)
- Subdivision: Enclave At Brushy Creek Sec 03
HOA
- Has HOA: Yes
- HOA fee: $158 annually
- HOA name: Enclave at Brushy Creek
- HOA phone: 512-834-3900
Location
- Region: Hutto
Financial & listing details
- Tax assessed value: $327,700
- Annual tax amount: $7,087
- Date on market: 5/23/2024
- Cumulative days on market: 27 days
- Listing agreement: Exclusive Right To Sell
- Listing terms: Cash,Conventional,FHA
- Electric utility on property: Yes
- Road surface type: Asphalt, Paved
Price history
| Date | Event | Price |
|---|---|---|
| 7/19/2024 | Sold | -- |
Source:  Central Texas MLS #543342 Report a problem Central Texas MLS #543342 Report a problem | ||
| 6/19/2024 | Pending sale | $344,500$184/sqft |
Source: Central Texas MLS #543342 Report a problem | ||
| 6/11/2024 | Price change | $344,500-2.8%$184/sqft |
Source: Central Texas MLS #543342 Report a problem | ||
| 5/23/2024 | Listed for sale | $354,500+77.3%$189/sqft |
Source: Central Texas MLS #543342 Report a problem | ||
| 6/28/2016 | Listing removed | $199,990$107/sqft |
Source: RE/MAX Associates Group #1500890 Report a problem | ||
| 5/13/2016 | Pending sale | $199,990$107/sqft |
Source: RE/MAX Associates Group #1500890 Report a problem | ||
| 5/6/2016 | Listed for sale | $199,990+34.3%$107/sqft |
Source: RE/MAX Associates Group #1500890 Report a problem | ||
| 10/13/2012 | Listing removed | $148,895$80/sqft |
Source: RE/MAX Vision Report a problem | ||
| 8/28/2012 | Listed for sale | $148,895$80/sqft |
Source: RE/MAX Vision Report a problem | ||
| 3/29/2012 | Listing removed | $148,895$80/sqft |
Source: RE/MAX Vision Report a problem | ||
| 2/28/2012 | Listed for sale | $148,895-0.7%$80/sqft |
Source: RE/MAX Vision Report a problem | ||
| 9/13/2011 | Sold | -- |
Source: Agent Provided Report a problem | ||
| 7/21/2011 | Price change | $149,990+0.7%$80/sqft |
Source: RE/MAX Vision #5481689 Report a problem | ||
| 12/6/2010 | Listed for sale | $148,895$80/sqft |
Source: RE/MAX Vision #5481689 Report a problem | ||
Public tax history
| Year | Property taxes | Tax assessment |
|---|---|---|
| 2025 | $7,087 +31.6% | $327,700 +6.5% |
| 2024 | $5,385 +12.4% | $307,628 +10% |
| 2023 | $4,791 -10.7% | $279,662 +10% |
| 2022 | $5,363 -3.2% | $254,238 +10% |
| 2021 | $5,539 +4.7% | $231,125 +10% |
| 2020 | $5,291 -5.2% | $210,114 -2.8% |
| 2019 | $5,579 +5% | $216,214 +3.4% |
| 2018 | $5,311 | $209,066 +8.9% |
| 2017 | $5,311 +1% | $191,913 +3.2% |
| 2016 | $5,257 +12.1% | $185,895 +10.7% |
| 2015 | $4,690 | $167,926 +2.2% |
| 2014 | $4,690 | $164,283 +14.1% |
| 2013 | -- | $143,965 +4.9% |
| 2012 | -- | $137,177 +526.4% |
| 2010 | -- | $21,900 -6.4% |
| 2009 | -- | $23,400 |
Find assessor info on the county website
Neighborhood: 78634
Nearby homes
- $387,5005 bd3 ba2.7k sqft1019 Hondo Ln, Hutto, TX 78634Off Market
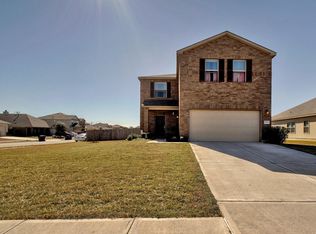
- $273,2003 bd2 ba1.3k sqft1220 Montell Ln, Hutto, TX 78634Off Market

- $289,800-- bd2 ba1.8k sqft1016 Hondo Ln, Hutto, TX 78634Off Market
- $289,9903 bd2 ba1.4k sqft1015 Hondo Ln, Hutto, TX 78634For Sale

- $355,8004 bd3 ba2.4k sqft1218 Montell Ln, Hutto, TX 78634Off Market
- $349,5004 bd3 ba2.3k sqft1013 Hondo Ln, Hutto, TX 78634Off Market
- $353,6004 bd2 ba2.6k sqft1222 Montell Ln, Hutto, TX 78634Off Market
- $310,900-- bd2 ba1.8k sqft1216 Montell Ln, Hutto, TX 78634Off Market
Nearby schools
GreatSchools rating
- 6/10Nadine Johnson Elementary SchoolGrades: PK-5Distance: 0.5 mi
- 5/10Farley Middle SchoolGrades: 6-8Distance: 1.3 mi
- 5/10Hutto High SchoolGrades: 9-12Distance: 0.7 mi
Schools provided by the listing agent
- District: Hutto ISD
Source: Central Texas MLS. This data may not be complete. We recommend contacting the local school district to confirm school assignments for this home.
Get a cash offer in 3 minutes
Find out how much your home could sell for in as little as 3 minutes with a no-obligation cash offer.
Estimated market value
$319,200
Get a cash offer in 3 minutes
Find out how much your home could sell for in as little as 3 minutes with a no-obligation cash offer.
Estimated market value
$319,200
- Texas
- Williamson County
- Hutto
- 78634
- 1017 Hondo Ln
Nearby cities
Nearby zip codes
Other Hutto Topics
