$20,000 toward closing cost and/or rate buy down with Preferred Lender Incentive with Preferred Lender-Call Us For More Information! The Charlotte Plan, Exceptional Quality by Eastland Construction Inc. This home offers 4BR, 3 Bath homes offer a Large Living Rm w/Brick Fireplace, Great Open Kitchen with Oversized Eat-In Area w/ Bay Windows, Primary BR on Main Level with Tray Ceilings w/ Wood Trim, Walk-In Closet & Full Bath, 24x21 Recreation Rm w/ 4th BR and Bath off of Rec Rm. Covered Back Porch w/Open Patio. Exceptional Quality Construction!
Closed
$539,900
1017 Jackston Mack Way #5, Gallatin, TN 37066
4beds
2,367sqft
Single Family Residence, Residential
Built in 2024
6,098 Square Feet Lot
$536,000 Zestimate®
$228/sqft
$2,817 Estimated rent
Home value
$536,000
$509,000 - $563,000
$2,817/mo
Zestimate® history
Owner options
List your home for rent
$2,817/mo
Rent Zestimate®
Find your next renter with Zillow Rental Manager. Plus, with online applications, you can quickly screen prospective tenants – for free.
$2,817/mo
Rent Zestimate®
Refinance and save
$3,756/mo
Est. payment
Refinancing to a lower rate could help reduce your monthly payments and save thousands over the life of the loan.
$3,756/mo
Est. payment
Explore your selling options
Work with a Zillow partner agent
Leverage their expertise and Zillow's premium Showcase listings to get your home seen by more buyers.
Get startedList with your own agent
Get your home in front of millions of buyers by listing it on Zillow.
Learn how to do itSell it yourself
Take full control of how buyers see your home on Zillow by listing For Sale by Owner (FSBO).
List your homeWhat's special
Oversized eat-in areaWalk-in closetPrimary brWood trimGreat open kitchenLarge living rmTray ceilings
Zillow last checked:
Listing updated:
Listed by:
Jody Kelley 615-948-2769,
RE/MAX Exceptional Properties,
Janet Medlin 615-948-2769,
RE/MAX Exceptional Properties
Bought with:
Eric Oldsen, 284591
Reliant Realty ERA Powered
Source: RealTracs MLS as distributed by MLS GRID,MLS#: 2622529
Facts & features
Interior
Bedrooms & bathrooms
- Bedrooms: 4
- Bathrooms: 3
- Full bathrooms: 3
- Main level bedrooms: 3
Bedroom 1
- Area: 192 Square Feet
- Dimensions: 16x12
Bedroom 2
- Features: Extra Large Closet
- Level: Extra Large Closet
- Area: 121 Square Feet
- Dimensions: 11x11
Bedroom 3
- Features: Extra Large Closet
- Level: Extra Large Closet
- Area: 110 Square Feet
- Dimensions: 11x10
Bonus room
- Features: Over Garage
- Level: Over Garage
- Area: 504 Square Feet
- Dimensions: 24x21
Kitchen
- Features: Eat-in Kitchen
- Level: Eat-in Kitchen
- Area: 242 Square Feet
- Dimensions: 22x11
Living room
- Area: 299 Square Feet
- Dimensions: 23x13
Heating
- Heat Pump, Natural Gas
Cooling
- Central Air, Electric
Appliances
- Included: Dishwasher, Microwave, Electric Oven, Cooktop
Features
- Ceiling Fan(s), Extra Closets, Walk-In Closet(s), Entrance Foyer
- Flooring: Carpet, Wood, Tile
- Basement: Crawl Space
- Number of fireplaces: 1
- Fireplace features: Gas
Interior area
- Total structure area: 2,367
- Total interior livable area: 2,367 sqft
- Finished area above ground: 2,367
Property
Parking
- Total spaces: 2
- Parking features: Garage Door Opener, Attached
- Attached garage spaces: 2
Features
- Levels: Two
- Stories: 2
- Patio & porch: Porch, Covered, Patio
Lot
- Size: 6,098 Square Feet
- Features: Level
Details
- Special conditions: Standard
Construction
Type & style
- Home type: SingleFamily
- Property subtype: Single Family Residence, Residential
Materials
- Brick, Stone
Condition
- New construction: Yes
- Year built: 2024
Utilities & green energy
- Sewer: Public Sewer
- Water: Public
- Utilities for property: Electricity Available, Water Available, Underground Utilities
Green energy
- Energy efficient items: Windows
Community & HOA
Community
- Security: Smoke Detector(s)
- Subdivision: Tomkins Farms
HOA
- Has HOA: Yes
- Amenities included: Underground Utilities
- HOA fee: $600 annually
Location
- Region: Gallatin
Financial & listing details
- Price per square foot: $228/sqft
- Annual tax amount: $1
- Date on market: 2/23/2024
- Electric utility on property: Yes
Price history
| Date | Event | Price |
|---|---|---|
| 4/30/2024 | Sold | $539,900$228/sqft |
Source:  RealTracs MLS as distributed by MLS GRID #2622529 Report a problem RealTracs MLS as distributed by MLS GRID #2622529 Report a problem | ||
| 3/30/2024 | Pending sale | $539,900$228/sqft |
Source: RealTracs MLS as distributed by MLS GRID #2622529 Report a problem | ||
| 2/23/2024 | Listed for sale | $539,900$228/sqft |
Source: RealTracs MLS as distributed by MLS GRID #2622529 Report a problem | ||
| 2/23/2024 | Listing removed | -- |
Source: RealTracs MLS as distributed by MLS GRID #2606203 Report a problem | ||
| 11/30/2023 | Price change | $539,900-0.9%$228/sqft |
Source: RealTracs MLS as distributed by MLS GRID #2594363 Report a problem | ||
| 8/4/2023 | Listed for sale | $544,900$230/sqft |
Source: RealTracs MLS as distributed by MLS GRID #2556619 Report a problem | ||
Public tax history
Tax history is unavailable.
Neighborhood: 37066
Nearby homes
- $549,9004 bd3 ba2.5k sqft1021 Jackston Mack Way #6, Gallatin, TN 37066Sold
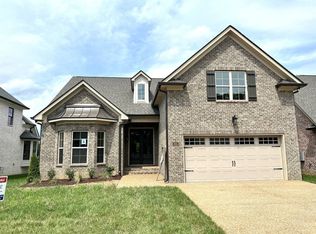
- $584,1003 bd3 ba2.4k sqft1040 Jackston Mack Way #16, Gallatin, TN 37066Off Market
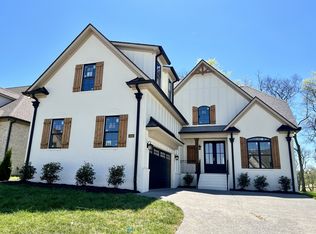
- $519,9004 bd3 ba2.2k sqft1005 Jackston Mack Way #2, Gallatin, TN 37066Sold
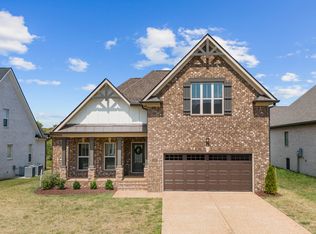
- $632,0004 bd3 ba2.5k sqft1036 Jackston Mack Way, Gallatin, TN 37066Sold
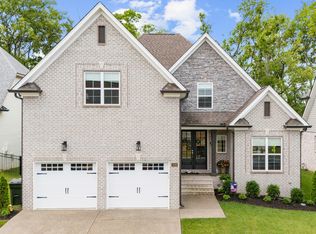
- $539,9004 bd3 ba2.3k sqft1052 Jackston Mack Way #13, Gallatin, TN 37066Sold
- $544,9004 bd3 ba2.2k sqft1012 Jackston Mack Way #23, Gallatin, TN 37066Sold
- $639,9003 bd4 ba2.9k sqft1001 Jackston Mack Way #1, Gallatin, TN 37066Sold
- $549,9004 bd3 ba2.4k sqft1029 Jackston Mack Way #8, Gallatin, TN 37066Sold
Nearby schools
GreatSchools rating
- 4/10Vena Stuart Elementary SchoolGrades: PK-5Distance: 1.2 mi
- 4/10Joe Shafer Middle SchoolGrades: 6-8Distance: 1.1 mi
- 5/10Gallatin Senior High SchoolGrades: 9-12Distance: 3.3 mi
Schools provided by the listing agent
- Elementary: Vena Stuart Elementary
- Middle: Joe Shafer Middle School
- High: Gallatin Senior High School
Source: RealTracs MLS as distributed by MLS GRID. This data may not be complete. We recommend contacting the local school district to confirm school assignments for this home.
Get a cash offer in 3 minutes
Find out how much your home could sell for in as little as 3 minutes with a no-obligation cash offer.
Estimated market value
$536,000
Get a cash offer in 3 minutes
Find out how much your home could sell for in as little as 3 minutes with a no-obligation cash offer.
Estimated market value
$536,000
- Tennessee
- Sumner County
- Gallatin
- 37066
- 1017 Jackston Mack Way Unit 5
Nearby cities
Nearby zip codes
Other Gallatin Topics
