Skip main navigation
Closed
  • $734,900

    1017 Kendras Run, Gallatin, TN 37066

    4beds
    3,048sqft
    Single Family Residence, Residential
    Built in 2012
    0.45 Acres Lot
    $734,700 Zestimate®
    $241/sqft
    $3,262 Estimated rent

    Home value

    $734,700

    $698,000 - $771,000

    $3,262/mo

    Zestimate® history
    Loading
    Loading...

    Owner options

    List your home for rent

    $3,262/mo

    Rent Zestimate®

    Find your next renter with Zillow Rental Manager. Plus, with online applications, you can quickly screen prospective tenants – for free.

    Learn more

    $3,262/mo

    Rent Zestimate®

    Refinance and save

    $4,238/mo

    Est. payment

    Refinancing to a lower rate could help reduce your monthly payments and save thousands over the life of the loan.

    See today's rates

    $4,238/mo

    Est. payment

    Explore your selling options

    Work with a Zillow partner agent

    Leverage their expertise and Zillow's premium Showcase listings to get your home seen by more buyers.

    Get started

    List with your own agent

    Get your home in front of millions of buyers by listing it on Zillow.

    Learn how to do it

    Sell it yourself

    Take full control of how buyers see your home on Zillow by listing For Sale by Owner (FSBO).

    List your home

    What's special

    Outdoor fireplacePrivate backyardGas rangeDouble ovensWalk-in tile showerCozy stone gas fireplaceStainless steel appliances
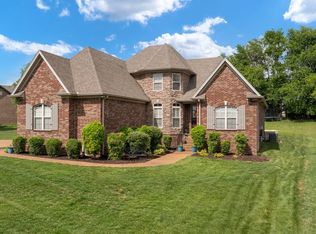
    PREFERRED LENDER OFFERING A 1% LENDER CREDIT BASED UPON LOAN AMOUNT AND FREE APPRAISAL. Welcome to this stunning home nestled in the highly desirable Emerald Point neighborhood! From the moment you step inside, you’ll be impressed by the elegant design, including graceful rounded archways throughout and rich hardwood floors flowing throughout the entire first floor. The main level features a formal dining room and a spacious living room with soaring vaulted ceilings and a cozy stone gas fireplace. The gourmet kitchen offers granite countertops, stainless steel appliances, double ovens, and a gas range. Enjoy meals or your morning coffee in the bright breakfast room just off the kitchen. Primary suite, which boasts trey ceilings and a en-suite bathroom with dual vanities, a walk-in tile shower, and a large jacuzzi tub. Upstairs, you'll find two additional bedrooms connected by a convenient Jack and Jill bathroom, as well as a huge bonus room—ideal for entertaining—plus an added flex space perfect for a home office or hobby room. Step outside to your private backyard, featuring an oversized patio, a pergola, and an outdoor fireplace—perfect for relaxing or hosting guests. The extended driveway provides ample parking for everyone! Only a walk away to Old Hickory Lake and one mile from the boat dock. Close to shopping, Kroger Marketplace, popular restaurants, and Hwy 386. This beautiful home is a true gem with NO HOA—don’t miss your opportunity to make it yours!

    Zillow last checked:

    Listing updated:

    Listing Provided by:

    Tammy Jeffers 615-573-0487,

    Benchmark Realty, LLC

    Bought with:

    Bernie Gallerani, 295782

    Bernie Gallerani Real Estate

    Source: RealTracs MLS as distributed by MLS GRID,MLS#: 3118632MLS Logo

    Facts & features

    Interior

    Bedrooms & bathrooms
    • Bedrooms: 4
    • Bathrooms: 3
    • Full bathrooms: 3
    • Main level bedrooms: 2
    Bedroom 1
    • Features: Suite
    • Level: Suite
    • Area: 208 Square Feet
    • Dimensions: 16x13
    Bedroom 2
    • Features: Extra Large Closet
    • Level: Extra Large Closet
    • Area: 132 Square Feet
    • Dimensions: 12x11
    Bedroom 3
    • Features: Walk-In Closet(s)
    • Level: Walk-In Closet(s)
    • Area: 132 Square Feet
    • Dimensions: 12x11
    Bedroom 4
    • Features: Walk-In Closet(s)
    • Level: Walk-In Closet(s)
    • Area: 110 Square Feet
    • Dimensions: 11x10
    Primary bathroom
    • Features: Double Vanity
    • Level: Double Vanity
    Dining room
    • Features: Formal
    • Level: Formal
    • Area: 130 Square Feet
    • Dimensions: 10x13
    Other
    • Features: Other
    • Level: Other
    • Area: 350 Square Feet
    • Dimensions: 25x14
    Kitchen
    • Features: Eat-in Kitchen
    • Level: Eat-in Kitchen
    • Area: 132 Square Feet
    • Dimensions: 12x11
    Living room
    • Features: Great Room
    • Level: Great Room
    • Area: 288 Square Feet
    • Dimensions: 18x16
    Other
    • Features: Breakfast Room
    • Level: Breakfast Room
    • Area: 143 Square Feet
    • Dimensions: 13x11
    Other
    • Features: Office
    • Level: Office
    • Area: 120 Square Feet
    • Dimensions: 12x10
    Recreation room
    • Features: Second Floor
    • Level: Second Floor
    • Area: 342 Square Feet
    • Dimensions: 19x18
    Heating
    • Dual, Electric, Natural Gas
    Cooling
    • Dual, Electric
    Appliances
    • Included: Double Oven, Built-In Gas Range, Dishwasher, Microwave, Stainless Steel Appliance(s)
    Features
    • Ceiling Fan(s), Entrance Foyer, Extra Closets, High Ceilings, Open Floorplan, Walk-In Closet(s)
    • Flooring: Carpet, Wood, Tile
    • Basement: None,Crawl Space
    • Number of fireplaces: 1
    • Fireplace features: Gas, Living Room
    Interior area
    • Total structure area: 3,048
    • Total interior livable area: 3,048 sqft
    • Finished area above ground: 3,048

    Property

    Parking
    • Total spaces: 3
    • Parking features: Garage Faces Side, Aggregate, Driveway
    • Garage spaces: 3
    • Has uncovered spaces: Yes
    Features
    • Levels: Two
    • Stories: 2
    • Patio & porch: Patio
    Lot
    • Size: 0.45 Acres
    Details
    • Parcel number: 158L C 02800 000
    • Special conditions: Standard

    Construction

    Type & style
    • Home type: SingleFamily
    • Architectural style: Contemporary
    • Property subtype: Single Family Residence, Residential
    Materials
    • Brick
    Condition
    • New construction: No
    • Year built: 2012

    Utilities & green energy

    • Sewer: Public Sewer
    • Water: Public
    • Utilities for property: Electricity Available, Natural Gas Available, Water Available

    Community & neighborhood

    Location
    • Region: Gallatin
    • Subdivision: Emerald Point

    Price history

    DateEventPrice
    4/21/2026Sold$734,900-0.7%$241/sqft
    Source: RealTracs MLS as distributed by MLS GRID #3118632 Report a problem
    3/27/2026Contingent$739,900$243/sqft
    Source: RealTracs MLS as distributed by MLS GRID #3118632 Report a problem
    1/30/2026Listed for sale$739,900-1.3%$243/sqft
    Source: RealTracs MLS as distributed by MLS GRID #3118632 Report a problem
    1/30/2026Listing removed$749,900$246/sqft
    Source: RealTracs MLS as distributed by MLS GRID #2946880 Report a problem
    10/20/2025Price change$749,900-2%$246/sqft
    Source: RealTracs MLS as distributed by MLS GRID #2946880 Report a problem
    9/22/2025Price change$764,900-1.3%$251/sqft
    Source: RealTracs MLS as distributed by MLS GRID #2946880 Report a problem
    7/24/2025Listed for sale$774,900+89.7%$254/sqft
    Source: RealTracs MLS as distributed by MLS GRID #2946880 Report a problem
    7/11/2017Sold$408,500-0.3%$134/sqft
    Source: RealTracs MLS as distributed by MLS GRID #1827465 Report a problem
    6/9/2017Pending sale$409,900$134/sqft
    Source: Blue Skies Realty, LLC #1827465 Report a problem
    6/9/2017Price change$409,900+2.5%$134/sqft
    Source: Blue Skies Realty, LLC #1827465 Report a problem
    5/16/2017Price change$399,900-2.4%$131/sqft
    Source: Blue Skies Realty, LLC #1827465 Report a problem
    4/18/2017Price change$409,900-2.4%$134/sqft
    Source: Blue Skies Realty, LLC #1827465 Report a problem
    3/28/2017Price change$419,900-2.3%$138/sqft
    Source: Blue Skies Realty, LLC #1827465 Report a problem
    3/25/2017Listed for sale$429,900+43.3%$141/sqft
    Source: Blue Skies Realty, LLC #1827465 Report a problem
    12/21/2012Sold$299,900$98/sqft
    Source: Public Record Report a problem

    Public tax history

    YearProperty taxesTax assessment
    2025$2,295 $161,525
    2024$2,295 -8.7%$161,525 +44.8%
    2023$2,513 -0.4%$111,575 -75%
    2022$2,524 +0%$446,300
    2021$2,524 $446,300
    2020$2,524 $446,300
    2019$2,524 +23.2%$446,300 +36.1%
    2018$2,049 $327,900
    2017-- --
    2016-- --
    2015-- --
    2014-- --

    Find assessor info on the county website

    Neighborhood: 37066

    Nearby schools

    GreatSchools rating
    Schools provided by the listing agent
    • Elementary: Jack Anderson Elementary
    • Middle: Station Camp Middle School
    • High: Station Camp High School

    Source: RealTracs MLS as distributed by MLS GRID. This data may not be complete. We recommend contacting the local school district to confirm school assignments for this home.

    Get a cash offer in 3 minutes
    Find out how much your home could sell for in as little as 3 minutes with a no-obligation cash offer.
    Estimated market value
    $734,700
    Get a cash offer in 3 minutes
    Find out how much your home could sell for in as little as 3 minutes with a no-obligation cash offer.
    Estimated market value
    $734,700