**NO FHA FINANCING, Please do not show!
MUST BE OWNER OCCUPIED** HOA MUST APPROVE ACCEPTED OFFER, DOGS UNDER 25 LBS!*
Location, Location, Location!! Updated Corner Condo in the beautiful and quiet subdivision of Ridgeview. Centrally located minutes from I-85, Concord Mills, Carolina Mall, Charlotte Motor Speedway, Shops, and Restaurants. Enjoy Playing tennis or soaking up the sun by the community pool. Updated with LVP flooring throughout and stainless steel appliances. Both bathrooms have been updated with new vanities, toilets, and light fixtures within the past 5 years. The HVAC and back deck were replaced in 2018, the windows were replaced in 2019, and the roof was replaced in 2021. The current owner updated the walk-in attic to extend the current closet space. Sheetrock, LVP, and HVAC Vent were added; this room is not included in the heated square footage due to ceiling height. The siding was replaced in 2011 with a Hardie Color Plus siding that comes with a 30-year warranty.
Closed
$235,000
1017 Kenilworth Ct NW #4, Concord, NC 28027
3beds
1,326sqft
Condominium
Built in 1984
-- sqft lot
$225,600 Zestimate®
$177/sqft
$1,825 Estimated rent
Home value
$225,600
$212,000 - $239,000
$1,825/mo
Zestimate® history
Owner options
List your home for rent
$1,825/mo
Rent Zestimate®
Find your next renter with Zillow Rental Manager. Plus, with online applications, you can quickly screen prospective tenants – for free.
$1,825/mo
Rent Zestimate®
Refinance and save
$1,665/mo
Est. payment
Refinancing to a lower rate could help reduce your monthly payments and save thousands over the life of the loan.
$1,665/mo
Est. payment
Explore your selling options
Work with a Zillow partner agent
Leverage their expertise and Zillow's premium Showcase listings to get your home seen by more buyers.
Get startedList with your own agent
Get your home in front of millions of buyers by listing it on Zillow.
Learn how to do itSell it yourself
Take full control of how buyers see your home on Zillow by listing For Sale by Owner (FSBO).
List your homeWhat's special
Concord millsLight fixturesBack deckLvp flooring throughoutNew vanities
Zillow last checked:
Listing updated:
Listed by:
Tara Setzer tara@tmrrealtyinc.com,
TMR Realty, Inc.
Bought with:
Joy Hartis
Howard Hanna Allen Tate Concord
Source: Canopy MLS as distributed by MLS GRID,MLS#: 4076927
Facts & features
Interior
Bedrooms & bathrooms
- Bedrooms: 3
- Bathrooms: 2
- Full bathrooms: 1
- 1/2 bathrooms: 1
- Main level bedrooms: 1
Primary bedroom
- Features: Attic Finished, Attic Walk In, Ceiling Fan(s), Walk-In Closet(s)
- Level: Upper
- Area: 180.94 Square Feet
- Dimensions: 16' 4" X 11' 1"
Bedroom s
- Features: Ceiling Fan(s)
- Level: Main
- Area: 120.12 Square Feet
- Dimensions: 10' 11" X 11' 0"
Bedroom s
- Features: Ceiling Fan(s)
- Level: Upper
- Area: 159.96 Square Feet
- Dimensions: 13' 4" X 12' 0"
Bathroom half
- Level: Main
- Area: 38.78 Square Feet
- Dimensions: 7' 6" X 5' 2"
Bathroom full
- Level: Upper
- Area: 56.58 Square Feet
- Dimensions: 4' 11" X 11' 6"
Dining room
- Level: Main
- Area: 124.63 Square Feet
- Dimensions: 11' 0" X 11' 4"
Kitchen
- Level: Main
- Area: 121.88 Square Feet
- Dimensions: 11' 0" X 11' 1"
Laundry
- Level: Main
Living room
- Features: Ceiling Fan(s)
- Level: Main
- Area: 235.26 Square Feet
- Dimensions: 19' 1" X 12' 4"
Heating
- Heat Pump
Cooling
- Ceiling Fan(s), Central Air
Appliances
- Included: Dishwasher, Electric Range, Refrigerator, Washer/Dryer
- Laundry: In Bathroom, In Unit, Main Level
Features
- Walk-In Closet(s)
- Flooring: Vinyl
- Doors: Storm Door(s)
- Windows: Insulated Windows
- Basement: Sump Pump
- Attic: Finished,Walk-In
- Fireplace features: Family Room, Wood Burning
Interior area
- Total structure area: 1,326
- Total interior livable area: 1,326 sqft
- Finished area above ground: 1,326
- Finished area below ground: 0
Property
Parking
- Total spaces: 2
- Parking features: Assigned
- Uncovered spaces: 2
- Details: Road- Is maintained through the city except for Oxford Rd. that is maintained through HOA. HOA Maintains parking lot.
Features
- Levels: Two
- Stories: 2
- Entry location: Main
- Exterior features: Lawn Maintenance, Storage, Tennis Court(s)
- Has private pool: Yes
- Pool features: Community, In Ground
Lot
- Features: Corner Lot, End Unit, Sloped, Wooded
Living quarters
- Secondary features: Other - See Remarks
Details
- Parcel number: 56113526890044
- Zoning: RC
- Special conditions: Standard
Construction
Type & style
- Home type: Condo
- Property subtype: Condominium
Materials
- Hardboard Siding
- Foundation: Crawl Space
- Roof: Shingle
Condition
- New construction: No
- Year built: 1984
Utilities & green energy
- Sewer: Public Sewer
- Water: City, Other - See Remarks
- Utilities for property: Cable Available
Community & HOA
Community
- Features: Picnic Area, Tennis Court(s)
- Subdivision: Ridgeview
HOA
- Has HOA: Yes
- HOA fee: $165 monthly
- HOA name: Ridgeview Association
Location
- Region: Concord
Financial & listing details
- Price per square foot: $177/sqft
- Tax assessed value: $127,790
- Date on market: 10/9/2023
- Cumulative days on market: 101 days
- Listing terms: Cash,Conventional,VA Loan
- Road surface type: Asphalt, Paved
Price history
| Date | Event | Price |
|---|---|---|
| 2/23/2024 | Sold | $235,000-2%$177/sqft |
Source:  Canopy MLS as distributed by MLS GRID #4076927 Report a problem Canopy MLS as distributed by MLS GRID #4076927 Report a problem | ||
| 1/18/2024 | Pending sale | $239,900$181/sqft |
Source: Canopy MLS as distributed by MLS GRID #4076927 Report a problem | ||
| 11/25/2023 | Price change | $239,900-3.1%$181/sqft |
Source: Canopy MLS as distributed by MLS GRID #4076927 Report a problem | ||
| 10/9/2023 | Listed for sale | $247,500$187/sqft |
Source: Canopy MLS as distributed by MLS GRID #4076927 Report a problem | ||
Public tax history
Tax history is unavailable.
Neighborhood: 28027
Nearby homes
- $235,0003 bd2 ba1.3k sqft1017 Kenilworth Ct NW, Concord, NC 28027Sold
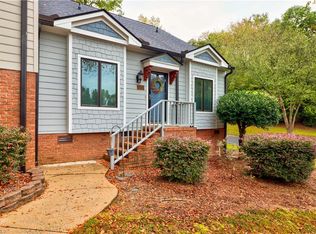
- $206,8003 bd2 ba1.3k sqft1015 Kenilworth Ct NW, Concord, NC 28027Off Market
- $223,9003 bd3 ba1.3k sqft1013 Kenilworth Ct NW, Concord, NC 28027Off Market

- $222,8003 bd3 ba1.3k sqft1011 Kenilworth Ct NW, Concord, NC 28027Off Market

- $205,6002 bd2 ba1.3k sqft1044 Wexford Pl NW, Concord, NC 28027Off Market
- $240,0002 bd3 ba1.2k sqft1042 Wexford Pl NW, Concord, NC 28027Sold
- $219,9002 bd3 ba1.3k sqft1040 Wexford Pl NW, Concord, NC 28027Off Market
- $247,6004 bd3 ba1.6k sqft3242 Carlyle Dr NW, Concord, NC 28027Off Market
Nearby schools
GreatSchools rating
- 9/10Charles E. Boger ElementaryGrades: PK-5Distance: 2.3 mi
- 7/10Harold Winkler Middle SchoolGrades: 6-8Distance: 2.9 mi
- 6/10West Cabarrus HighGrades: 9-12Distance: 2.2 mi
Schools provided by the listing agent
- Elementary: Charles E. Boger
- Middle: Northwest Cabarrus
- High: Northwest Cabarrus
Source: Canopy MLS as distributed by MLS GRID. This data may not be complete. We recommend contacting the local school district to confirm school assignments for this home.
Get a cash offer in 3 minutes
Find out how much your home could sell for in as little as 3 minutes with a no-obligation cash offer.
Estimated market value
$225,600
Get a cash offer in 3 minutes
Find out how much your home could sell for in as little as 3 minutes with a no-obligation cash offer.
Estimated market value
$225,600
- North Carolina
- Cabarrus County
- Concord
- 28027
- 1017 Kenilworth Ct NW Unit 4
Nearby cities
Nearby neighborhoods
Nearby zip codes
Other Concord Topics
