Skip main navigation
Closed
  • $534,640

    1017 Kiley Ct, Antioch, TN 37013

    4beds
    2,758sqft
    Single Family Residence, Residential
    Built in 2025
    -- sqft lot
    $535,100 Zestimate®
    $194/sqft
    $3,002 Estimated rent

    Home value

    $535,100

    $503,000 - $567,000

    $3,002/mo

    Zestimate® history
    Loading
    Loading...

    Owner options

    List your home for rent

    $3,002/mo

    Rent Zestimate®

    Find your next renter with Zillow Rental Manager. Plus, with online applications, you can quickly screen prospective tenants – for free.

    Learn more

    $3,002/mo

    Rent Zestimate®

    Refinance and save

    $3,254/mo

    Est. payment

    Refinancing to a lower rate could help reduce your monthly payments and save thousands over the life of the loan.

    See today's rates

    $3,254/mo

    Est. payment

    Explore your selling options

    Work with a Zillow partner agent

    Leverage their expertise and Zillow's premium Showcase listings to get your home seen by more buyers.

    Get started

    List with your own agent

    Get your home in front of millions of buyers by listing it on Zillow.

    Learn how to do it

    Sell it yourself

    Take full control of how buyers see your home on Zillow by listing For Sale by Owner (FSBO).

    List your home

    What's special

    Walk-in pantryFully-sodded yardGas appliancesSizeable secondary bedroomsTwo-car garagesAmple counter spaceLinen cabinets
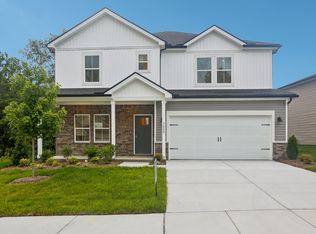
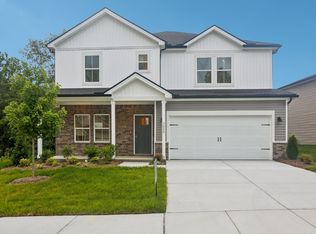
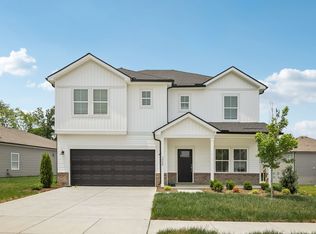
    Brand new, energy-efficient home available NOW! he walk-in pantry and ample counter space simplify meal prep. Upstairs, sizeable secondary bedrooms surround the loft. Linen cabinets with milky white quartz countertops, tan tone EVP, flooring with dark gray tweed carpet in our Divine package. Briarcreek is now open in Cane Ridge, TN. Briarcreek - Legacy Series offers single-family homes with two-car garages and gas appliances. With a convenient location to I-24 and a short drive to Downtown Nashville, you won't want to miss the opportunity to call this community home. Plus, every home includes a fully-sodded yard, a refrigerator, washer/dryer, and blinds throughout. Schedule a tour today. Each of our homes is built with innovative, energy-efficient features designed to help you enjoy more savings, better health, real comfort and peace of mind.

    Zillow last checked:

    Listing updated:

    Listing Provided by:

    Chad Ramsey 615-486-3655,

    Meritage Homes of Tennessee, Inc.

    Bought with:

    Joy Shin, 338099

    Realty One Group Music City

    Source: RealTracs MLS as distributed by MLS GRID,MLS#: 2816871MLS Logo

    Facts & features

    Interior

    Bedrooms & bathrooms
    • Bedrooms: 4
    • Bathrooms: 4
    • Full bathrooms: 3
    • 1/2 bathrooms: 1
    • Main level bedrooms: 1
    Bedroom 1
    • Features: Walk-In Closet(s)
    • Level: Walk-In Closet(s)
    • Area: 195 Square Feet
    • Dimensions: 13x15
    Bedroom 2
    • Features: Walk-In Closet(s)
    • Level: Walk-In Closet(s)
    • Area: 132 Square Feet
    • Dimensions: 11x12
    Bedroom 3
    • Features: Bath
    • Level: Bath
    • Area: 168 Square Feet
    • Dimensions: 12x14
    Bedroom 4
    • Features: Walk-In Closet(s)
    • Level: Walk-In Closet(s)
    • Area: 130 Square Feet
    • Dimensions: 13x10
    Dining room
    • Features: Combination
    • Level: Combination
    • Area: 110 Square Feet
    • Dimensions: 10x11
    Kitchen
    • Features: Pantry
    • Level: Pantry
    • Area: 120 Square Feet
    • Dimensions: 12x10
    Living room
    • Area: 280 Square Feet
    • Dimensions: 14x20
    Heating
    • Electric
    Cooling
    • Electric
    Appliances
    • Included: Electric Oven, Gas Range, Dishwasher, Disposal, ENERGY STAR Qualified Appliances, Microwave
    Features
    • Extra Closets, Smart Thermostat, Walk-In Closet(s)
    • Flooring: Carpet, Laminate, Tile
    • Has fireplace: No
    Interior area
    • Total structure area: 2,758
    • Total interior livable area: 2,758 sqft
    • Finished area above ground: 2,758

    Property

    Parking
    • Total spaces: 4
    • Parking features: Attached
    • Attached garage spaces: 2
    • Uncovered spaces: 2
    Features
    • Levels: Multi/Split
    • Stories: 2
    • Patio & porch: Deck
    Details
    • Parcel number: 182070A11800CO
    • Special conditions: Standard
    • Other equipment: Air Purifier

    Construction

    Type & style
    • Home type: SingleFamily
    • Architectural style: Split Level
    • Property subtype: Single Family Residence, Residential
    Materials
    • Brick, Vinyl Siding
    • Roof: Shingle
    Condition
    • New construction: Yes
    • Year built: 2025

    Utilities & green energy

    • Sewer: Public Sewer
    • Water: Public
    • Utilities for property: Electricity Available, Water Available, Underground Utilities

    Community & neighborhood

    Security
    • Security features: Carbon Monoxide Detector(s), Security System
    Location
    • Region: Antioch
    • Subdivision: Briarcreek

    HOA & financial

    HOA
    • Has HOA: Yes
    • HOA fee: $130 monthly
    • Amenities included: Underground Utilities
    • Services included: Maintenance Grounds, Internet, Trash
    • Second HOA fee: $350 one time

    Price history

    DateEventPrice
    7/8/2025Sold$534,640$194/sqft
    Source: RealTracs MLS as distributed by MLS GRID #2816871 Report a problem
    6/13/2025Pending sale$534,640$194/sqft
    Source: RealTracs MLS as distributed by MLS GRID #2816871 Report a problem
    6/4/2025Price change$534,640-2.7%$194/sqft
    Source: Meritage Homes Report a problem
    4/21/2025Price change$549,640+0.5%$199/sqft
    Source: RealTracs MLS as distributed by MLS GRID #2816871 Report a problem
    3/26/2025Listed for sale$546,640$198/sqft
    Source: Meritage Homes Report a problem

    Public tax history

    YearProperty taxesTax assessment
    2025$626 $22,500

    Find assessor info on the county website

    Neighborhood: 37013

    Nearby schools

    GreatSchools rating
    Schools provided by the listing agent
    • Elementary: A. Z. Kelley Elementary
    • Middle: Thurgood Marshall Middle
    • High: Cane Ridge High School

    Source: RealTracs MLS as distributed by MLS GRID. This data may not be complete. We recommend contacting the local school district to confirm school assignments for this home.

    Get a cash offer in 3 minutes
    Find out how much your home could sell for in as little as 3 minutes with a no-obligation cash offer.
    Estimated market value
    $535,100
    Get a cash offer in 3 minutes
    Find out how much your home could sell for in as little as 3 minutes with a no-obligation cash offer.
    Estimated market value
    $535,100