This one of a kind home truly has it all! In the last couple years, the home has had a TON of custom renovations done. Completely Custom kitchen features all custom cabinets, Granite countertops, & all appliances will remain, including washer/dryer! All new solid wood doors throughout, new lighting fixtures, new tile, new vanities, the list goes on! This home has so much living space & 3 electric fireplaces throughout the home. The fenced in outside patio area is truly an oasis! This 1 acre lot will have you fall in love with the pool, hot tub, beautiful lighting area, & even the half bath that was recently added! The sellers have done all of the heavy lifting for you - They have replaced the main water line to the street, HVAC is only 3 years old, AND Seller is offering $10,000 toward roof replacement! Preferred lender is offering 5k towards buyers closings costs/buy down & a free appraisal!
Closed
$550,000
1017 Kimberly Dr, Cross Plains, TN 37049
4beds
2,716sqft
Single Family Residence, Residential
Built in 2007
1 Acres Lot
$532,800 Zestimate®
$203/sqft
$2,532 Estimated rent
Home value
$532,800
$506,000 - $559,000
$2,532/mo
Zestimate® history
Owner options
List your home for rent
$2,532/mo
Rent Zestimate®
Find your next renter with Zillow Rental Manager. Plus, with online applications, you can quickly screen prospective tenants – for free.
$2,532/mo
Rent Zestimate®
Refinance and save
$3,238/mo
Est. payment
Refinancing to a lower rate could help reduce your monthly payments and save thousands over the life of the loan.
$3,238/mo
Est. payment
Explore your selling options
Work with a Zillow partner agent
Leverage their expertise and Zillow's premium Showcase listings to get your home seen by more buyers.
Get startedList with your own agent
Get your home in front of millions of buyers by listing it on Zillow.
Learn how to do itSell it yourself
Take full control of how buyers see your home on Zillow by listing For Sale by Owner (FSBO).
List your homeWhat's special
Zillow last checked:
Listing updated:
Listed by:
Josh Sweat 615-838-1760,
The Ashton Real Estate Group of RE/MAX Advantage
Bought with:
Honora Bates, 353119
eXp Realty
Source: RealTracs MLS as distributed by MLS GRID,MLS#: 2650887
Facts & features
Interior
Bedrooms & bathrooms
- Bedrooms: 4
- Bathrooms: 4
- Full bathrooms: 2
- 1/2 bathrooms: 2
- Main level bedrooms: 3
Bedroom 1
- Features: Suite
- Level: Suite
- Area: 240 Square Feet
- Dimensions: 16x15
Bedroom 2
- Area: 144 Square Feet
- Dimensions: 12x12
Bedroom 3
- Area: 120 Square Feet
- Dimensions: 12x10
Bedroom 4
- Area: 100 Square Feet
- Dimensions: 10x10
Bonus room
- Features: Basement Level
- Level: Basement Level
- Area: 375 Square Feet
- Dimensions: 25x15
Dining room
- Features: Combination
- Level: Combination
- Area: 100 Square Feet
- Dimensions: 10x10
Kitchen
- Area: 180 Square Feet
- Dimensions: 12x15
Living room
- Features: Combination
- Level: Combination
- Area: 255 Square Feet
- Dimensions: 17x15
Heating
- Central, Natural Gas
Cooling
- Central Air, Electric
Appliances
- Included: Dishwasher, Dryer, Microwave, Refrigerator, Washer, Electric Oven, Electric Range
Features
- Kitchen Island
- Flooring: Wood, Tile
- Basement: Finished
- Number of fireplaces: 3
Interior area
- Total structure area: 2,716
- Total interior livable area: 2,716 sqft
- Finished area above ground: 2,716
Property
Features
- Levels: Two
- Stories: 2
- Has private pool: Yes
- Pool features: Above Ground
- Fencing: Back Yard
Lot
- Size: 1 Acres
- Dimensions: 189.21 x 18.53 x 53.17 IRR
- Features: Level
Details
- Parcel number: 036O A 05200 000
- Special conditions: Standard
Construction
Type & style
- Home type: SingleFamily
- Property subtype: Single Family Residence, Residential
Materials
- Brick, Vinyl Siding
Condition
- New construction: No
- Year built: 2007
Utilities & green energy
- Sewer: Public Sewer
- Water: Public
- Utilities for property: Electricity Available, Water Available
Community & HOA
Community
- Subdivision: Sunnydale Farms Sec 2
HOA
- Has HOA: No
Location
- Region: Cross Plains
Financial & listing details
- Price per square foot: $203/sqft
- Tax assessed value: $380,000
- Annual tax amount: $1,710
- Date on market: 5/3/2024
- Electric utility on property: Yes
Price history
| Date | Event | Price |
|---|---|---|
| 6/28/2024 | Sold | $550,000-6.7%$203/sqft |
Source:  RealTracs MLS as distributed by MLS GRID #2650887 Report a problem RealTracs MLS as distributed by MLS GRID #2650887 Report a problem | ||
| 5/30/2024 | Contingent | $589,500$217/sqft |
Source: RealTracs MLS as distributed by MLS GRID #2650887 Report a problem | ||
| 5/11/2024 | Listed for sale | $589,500$217/sqft |
Source: RealTracs MLS as distributed by MLS GRID #2650887 Report a problem | ||
| 5/11/2024 | Contingent | $589,500$217/sqft |
Source: RealTracs MLS as distributed by MLS GRID #2650887 Report a problem | ||
| 5/4/2024 | Listed for sale | $589,500+96.5%$217/sqft |
Source: RealTracs MLS as distributed by MLS GRID #2650887 Report a problem | ||
| 4/30/2020 | Sold | $300,000+50%$110/sqft |
Source: Public Record Report a problem | ||
| 10/2/2014 | Sold | $200,000-4.7%$74/sqft |
Source: Public Record Report a problem | ||
| 8/7/2014 | Listed for sale | $209,900+599.7%$77/sqft |
Source: RE/MAX 1st Choice #1565225 Report a problem | ||
| 11/21/2010 | Listing removed | $30,000$11/sqft |
Source: Vflyer #1182010 Report a problem | ||
| 5/18/2010 | Price change | $30,000-84.2%$11/sqft |
Source: Vflyer #1182010 Report a problem | ||
| 5/8/2009 | Price change | $190,000+6.1%$70/sqft |
Source: Owner Report a problem | ||
| 8/18/2008 | Listed for sale | $179,000$66/sqft |
Source: Owner Report a problem | ||
Public tax history
| Year | Property taxes | Tax assessment |
|---|---|---|
| 2025 | $1,710 | $95,000 |
| 2024 | $1,710 | $95,000 |
| 2023 | $1,710 +15.4% | $95,000 +65.1% |
| 2022 | $1,482 | $57,525 |
| 2021 | $1,482 +20.3% | $57,525 +20.3% |
| 2020 | $1,232 | $47,825 |
| 2019 | $1,232 | $47,825 |
| 2018 | $1,232 0% | $47,825 +16.2% |
| 2017 | $1,232 -3% | $41,175 |
| 2016 | $1,270 +4.2% | $41,175 |
| 2015 | $1,219 | $41,175 |
| 2014 | $1,219 | $41,175 |
| 2013 | -- | $41,175 |
| 2012 | -- | $41,175 -4.4% |
| 2011 | -- | $43,075 |
| 2010 | -- | $43,075 -8.5% |
| 2009 | -- | $47,075 |
| 2008 | -- | $47,075 |
| 2007 | -- | $47,075 +438% |
| 2006 | -- | $8,750 |
Find assessor info on the county website
Neighborhood: 37049
Nearby homes
- $328,0003 bd2 ba1.2k sqft3228 Carol Ln, Cross Plains, TN 37049Sold
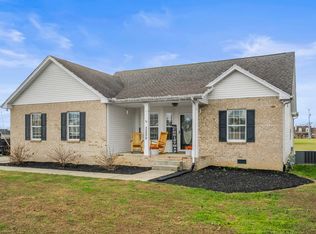
- $401,200-- bd1 ba2.1k sqft3191 Carol Ln, Cross Plains, TN 37049Off Market
- $331,9003 bd2 ba1.3k sqft3216 Carol Ln, Cross Plains, TN 37049Off Market
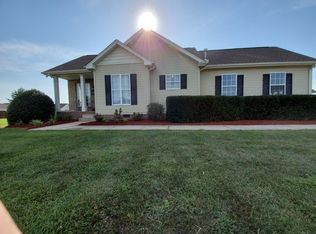
- $402,4003 bd2 ba1.7k sqft1014 Kimberly Dr, Cross Plains, TN 37049Off Market
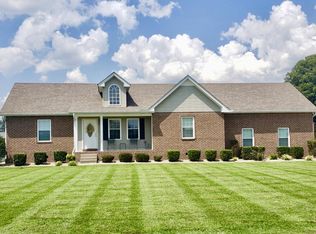
- $360,0003 bd2 ba1.7k sqft1018 Kimberly Dr, Cross Plains, TN 37049Sold
- $363,0003 bd2 ba1.8k sqft1010 Kimberly Dr, Cross Plains, TN 37049Sold
- $378,800-- bd2 ba1.8k sqft5277 E Robertson Rd, Cross Plains, TN 37049Off Market
- $452,8004 bd3 ba2.7k sqft5271 E Robertson Rd, Cross Plains, TN 37049Off Market
Nearby schools
GreatSchools rating
- 6/10East Robertson Elementary SchoolGrades: PK-5Distance: 0.3 mi
- 4/10East Robertson High SchoolGrades: 6-12Distance: 3 mi
Schools provided by the listing agent
- Elementary: East Robertson Elementary
- Middle: East Robertson High School
- High: East Robertson High School
Source: RealTracs MLS as distributed by MLS GRID. This data may not be complete. We recommend contacting the local school district to confirm school assignments for this home.
Get a cash offer in 3 minutes
Find out how much your home could sell for in as little as 3 minutes with a no-obligation cash offer.
Estimated market value
$532,800
Get a cash offer in 3 minutes
Find out how much your home could sell for in as little as 3 minutes with a no-obligation cash offer.
Estimated market value
$532,800
- Tennessee
- Robertson County
- Orlinda
- 37049
- 1017 Kimberly Dr
Nearby cities
Nearby zip codes
Other Orlinda Topics
