*AVAILABLE FOR SALE AND LEASE!!* Welcome to 1017 King Street in Aubrey, Texas, where thoughtful upgrades, an incredible lot location, and true pride of ownership make this home stand out from the rest! Immaculate and move-in ready, this three-bedroom, two-and-a-half-bathroom home offers 2,120 square feet of functional living space with a spacious upstairs secondary living area perfect for a game room, playroom, media space, or home office.
Tucked away on a quiet cul-de-sac in highly sought-after Aubrey ISD, this property offers a rare combination of privacy and charm with a greenbelt on one side and no neighbors behind, only peaceful pond views to enjoy from your covered back patio. Whether you are hosting family and friends or simply unwinding after a long day, the backyard setting creates the perfect atmosphere!
The raised flower beds bring extra curb appeal and make for an inviting first impression from the moment you arrive. The oversized cul-de-sac location also provides plenty of room for kids to play and additional parking for guests and entertaining. Complete with a two-car garage, NO PID OR MUD, and a layout designed for everyday comfort, this is the kind of home buyers wait for!
For sale
Price cut: $7K (8/27)
$355,000
1017 King St, Aubrey, TX 76227
3beds
2,120sqft
Single Family Residence
Built in 2023
4,791 Square Feet Lot
$350,000 Zestimate®
$167/sqft
$50/mo HOA
What's special
Immaculate and move-in readyTwo-car garageOversized cul-de-sac locationGreenbelt on one sideThoughtful upgradesRaised flower bedsCovered back patio
- 99 days
- 406
- 21
Zillow last checked:
Listing updated:
Listed by:
Jordan Burks 0763622 (214)517-6163,
Post Oak Realty, LLC 940-384-7355,
Rey Reyes 0701464 940-395-8484,
Post Oak Realty, LLC
Source: NTREIS,MLS#: 21282101
Facts & features
Interior
Bedrooms & bathrooms
- Bedrooms: 3
- Bathrooms: 3
- Full bathrooms: 2
- 1/2 bathrooms: 1
Primary bedroom
- Features: En Suite Bathroom, Separate Shower, Walk-In Closet(s)
- Level: First
- Dimensions: 15 x 14
Game room
- Level: Second
- Dimensions: 17 x 12
Living room
- Level: First
- Dimensions: 19 x 12
Heating
- Central, Electric
Cooling
- Central Air, Ceiling Fan(s)
Appliances
- Included: Dishwasher, Electric Range, Electric Water Heater, Disposal, Microwave
Features
- Decorative/Designer Lighting Fixtures, Eat-in Kitchen, Granite Counters, High Speed Internet, Kitchen Island, Open Floorplan, Pantry, Cable TV, Vaulted Ceiling(s), Walk-In Closet(s)
- Flooring: Carpet, Ceramic Tile
- Has basement: No
- Has fireplace: No
Interior area
- Total interior livable area: 2,120 sqft
Video & virtual tour
Property
Parking
- Total spaces: 2
- Parking features: Driveway, On Street
- Attached garage spaces: 2
Features
- Levels: Two
- Stories: 2
- Patio & porch: Covered
- Exterior features: Rain Gutters
- Pool features: None, Community
- Fencing: Wood,Wrought Iron
- Has view: Yes
- View description: Water
- Has water view: Yes
Lot
- Size: 4,791 Square Feet
- Features: Cul-De-Sac, Backs to Greenbelt/Park, Greenbelt, Many Trees, Subdivision, Sprinkler System
Details
- Parcel number: R991548
Construction
Type & style
- Home type: SingleFamily
- Architectural style: Traditional,Detached
- Property subtype: Single Family Residence
- Attached to another structure: Yes
Materials
- Foundation: Slab
- Roof: Composition
Condition
- Resale
- Year built: 2023
Utilities & green energy
- Sewer: Public Sewer
- Water: Public
- Utilities for property: Natural Gas Available, Sewer Available, Separate Meters, Water Available, Cable Available
Community & HOA
Community
- Features: Pool, Curbs
- Subdivision: Aubrey Creek Estates
HOA
- Has HOA: Yes
- Services included: All Facilities, Association Management
- HOA fee: $595 annually
- HOA name: Aubrey Creek Estates Hoa/First Service Residential
- HOA phone: 877-378-2388
Location
- Region: Aubrey
Financial & listing details
- Price per square foot: $167/sqft
- Tax assessed value: $389,673
- Annual tax amount: $7,251
- Date on market: 5/28/2026
- Cumulative days on market: 100 days
Estimated market value
$350,000
$333,000 - $368,000
$2,581/mo
Price history
| Date | Event | Price |
|---|---|---|
| 8/27/2026 | Price change | $355,000-1.9%$167/sqft |
Source: NTREIS #21282101 Report a problem | ||
| 7/12/2026 | Price change | $362,000-2.7%$171/sqft |
Source: NTREIS #21282101 Report a problem | ||
| 6/15/2026 | Price change | $372,000-1.8%$175/sqft |
Source: NTREIS #21282101 Report a problem | ||
| 6/4/2026 | Price change | $379,000-0.9%$179/sqft |
Source: NTREIS #21282101 Report a problem | ||
| 5/28/2026 | Listed for sale | $382,500-1.7%$180/sqft |
Source: NTREIS #21282101 Report a problem | ||
| 2/9/2024 | Sold | -- |
Source: NTREIS #20414185 Report a problem | ||
| 12/6/2023 | Pending sale | $389,000$183/sqft |
Source: NTREIS #20414185 Report a problem | ||
| 11/16/2023 | Price change | $389,000-2.5%$183/sqft |
Source: NTREIS #20414185 Report a problem | ||
| 10/9/2023 | Price change | $399,000-1.5%$188/sqft |
Source: NTREIS #20414185 Report a problem | ||
| 10/8/2023 | Price change | $405,000-1.2%$191/sqft |
Source:  Ebby Halliday Realtors #20414185 Report a problem Ebby Halliday Realtors #20414185 Report a problem | ||
| 10/4/2023 | Price change | $410,000-2.4%$193/sqft |
Source: NTREIS #20414185 Report a problem | ||
| 9/22/2023 | Price change | $420,000-1.2%$198/sqft |
Source: NTREIS #20414185 Report a problem | ||
| 9/1/2023 | Price change | $425,000-1.2%$200/sqft |
Source: NTREIS #20414185 Report a problem | ||
| 8/26/2023 | Listed for sale | $430,000-1.3%$203/sqft |
Source: NTREIS #20414185 Report a problem | ||
| 6/16/2023 | Sold | -- |
Source: NTREIS #20269125 Report a problem | ||
| 4/10/2023 | Pending sale | $435,754$206/sqft |
Source: NTREIS #20269125 Report a problem | ||
| 3/8/2023 | Price change | $435,754+7.4%$206/sqft |
Source: NTREIS #20269125 Report a problem | ||
| 3/4/2023 | Price change | $405,754-6.9%$191/sqft |
Source: NTREIS #20269125 Report a problem | ||
| 3/1/2023 | Listed for sale | $435,754$206/sqft |
Source: NTREIS #20269125 Report a problem | ||
Public tax history
| Year | Property taxes | Tax assessment |
|---|---|---|
| 2025 | $5,505 -27.8% | $389,673 -2.5% |
| 2024 | $7,619 +420.1% | $399,528 +421.1% |
| 2023 | $1,465 -4.1% | $76,666 +6.7% |
| 2022 | $1,528 | $71,874 |
Find assessor info on the county website
Monthly payment
Est. payment
Payment breakdown
Explore the cost of this home by adjusting the details. Changes won't be saved.Climate risks
Neighborhood: 76227
Nearby schools
Schools provided by the listing agent
- Elementary: Hl Brockett
- Middle: Aubrey
- High: Aubrey
- District: Aubrey ISD
Source: NTREIS. This data may not be complete. We recommend contacting the local school district to confirm school assignments for this home.

Similar homes
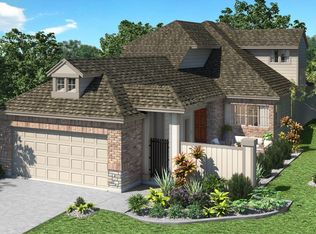
- $310,0003 bd2 ba1.7k sqft1016 Eastland Ln, Aubrey, TX 76227For Sale
 MLS ID #21283938, Neera Truong. NTREIS
 - $319,0003 bd2 ba1.6k sqft3257 Trails End Rd, Aubrey, TX 76227For Sale
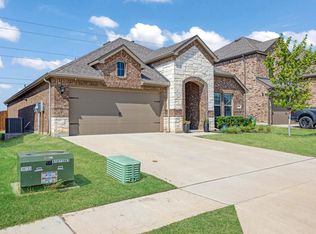 MLS ID #21376955, Kristi Reinertsen. NTREIS
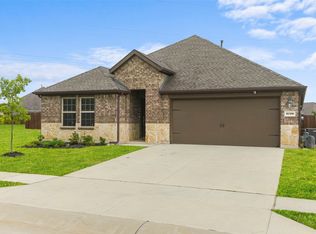
 - $369,0004 bd2 ba2k sqft10408 Bluestone Ln, Aubrey, TX 76227For Sale
 MLS ID #21356463, Christina White. NTREIS
 - $360,0004 bd3 ba2k sqft3720 Tracewood Bnd, Aubrey, TX 76227For Sale
 MLS ID #21355196, Trisha Ramos. NTREIS
