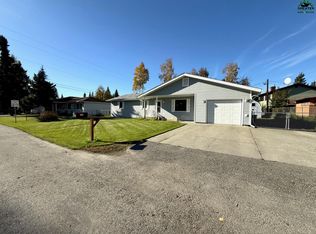
$10,000 Price Improvement! A Fantastic Location!!! Pride of Ownership shines in this beautifully maintained one-owner home ( except for the first 6 months when it was built. It is situated on a spacious 10,968 sq. ft. lot in a highly desirable neighborhood. This home features four generously sized bedrooms, two full bathrooms, and a two car garage, large beautifully landscaped fenced yard, nice big deck for entertaining, and a wonderful big wood shed for some of your toys. Attractive metal and brick siding. low fuel consumption. This split entry layout offers flexibility and privacy for families, guests, or home office needs. Recent upgrades include, new roof, exterior paints, gutters covers, hot water heater, interior paint. Windows are triple pane vinyl, 2 X 6 construction. Kitchen has corion countertops, top of the line stainless appliances, A must see. This one won't last long. Schedule your showing today.
Sold
Street View
Price Unknown
1017 Kodiak St, Fairbanks, AK 99709
4beds
2,240sqft
Single Family Residence
Built in 1973
0.3 Acres Lot
$409,200 Zestimate®
$--/sqft
$2,852 Estimated rent
Home value
$409,200
$385,000 - $434,000
$2,852/mo
Zestimate® history
Owner options
List your home for rent
$2,852/mo
Rent Zestimate®
Find your next renter with Zillow Rental Manager. Plus, with online applications, you can quickly screen prospective tenants – for free.
$2,852/mo
Rent Zestimate®
Refinance and save
Refinancing to a lower rate could help reduce your monthly payments and save thousands over the life of the loan.
Explore your selling options
Work with a Zillow partner agent
Leverage their expertise and Zillow's premium Showcase listings to get your home seen by more buyers.
Get startedList with your own agent
Get your home in front of millions of buyers by listing it on Zillow.
Learn how to do itSell it yourself
Take full control of how buyers see your home on Zillow by listing For Sale by Owner (FSBO).
List your homeWhat's special
Split entry layoutMetal and brick sidingBeautifully landscaped fenced yardCorion countertops
Zillow last checked:
Listing updated:
Listed by:
Grace Minder 907-378-8934,
GRACE MINDER REALTY INC.
Bought with:
Heather Weber
Source: GFMLS,MLS#: 157592
Facts & features
Interior
Bedrooms & bathrooms
- Bedrooms: 4
- Bathrooms: 2
- Full bathrooms: 2
Rooms
- Room types: Family Room
Heating
- Hot Water, Fireplace
Appliances
- Included: Range/Oven, Dishwasher, Disposal, Microwave, Refrigerator, Washer, Dryer
- Laundry: In Garage
Features
- Solid Type Countertop
- Flooring: Tile
- Windows: Vinyl, Thermal Pane, Blinds
- Basement: Full,Finished,Daylight
- Has fireplace: Yes
Interior area
- Total structure area: 2,240
- Total interior livable area: 2,240 sqft
- Finished area above ground: 1,120
Property
Parking
- Total spaces: 2
- Parking features: Heated Garage, Garage Door Opener
- Attached garage spaces: 2
Features
- Levels: Split Entry
- Patio & porch: Deck/Patio
- Exterior features: Lawn, Garden, Internet Available
- Fencing: Fenced
Lot
- Size: 0.3 Acres
Details
- Additional structures: Shed(s)
- Parcel number: 0102407
- Zoning: none
- Zoning description: Single-Family Residential Districts - 10
Construction
Type & style
- Home type: SingleFamily
- Property subtype: Single Family Residence
Materials
- Lap Siding, Metal Siding, Brick, 2x6
- Foundation: Block
- Roof: Shingle
Condition
- 31 + yrs
- New construction: No
- Year built: 1973
Utilities & green energy
- Gas: Oil
- Sewer: Public Sewer
- Water: Public
Community & HOA
Community
- Subdivision: Taku 1
Location
- Region: Fairbanks
Financial & listing details
- Tax assessed value: $328,129
- Annual tax amount: $4,576
- Date on market: 5/15/2025
- Listing terms: Cash/Refinance
- Road surface type: Paved
Price history
| Date | Event | Price |
|---|---|---|
| 7/3/2025 | Sold | -- |
Source:  GFMLS #157592 Report a problem GFMLS #157592 Report a problem | ||
| 5/31/2025 | Pending sale | $424,900$190/sqft |
Source: GFMLS #157592 Report a problem | ||
| 5/21/2025 | Price change | $424,900-2.3%$190/sqft |
Source: GFMLS #157592 Report a problem | ||
| 5/15/2025 | Listed for sale | $435,000$194/sqft |
Source: GFMLS #157592 Report a problem | ||
Public tax history
| Year | Property taxes | Tax assessment |
|---|---|---|
| 2025 | $4,576 +4.6% | $328,129 +4.2% |
| 2024 | $4,373 +1% | $314,823 +1.4% |
| 2023 | $4,331 -13.2% | $310,613 -2% |
| 2022 | $4,989 +14.2% | $316,914 +19.9% |
| 2021 | $4,367 +4.9% | $264,425 +4.1% |
| 2020 | $4,164 -1.5% | $254,004 +0.6% |
| 2018 | $4,225 +15.8% | $252,522 +3.9% |
| 2017 | $3,649 | $243,137 +4% |
| 2016 | $3,649 +5.3% | $233,771 +1.4% |
| 2015 | $3,464 | $230,513 +7.3% |
| 2014 | $3,464 | $214,779 0% |
| 2013 | -- | $214,832 -3.2% |
| 2012 | -- | $222,028 0% |
| 2011 | -- | $222,134 +2.8% |
| 2010 | -- | $215,988 -3.6% |
| 2009 | -- | $223,979 +0% |
| 2008 | -- | $223,938 +0.6% |
| 2007 | $4,186 +9.6% | $222,675 +16.7% |
| 2005 | $3,820 +30.1% | $190,809 +31.3% |
| 2003 | $2,937 0% | $145,372 |
| 2002 | $2,937 +3.3% | $145,372 +3.7% |
| 2001 | $2,843 | $140,153 |
Find assessor info on the county website
Neighborhood: 99709
Nearby homes
- $51,051-- bd-- ba480 sqft1017 Kodiak St, Fairbanks, AK 99709Off Market
- $400,8004 bd2 ba2.4k sqft1011 Kodiak St, Fairbanks, AK 99709Off Market
- $339,500-- bd1 ba988 sqft1021 Kodiak St, Fairbanks, AK 99709Off Market
- $--3 bd2 ba1.1k sqft1018 Kodiak St, Fairbanks, AK 99709Sold
- $323,7003 bd2 ba1.4k sqft2513 Talkeetna Ave, Fairbanks, AK 99709Off Market
- $223,100-- bd0 ba1k sqft1003 Kodiak St, Fairbanks, AK 99709Off Market
- $312,1003 bd1 ba1.1k sqft1024 Kodiak St, Fairbanks, AK 99709Off Market
- $390,0003 bd3 ba2.6k sqft1029 Kodiak St, Fairbanks, AK 99709Off Market
Nearby schools
GreatSchools rating
- 4/10Denali Elementary SchoolGrades: PK-5Distance: 0.9 mi
- 4/10Ryan Middle SchoolGrades: 6-8Distance: 1.4 mi
- 5/10Lathrop High SchoolGrades: 9-12Distance: 1.4 mi
Schools provided by the listing agent
- Elementary: Denali
- Middle: Ryan
- High: Lathrop
Source: GFMLS. This data may not be complete. We recommend contacting the local school district to confirm school assignments for this home.
- Alaska
- Fairbanks North Star Borough
- Fairbanks
- 99709
- 1017 Kodiak St
Nearby cities
Nearby neighborhoods
Nearby zip codes
Other Fairbanks Topics
