This beautiful Brick home located in highly sought after Brunswick Forest. Extremely well-maintained both on the exterior and interior. New roof in 2024! Large foyer greets you to this amazing home. The living area features a cozy gas fireplace, tray ceiling, formal dining room, along with a breakfast nook and truly a gourmet kitchen. The kitchen boasts modern appliances, 2 dishwashers, double wall ovens, Pot filler, and a huge island with an abundance of counterpace. Large laundry room with lots of counter space and a large sink make doing laundry a pleasure.
The Primary bedroom is a haven to relax with a lighted tray ceiling, hardwood floors and a lavish owners bath. Double vanity, tiled shower, and garden tub make this a true retreat. 2 additional bedrooms are on the first floor with a large bonus room with full bath upstairs. Outside, the backyard oasis is perfect for outdoor activities with a pergola and an outdoor grilling area. Conveniently located near amenities, this home offers comfort, convenience, and community. Features of Brunswick Forest: Fitness & Wellness Center including a full-size gym, secondary workout center with a cardio room, three outdoor pools, one indoor pool, tennis courts, pickleball courts, basketball courts, parks (including a dog park), trails, Hammock Lake, kayak/boat launch, playground, meeting rooms & more. Cape Fear National Golf Course is located within Brunswick Forest. The Villages of Brunswick Forest offers shopping, dining, and medical. The House of Pickleball is located adjacent to Brunswick Forest and is an indoor pickleball facility with plenty of activity. Historic downtown Wilmington is close by, and it is rich with history, entertainment, festivals, concerts, and much more. There are so many dining options both inside and out and many are situated on or in view of the Cape Fear River, the Atlantic Ocean or the Intracoastal Waterway.
Sold for $625,000
$625,000
1017 Leesburg Drive, Leland, NC 28451
3beds
3,127sqft
Single Family Residence
Built in 2007
0.31 Acres Lot
$641,800 Zestimate®
$200/sqft
$2,670 Estimated rent
Home value
$641,800
$603,000 - $680,000
$2,670/mo
Zestimate® history
Owner options
List your home for rent
$2,670/mo
Rent Zestimate®
Find your next renter with Zillow Rental Manager. Plus, with online applications, you can quickly screen prospective tenants – for free.
$2,670/mo
Rent Zestimate®
Refinance and save
$6,507/mo
Est. payment
Refinancing to a lower rate could help reduce your monthly payments and save thousands over the life of the loan.
$6,507/mo
Est. payment
Explore your selling options
Work with a Zillow partner agent
Leverage their expertise and Zillow's premium Showcase listings to get your home seen by more buyers.
Get startedList with your own agent
Get your home in front of millions of buyers by listing it on Zillow.
Learn how to do itSell it yourself
Take full control of how buyers see your home on Zillow by listing For Sale by Owner (FSBO).
List your homeWhat's special
Zillow last checked:
Listing updated:
Listed by:
Living By the Coast Realty Group 910-547-7429,
RE/MAX Executive
Bought with:
Leila A Tabatabai, 277077
Coastal Select Properties
Source: Hive MLS,MLS#: 100433920 Originating MLS: Cape Fear Realtors MLS, Inc.
Originating MLS: Cape Fear Realtors MLS, Inc.Facts & features
Interior
Bedrooms & bathrooms
- Bedrooms: 3
- Bathrooms: 4
- Full bathrooms: 3
- 1/2 bathrooms: 1
Rooms
- Room types: Dining Room, Living Room, Breakfast Nook, Sunroom, Master Bedroom, Bedroom 2, Laundry, Bonus Room
Primary bedroom
- Level: First
- Dimensions: 17 x 15
Bedroom 2
- Level: First
- Dimensions: 14 x 12
Bonus room
- Level: Second
- Dimensions: 17 x 12
Breakfast nook
- Level: First
- Dimensions: 16 x 12
Dining room
- Level: First
- Dimensions: 18 x 11
Kitchen
- Level: First
- Dimensions: 15 x 15
Laundry
- Level: First
- Dimensions: 14 x 7
Living room
- Level: First
- Dimensions: 20 x 16
Sunroom
- Level: First
- Dimensions: 22 x 11
Heating
- Fireplace(s), Heat Pump, Natural Gas
Cooling
- Other, Central Air, Zoned
Appliances
- Included: Built-In Microwave, Washer, Refrigerator, Dryer, Double Oven, Disposal, Dishwasher
- Laundry: Laundry Room
Features
- Master Downstairs, Walk-in Closet(s), Vaulted Ceiling(s), Tray Ceiling(s), High Ceilings, Kitchen Island, Ceiling Fan(s), Walk-in Shower, Blinds/Shades, Walk-In Closet(s)
- Flooring: Wood
- Basement: None
- Attic: See Remarks
Interior area
- Total structure area: 3,127
- Total interior livable area: 3,127 sqft
Property
Parking
- Total spaces: 2
- Parking features: Attached, Covered, Paved
- Attached garage spaces: 2
Accessibility
- Accessibility features: None
Features
- Levels: One
- Stories: 1
- Patio & porch: Covered, Enclosed, Patio, Porch, See Remarks
- Exterior features: None
- Pool features: None
- Fencing: None
- Has view: Yes
- View description: See Remarks
- Waterfront features: None
Lot
- Size: 0.31 Acres
- Dimensions: 162 x 68 x 165 x 100
- Features: Open Lot
Details
- Parcel number: 047pd074
- Zoning: PUD
- Special conditions: Standard
Construction
Type & style
- Home type: SingleFamily
- Property subtype: Single Family Residence
Materials
- Brick
- Foundation: Crawl Space
- Roof: Architectural Shingle
Condition
- New construction: No
- Year built: 2007
Utilities & green energy
- Sewer: Public Sewer
- Water: Public
- Utilities for property: Sewer Available, Water Available
Green energy
- Green verification: None
Community & HOA
Community
- Subdivision: Brunswick Forest
HOA
- Has HOA: Yes
- Amenities included: Pool, Dog Park, Exercise Course, Fitness Center, Golf Course, Jogging Path, Maintenance Common Areas, Maintenance Grounds, Park, Pickleball, Sidewalks, Street Lights, Tennis Court(s), Trail(s)
- HOA fee: $2,878 annually
- HOA name: BF Master
- HOA phone: 910-395-1500
- Second HOA name: Cams
- Second HOA phone: 910-256-2021
Location
- Region: Leland
Financial & listing details
- Price per square foot: $200/sqft
- Tax assessed value: $594,910
- Annual tax amount: $4,241
- Date on market: 7/25/2024
- Cumulative days on market: 188 days
- Listing agreement: Exclusive Right To Sell
- Listing terms: Cash,Conventional
- Road surface type: Paved
Price history
| Date | Event | Price |
|---|---|---|
| 11/25/2024 | Sold | $625,000-3.8%$200/sqft |
Source:  Hive MLS #100433920 Report a problem Hive MLS #100433920 Report a problem | ||
| 10/11/2024 | Pending sale | $650,000$208/sqft |
Source: Hive MLS #100433920 Report a problem | ||
| 9/18/2024 | Price change | $650,000-3.7%$208/sqft |
Source: Hive MLS #100433920 Report a problem | ||
| 7/25/2024 | Listed for sale | $675,000$216/sqft |
Source: Hive MLS #100433920 Report a problem | ||
| 7/12/2024 | Pending sale | $675,000$216/sqft |
Source: Hive MLS #100433920 Report a problem | ||
| 5/20/2024 | Price change | $675,000-3.6%$216/sqft |
Source: Hive MLS #100433920 Report a problem | ||
| 3/25/2024 | Listed for sale | $700,000+58.7%$224/sqft |
Source: Hive MLS #100433920 Report a problem | ||
| 8/10/2007 | Sold | $441,200$141/sqft |
Source: Hive MLS #30403403 Report a problem | ||
Public tax history
| Year | Property taxes | Tax assessment |
|---|---|---|
| 2025 | $4,241 | $594,910 |
| 2024 | $4,241 +5.9% | $594,910 |
| 2023 | $4,003 +11.5% | $594,910 +41.3% |
| 2022 | $3,590 0% | $421,100 |
| 2021 | $3,590 +4.9% | $421,100 |
| 2020 | $3,422 +9.4% | $421,100 +3.5% |
| 2019 | $3,127 +3.1% | $406,800 +323.8% |
| 2018 | $3,034 +5.5% | $96,000 |
| 2017 | $2,877 | $96,000 |
| 2016 | $2,877 | $96,000 -76% |
| 2015 | $2,877 +15.8% | $400,580 +4.2% |
| 2014 | $2,484 | $384,496 |
| 2013 | -- | -- |
| 2012 | -- | -- |
| 2011 | -- | -- |
| 2010 | -- | -- |
| 2009 | -- | -- |
| 2008 | -- | -- |
| 2007 | -- | -- |
Find assessor info on the county website
Neighborhood: 28451
Nearby homes
- $605,0003 bd3 ba2.9k sqft1019 Leesburg Dr, Leland, NC 28451Sold
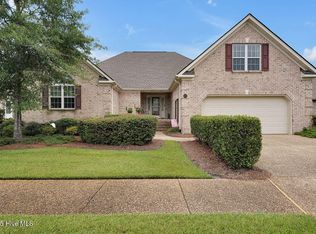
- $586,8503 bd3 ba2.8k sqft1015 Leesburg Dr, Leland, NC 28451Sold
- $527,5003 bd3 ba2.5k sqft1021 Leesburg Dr, Leland, NC 28451Off Market
- $742,4004 bd3 ba3.8k sqft1013 Leesburg Dr, Leland, NC 28451Off Market
- $579,9003 bd3 ba2.6k sqft1016 Leesburg Dr, Leland, NC 28451Off Market
- $615,0003 bd4 ba2.6k sqft1018 Leesburg Dr, Leland, NC 28451Sold
- $599,5003 bd3 ba2.5k sqft1014 Leesburg Dr, Leland, NC 28451Off Market
- $566,3003 bd3 ba2.4k sqft1020 Leesburg Dr, Leland, NC 28451Off Market
Nearby schools
GreatSchools rating
- 4/10Town Creek MiddleGrades: 5-8Distance: 4.5 mi
- 4/10North Brunswick HighGrades: 9-12Distance: 3.7 mi
- 8/10Town Creek ElementaryGrades: K-4Distance: 4.6 mi
Schools provided by the listing agent
- Elementary: Belville
- Middle: Leland
- High: North Brunswick
Source: Hive MLS. This data may not be complete. We recommend contacting the local school district to confirm school assignments for this home.
Get a cash offer in 3 minutes
Find out how much your home could sell for in as little as 3 minutes with a no-obligation cash offer.
Estimated market value
$641,800
Get a cash offer in 3 minutes
Find out how much your home could sell for in as little as 3 minutes with a no-obligation cash offer.
Estimated market value
$641,800
- North Carolina
- Brunswick County
- Leland
- 28451
- 1017 Leesburg Drive
Nearby cities
Nearby zip codes
Other Leland Topics
