The Emmanuel is a spacious single-story 4 bedroom 3 bathroom plan with 2 car garage and covered lanai. Optimized to best utilize square footage, the covered front entry leads to front door that opens into the spacious living room. From here, a seamless transition is made into the dining area and kitchen, where the chef at your home will enjoy abundant counter space for food prep, closet pantry and plenty of natural light with a sliding glass door leading out to a covered back patio. A garage entry through the laundry room is great for dropping off wet or dirty clothes from sports and outdoor activities. A generous owner’s suite sits in a quiet location opposite the secondary bedrooms. The owner’s bath includes dual sinks & vanities, large shower enclosure, generous walk-in closet and bonus linen closet. Features include quartz counter tops, stainless steel appliances, ceiling fans, tile throughout and architectural shingle roof. J&L VISION HOMES
Sold for $355,000
$355,000
1017 LEONE DRIVE, HAINES CITY, FL 33844
4beds
1,785sqft
Single Family Residence
Built in 2024
9,967 Square Feet Lot
$347,300 Zestimate®
$199/sqft
$2,185 Estimated rent
Home value
$347,300
$330,000 - $365,000
$2,185/mo
Zestimate® history
Owner options
List your home for rent
$2,185/mo
Rent Zestimate®
Find your next renter with Zillow Rental Manager. Plus, with online applications, you can quickly screen prospective tenants – for free.
$2,185/mo
Rent Zestimate®
Refinance and save
$2,385/mo
Est. payment
Refinancing to a lower rate could help reduce your monthly payments and save thousands over the life of the loan.
$2,385/mo
Est. payment
Explore your selling options
Work with a Zillow partner agent
Leverage their expertise and Zillow's premium Showcase listings to get your home seen by more buyers.
Get startedList with your own agent
Get your home in front of millions of buyers by listing it on Zillow.
Learn how to do itSell it yourself
Take full control of how buyers see your home on Zillow by listing For Sale by Owner (FSBO).
List your homeWhat's special
Plenty of natural lightLaundry roomCovered back patioCeiling fansDual sinksCovered lanaiArchitectural shingle roof
Zillow last checked:
Listing updated:
Listed by:
Derell Roberson 407-287-9245,
EXP REALTY LLC 888-883-8509,
Malique Roberson 888-883-8509,
EXP REALTY LLC
Bought with:
Lidia Barberini, 3457234
AGENT TRUST REALTY CORPORATION
Source: Stellar MLS,MLS#: S5039135 Originating MLS: Sarasota - Manatee
Originating MLS: Sarasota - Manatee
Facts & features
Interior
Bedrooms & bathrooms
- Bedrooms: 4
- Bathrooms: 3
- Full bathrooms: 3
Primary bedroom
- Features: Ceiling Fan(s)
- Level: First
- Dimensions: 14x14
Bedroom 2
- Level: First
- Dimensions: 12x10
Bedroom 4
- Level: First
- Dimensions: 12x11
Bathroom 3
- Level: First
- Dimensions: 12x11
Dining room
- Level: First
- Dimensions: 11x8
Great room
- Level: First
- Dimensions: 23x14
Kitchen
- Level: First
- Dimensions: 13x9
Heating
- Central
Cooling
- Central Air
Appliances
- Included: Dishwasher, Disposal, Electric Water Heater, Microwave, Range, Refrigerator
Features
- Ceiling Fan(s), Thermostat, Walk-In Closet(s)
- Flooring: Ceramic Tile, Tile
- Doors: Sliding Doors
- Has fireplace: No
Interior area
- Total structure area: 2,369
- Total interior livable area: 1,785 sqft
Property
Parking
- Total spaces: 2
- Parking features: Garage Door Opener
- Attached garage spaces: 2
- Details: Garage Dimensions: 21x20
Features
- Levels: One
- Stories: 1
Lot
- Size: 9,967 Square Feet
- Dimensions: 100 x 100
Details
- Parcel number: 272733809500001250
- Zoning: R-2
- Special conditions: None
Construction
Type & style
- Home type: SingleFamily
- Property subtype: Single Family Residence
Materials
- Block, Stucco
- Foundation: Slab
- Roof: Shingle
Condition
- Completed
- New construction: Yes
- Year built: 2024
Details
- Builder model: Emmanuel
- Builder name: J&L Vision Homes
- Warranty included: Yes
Utilities & green energy
- Sewer: Public Sewer
- Water: Public
- Utilities for property: BB/HS Internet Available, Cable Available, Cable Connected, Electricity Available, Electricity Connected, Sewer Available, Sewer Connected, Water Available, Water Connected
Community & HOA
Community
- Pet fee: $0 monthly
- Subdivision: LAKE VIEW SUB
HOA
- Has HOA: No
Location
- Region: Haines City
Financial & listing details
- Price per square foot: $199/sqft
- Tax assessed value: $229,521
- Annual tax amount: $764
- Date on market: 11/15/2023
- Cumulative days on market: 170 days
- Listing terms: Cash,FHA,VA Loan
- Ownership: Fee Simple
- Total actual rent: 0
- Electric utility on property: Yes
Price history
| Date | Event | Price |
|---|---|---|
| 5/24/2024 | Sold | $355,000-0.3%$199/sqft |
Source:  Stellar MLS #S5039135 Report a problem Stellar MLS #S5039135 Report a problem | ||
| 5/3/2024 | Pending sale | $355,990$199/sqft |
Source: Stellar MLS #S5039135 Report a problem | ||
| 3/24/2024 | Price change | $355,990-11%$199/sqft |
Source: Stellar MLS #S5039135 Report a problem | ||
| 11/15/2023 | Listed for sale | $399,990+53.8%$224/sqft |
Source: Stellar MLS #S5039135 Report a problem | ||
| 5/3/2022 | Listing removed | -- |
Source: Stellar MLS #S5039135 Report a problem | ||
| 9/8/2020 | Pending sale | $259,997$146/sqft |
Source: OMNIREALTY #S5039135 Report a problem | ||
| 8/31/2020 | Listed for sale | $259,997+866.5%$146/sqft |
Source: OMNIREALTY #S5039135 Report a problem | ||
| 7/31/2020 | Sold | $26,900-15.9%$15/sqft |
Source: Public Record Report a problem | ||
| 7/14/2020 | Pending sale | $32,000$18/sqft |
Source: STACEY TOWNS REALTY LLC #P4901525 Report a problem | ||
| 6/22/2020 | Price change | $32,000-20%$18/sqft |
Source: STACEY TOWNS REALTY LLC #P4901525 Report a problem | ||
| 7/3/2019 | Price change | $40,000-4.8%$22/sqft |
Source: STACEY TOWNS REALTY LLC #P4901525 Report a problem | ||
| 4/24/2019 | Price change | $42,000-16%$24/sqft |
Source: STACEY TOWNS REALTY LLC #P4901525 Report a problem | ||
| 9/7/2018 | Price change | $50,000-16.7%$28/sqft |
Source: STACEY TOWNS REALTY LLC #P4901525 Report a problem | ||
| 7/13/2018 | Listed for sale | $60,000+650%$34/sqft |
Source: STACEY TOWNS REALTY LLC #P4901525 Report a problem | ||
| 2/7/2002 | Sold | $8,000$4/sqft |
Source: Public Record Report a problem | ||
Public tax history
| Year | Property taxes | Tax assessment |
|---|---|---|
| 2025 | $4,464 -3.8% | $229,521 -2.3% |
| 2024 | $4,638 +648.4% | $234,858 +679% |
| 2023 | $620 +12.4% | $30,149 +10% |
| 2022 | $552 +7.6% | $27,408 +10% |
| 2021 | $513 -34.8% | $24,916 -34.4% |
| 2020 | $786 -2% | $38,000 |
| 2019 | $802 -19.8% | $38,000 +5.6% |
| 2018 | $1,000 +3.7% | $36,000 +5.9% |
| 2017 | $964 +31.9% | $34,000 |
| 2016 | $731 +4.7% | $34,000 +8.1% |
| 2015 | $698 -13.2% | $31,460 +10% |
| 2014 | $804 +37% | $28,600 +10% |
| 2013 | $587 -0.7% | $26,000 |
| 2012 | $591 -0.1% | $26,000 -3.7% |
| 2011 | $592 -23.5% | $27,000 -20.6% |
| 2010 | $774 -16.3% | $34,000 -15% |
| 2009 | $925 +13.3% | $40,000 +8.1% |
| 2008 | $816 | $37,000 |
| 2007 | -- | -- |
| 2006 | $656 | -- |
| 2005 | -- | -- |
| 2004 | $196 | -- |
| 2003 | $196 -1.7% | $8,300 |
| 2002 | $200 | $8,300 |
| 2001 | $200 | $8,300 |
Find assessor info on the county website
Neighborhood: 33844
Nearby homes
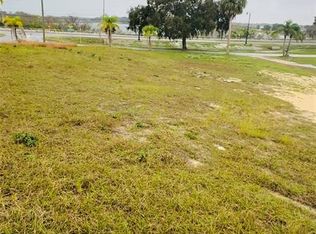
- $42,0005,419 Square Feet0 Leone Dr E #23, Haines City, FL 33844Sold
- $336,2005 bd4 ba2.4k sqft1101 Leone Dr E, Haines City, FL 33844Off Market
- $5,1004,983 Square Feet1020 S 10th St, Haines City, FL 33844Off Market

- $5,100-- bd-- ba-- sqft1020 S 10th St, Haines City, FL 33844Off Market
- $18,524-- bd-- ba-- sqftLake Eva Cir, Haines city, FL 33844Off Market
- $42,0009,975 Square FeetLeone Dr E, Haines city, FL 33844Sold
- $--1 bd1 ba440 sqft1515 Lake Eva Cir #B, Haines City, FL 33844Off Market
- $2,9995 bd3 ba3k sqft1515 Lake Eva Cir, Haines City, FL 33844For Rent
Nearby schools
GreatSchools rating
- 2/10Alta Vista Elementary SchoolGrades: PK-5Distance: 0.5 mi
- 3/10Shelley S. Boone Middle SchoolGrades: 6-8Distance: 1 mi
- 3/10Haines City Senior High SchoolGrades: PK,9-12Distance: 1 mi
Get a cash offer in 3 minutes
Find out how much your home could sell for in as little as 3 minutes with a no-obligation cash offer.
Estimated market value
$347,300
Get a cash offer in 3 minutes
Find out how much your home could sell for in as little as 3 minutes with a no-obligation cash offer.
Estimated market value
$347,300
- Florida
- Polk County
- Haines City
- 33844
- 1017 LEONE DRIVE
Nearby cities
Nearby zip codes
Other Haines City Topics
