Skip main navigation
Off market
Street View
  • $716,900

    1017 Linden Ave, Chester Springs, PA 19425

    4beds
    4baths
    2,563sqft
    SingleFamily
    Built in 2011
    8,712 Square Feet Lot
    $716,900 Zestimate®
    $280/sqft
    $3,854 Estimated rent

    Home value

    $716,900

    $681,000 - $753,000

    $3,854/mo

    Zestimate® history
    Loading
    Loading...

    Owner options

    List your home for rent

    $3,854/mo

    Rent Zestimate®

    Find your next renter with Zillow Rental Manager. Plus, with online applications, you can quickly screen prospective tenants – for free.

    Learn more

    $3,854/mo

    Rent Zestimate®

    Refinance and save

    $4,645/mo

    Est. payment

    Refinancing to a lower rate could help reduce your monthly payments and save thousands over the life of the loan.

    See today's rates

    $4,645/mo

    Est. payment

    Explore your selling options

    Work with a Zillow partner agent

    Leverage their expertise and Zillow's premium Showcase listings to get your home seen by more buyers.

    Get started

    List with your own agent

    Get your home in front of millions of buyers by listing it on Zillow.

    Learn how to do it

    Sell it yourself

    Take full control of how buyers see your home on Zillow by listing For Sale by Owner (FSBO).

    List your home

    What's special

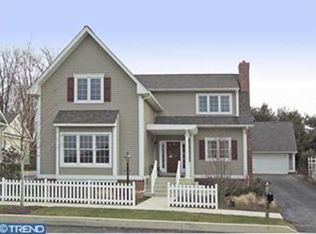
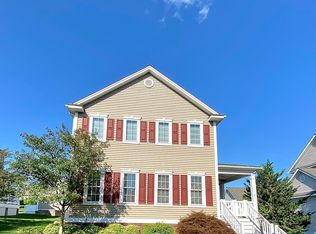
    Welcome to this Classic 2 story Colonial in move-in condition in the popular Weatherstone community in Chester Springs. The foyer seamlessly flows into the formal living room with gleaming hardwood floors and a welcoming fireplace. A family room or first floor bedroom with full bathroom are easily accessible from the foyer. An elegant powder room and hall closet are situated in the hallway between the kitchen and the first-floor family room. Enjoy the views through the glass doors and windows in the dining room and eat-in kitchen. The Corian countertops, stainless steel appliances, center island and access to the rear covered porch make this kitchen the heart of the home. The 2nd floor features an owners bedroom with a walk-in closet and bath that is adorned with Corian countertops, double sinks, a relaxing soaking tub, and a tiled walk-in shower. The additional two bedrooms upstairs are very spacious and share a tiled hall bathroom. The laundry room is situated on the second floor for convenience. The unfinished basement awaits your personal touches and is plumbed for a full bath. This house is located in the award-winning Owen J Roberts School District within walking distance to the Weatherstone community tennis courts, pool and tot-lot playground. It is also minutes to 202, King of Prussia Mall and the charming town of Chester Springs. 2021-04-09

    This property is off market, which means it's not currently listed for sale or rent on Zillow. This may be different from what's available on other websites or public sources.
    Facts & features

    Interior

    Bedrooms & bathrooms
    • Bedrooms: 4
    • Bathrooms: 4
    Heating
    • Forced air, Gas
    Cooling
    • Central
    Features
    • Has fireplace: Yes
    Interior area
    • Total interior livable area: 2,563 sqft

    Property

    Parking
    • Total spaces: 2
    • Parking features: Garage - Detached
    Features
    • Exterior features: Other
    Lot
    • Size: 8,712 Square Feet
    Details
    • Parcel number: 250703830000

    Construction

    Type & style
    • Home type: SingleFamily
    • Architectural style: Conventional
    Condition
    • Year built: 2011

    Community & HOA

    HOA
    • Has HOA: Yes
    • HOA fee: $104 monthly
    Location
    • Region: Chester Springs

    Financial & listing details

    • Price per square foot: $280/sqft
    • Tax assessed value: $232,910
    • Annual tax amount: $9,952

    Price history

    DateEventPrice
    4/29/2021Sold$520,000+2.2%$203/sqft
    Source: Public Record Report a problem
    3/8/2021Pending sale$509,000$199/sqft
    Source: Bright MLS #PACT527748 Report a problem
    2/26/2021Contingent$509,000$199/sqft
    Source: Bright MLS #PACT527748 Report a problem
    2/1/2021Pending sale$509,000$199/sqft
    Source: BHHS Fox & Roach Rosemont #PACT527748 Report a problem
    2/1/2021Contingent$509,000$199/sqft
    Source: Bright MLS #PACT527748 Report a problem
    1/30/2021Listed for sale$509,000$199/sqft
    Source: Bright MLS #PACT527748 Report a problem

    Public tax history

    YearProperty taxesTax assessment
    2025$9,952 +1.5%$232,910
    2024$9,809 +2.3%$232,910
    2023$9,588 +1.5%$232,910
    2022$9,449 +1.7%$232,910
    2021$9,296 +143.8%$232,910
    2020$3,813 -56.6%$232,910
    2019$8,780 +2%$232,910
    2018$8,609 +9900.2%$232,910
    2017$86 -91.1%$232,910
    2016$970 $232,910
    2015$970 $232,910
    2014$970 $232,910
    2013-- $232,910
    2012-- $232,910 +639.4%
    2011-- $31,500 -28.7%
    2010-- $44,200
    2009-- $44,200
    2008-- $44,200
    2007-- $44,200
    2006-- $44,200
    Find assessor info on the county website

    Neighborhood: 19425

    Nearby schools

    GreatSchools rating
    Get a cash offer in 3 minutes
    Find out how much your home could sell for in as little as 3 minutes with a no-obligation cash offer.
    Estimated market value
    $716,900
    Get a cash offer in 3 minutes
    Find out how much your home could sell for in as little as 3 minutes with a no-obligation cash offer.
    Estimated market value
    $716,900