Skip main navigation
Off market
  • $1,027,100

    1017 Linenhall Way #32, Wake Forest, NC 27587

    4beds
    3,914sqft
    SingleFamily
    Built in 2018
    0.75 Acres Lot
    $1,027,100 Zestimate®
    $262/sqft
    $4,487 Estimated rent

    Home value

    $1,027,100

    $924,000 - $1.15M

    $4,487/mo

    Zestimate® history
    Loading
    Loading...

    Owner options

    List your home for rent

    $4,487/mo

    Rent Zestimate®

    Find your next renter with Zillow Rental Manager. Plus, with online applications, you can quickly screen prospective tenants – for free.

    Learn more

    $4,487/mo

    Rent Zestimate®

    Refinance and save

    $6,067/mo

    Est. payment

    Refinancing to a lower rate could help reduce your monthly payments and save thousands over the life of the loan.

    See today's rates

    $6,067/mo

    Est. payment

    Explore your selling options

    Work with a Zillow partner agent

    Leverage their expertise and Zillow's premium Showcase listings to get your home seen by more buyers.

    Get started

    List with your own agent

    Get your home in front of millions of buyers by listing it on Zillow.

    Learn how to do it

    Sell it yourself

    Take full control of how buyers see your home on Zillow by listing For Sale by Owner (FSBO).

    List your home

    What's special

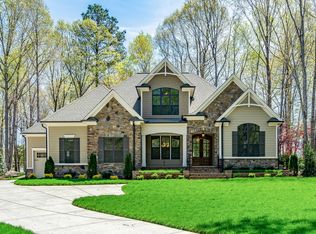
    Inspired by southern traditions this comfortable home showcases magnificence & supreme living.Open floor plan.The centermost family room flows into the heart of this home,a cook's thrilling culinary kitchen w/ slab granite, stainless steel appliances, work island & breakfast bar adjoining the breakfast room.A restful master w/enormous closet peaceful views & spa like bath.1st floor guest suite.2nd floor host, 2 br w/en suite baths,bonus & storage.Front & screen-in porch & patio. Cul-de-sac & golf views.

    This property is off market, which means it's not currently listed for sale or rent on Zillow. This may be different from what's available on other websites or public sources.

    Facts & features

    Interior

    Bedrooms & bathrooms
    • Bedrooms: 4
    • Bathrooms: 5
    • Full bathrooms: 4
    • 1/2 bathrooms: 1
    Heating
    • Forced air, Gas
    Features
    • 9 Ft Ceiling, Smoke Alarm, 10Ft+ Ceiling, Bookshelves, Pantry, Butler?s Pantry, Smooth Ceilings, Vaulted Ceilings, Kitchen Island
    • Flooring: Tile, Carpet
    • Has fireplace: Yes
    Interior area
    • Total interior livable area: 3,914 sqft

    Property

    Parking
    • Parking features: Garage - Attached
    Features
    • Exterior features: Stone, Cement / Concrete
    Lot
    • Size: 0.75 Acres

    Construction

    Type & style
    • Home type: SingleFamily
    Condition
    • Year built: 2018

    Community & neighborhood

    Location
    • Region: Wake Forest

    Other

    Other facts
    • A/C: Central Air, A/C Age 0-3 Years
    • Attic Description: Floored, Walk In
    • Dining: Eat-in Kitchen
    • Exterior Features: Gutters, Community Rec Avail., Neighborhood Playground
    • Flooring: Engineered Hardwoods
    • Heating: Heat Age 0-3 Yrs
    • HO Fees Include: Area Lights, HO Association, Maint Com. Area, Clubhouse
    • Washer Dryer Location: 1st Floor, Laundry Room
    • Lot Description: Landscaped, Hardwood Trees, Wooded Lot, Cul-De-Sac, Private Rd Main. Agree, Golf Course, Golf Course View
    • Bedrooms 1st Floor: Yes
    • Roof: Shingle, Roof Age 0-5 Years
    • Master Bedroom 1st Floor: Yes
    • Water Heater: Water Htr Age 0-3 Yrs
    • Master Bedroom Floor: Main
    • Bedroom 2 Floor: Main
    • Design: 2 Story
    • Utility Room Floor: Main
    • New Construction: Yes
    • Entrance Hall Floor: Main
    • Family Room Floor: Main
    • Kitchen Floor: Main
    • Other Rooms: 1st Floor Bedroom, 1st Floor Master Bedroom, Family Room, Utility Room, Entry Foyer, Walk In Pantry, Study
    • Bedroom 3 Floor: Second
    • Parking: Entry/Front, DW/Concrete, Entry/Side, Garage
    • Office/Study Floor: Main
    • Breakfast Room Floor: Main
    • Bedroom 4 Floor: Second
    • Bonus Room Floor: Second
    • Lvng Area/Other Rm 1 Lvl: Main
    • Lvng Area/Other Rm 3 Lvl: Main
    • Garage Floor: Main
    • Style: Transitional, Cottage
    • Water/Sewer: Community Sewer, Community Water
    • Other Area/Room 4 Lvl: Second
    • Other Area/Room 2 Lvl: Second
    • Storage Floor: Second
    • Subdivision: Hasentree
    • Interior Features: 9 Ft Ceiling, Smoke Alarm, 10Ft+ Ceiling, Bookshelves, Pantry, Butler?s Pantry, Smooth Ceilings, Vaulted Ceilings, Kitchen Island
    • Restrictive Covenants: Yes
    • HOA 1 Fees Required: Yes
    • Acres: .51-.75 Acres
    • HOA 1 Fee Payment: Quarterly
    • HOA 2 Fees Required: Yes
    • HOA 2 Fee Payment: Monthly
    • New Construction Descript: Spec Home
    • Special Conditions: No Special Conditions

    Price history

    DateEventPrice
    11/3/2018Listing removed$897,900$229/sqft
    Source: Re/Max United #2216459 Report a problem
    9/27/2018Listed for sale$897,900$229/sqft
    Source: Re/Max United #2216459 Report a problem

    Public tax history

    Tax history is unavailable.

    Neighborhood: 27587

    Nearby schools

    GreatSchools rating
    Schools provided by the listing agent
    • Elementary: Wake - Forest Pines
    • Middle: Wake - Wakefield
    • High: Wake - Wake Forest

    Source: The MLS. This data may not be complete. We recommend contacting the local school district to confirm school assignments for this home.

    Get a cash offer in 3 minutes
    Find out how much your home could sell for in as little as 3 minutes with a no-obligation cash offer.
    Estimated market value
    $1,027,100
    Get a cash offer in 3 minutes
    Find out how much your home could sell for in as little as 3 minutes with a no-obligation cash offer.
    Estimated market value
    $1,027,100