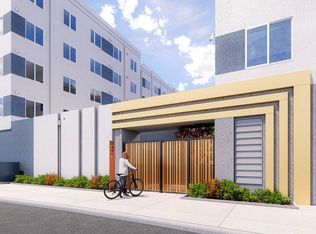
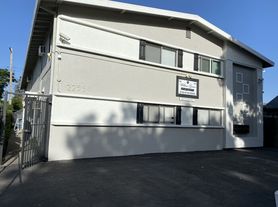
Welcome home to this beautifully updated upstairs apartment that combines modern finishes with everyday convenience in a great Sacramento location.
This bright and inviting one-bedroom, one-bathroom home has been thoughtfully refreshed with new flooring throughout, giving the space a clean, contemporary feel that's easy to maintain and complements any decorating style.
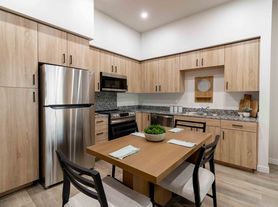
The kitchen features elegant granite countertops that provide both beauty and durability, along with a full-size refrigerator included. Whether you're preparing a quick meal or entertaining friends, you'll appreciate the attractive and functional kitchen space.
You'll enjoy the convenience of on-site laundry facilities, saving you time and eliminating trips to the laundromat.
Off-street parking provides peace of mind and the convenience of having a place to park when you arrive home. The property's central Sacramento location puts you just minutes from shopping, restaurants, parks, entertainment, public transportation, and major commuter routes, making it easy to enjoy everything the city has to offer while keeping your daily commute simple.
If you're looking for a clean, updated apartment that offers comfort, convenience, and an excellent location, this is one you won't want to miss.
Renter's insurance is required.
No pets.
No smoking.
APPLICATION REQUIREMENTS:
Requirements include three times the monthly rent in income, a 620 or higher credit score, and no evictions, judgments, property management or any other collection accounts on your credit will be accepted.
Two valid forms of ID are required for all applications.
All approved applicants are required to be present and provide both forms of ID at the time of deposit and move-in date.
Approved applicants must take possession within two weeks of approval.
SECTION 8 APPLICANTS:
If you are applying with a Section 8 housing voucher, you must still complete and submit an application, including payment of the application fee.
Additional documentation may be requested to verify eligibility.
Apartment for rent
$1,195/moFees may apply
1017 Lochbrae Rd, # 6, Sacramento, CA 95815
1beds
552sqft
Price may not include required fees and charges. Learn more|
Apartment
Available now
No pets
What's special
Full-size refrigerator includedNew flooring throughoutClean contemporary feelElegant granite countertopsOff-street parking
- 32 days |
- -- |
- -- |
Zillow last checked:
Listing updated:
Learn more about the building:
Travel times

Let’s turn your rent into credit progress
Build credit history with every on-time payment and get credit for the payment you’re already making.
Facts & features
Interior
Bedrooms & bathrooms
- Bedrooms: 1
- Bathrooms: 1
- Full bathrooms: 1
Interior area
- Total interior livable area: 552 sqft
Property
Parking
- Details: Contact manager
Construction
Type & style
- Home type: Apartment
- Property subtype: Apartment
Building
Details
- Building name: 1017 Lochbrae Road
Management
- Pets allowed: No
Community & HOA
HOA
- Amenities included: Laundry, Parking
Location
- Region: Sacramento
Financial & listing details
- Lease term: Contact For Details
Nearby apartments for rent

Price history
| Date | Event | Price |
|---|---|---|
| 7/11/2026 | Listed for rent | $1,195+8.6%$2/sqft |
Source: Zillow Rentals Report a problem | ||
| 12/16/2023 | Listing removed | -- |
Source: Zillow Rentals Report a problem | ||
| 11/18/2023 | Price change | $1,100-4.3%$2/sqft |
Source: Zillow Rentals Report a problem | ||
| 11/7/2023 | Price change | $1,150-4.2%$2/sqft |
Source: Zillow Rentals Report a problem | ||
| 10/18/2023 | Listed for rent | $1,200$2/sqft |
Source: Zillow Rentals Report a problem | ||
| 9/17/2021 | Listing removed | -- |
Source: Zillow Rental Manager Report a problem | ||
| 9/16/2021 | Price change | $1,200-4%$2/sqft |
Source: Zillow Rental Manager Report a problem | ||
| 9/10/2021 | Listed for rent | $1,250$2/sqft |
Source: Zillow Rental Manager Report a problem | ||
Neighborhood: Woodlake
Nearby schools
GreatSchools rating
- 4/10Woodlake Elementary SchoolGrades: K-6Distance: 0.7 mi
- 2/10Rio Tierra Junior High SchoolGrades: 7-8Distance: 1.8 mi
- 4/10Grant Union High SchoolGrades: 9-12Distance: 2.8 mi