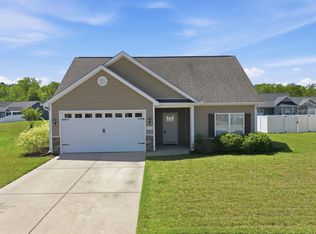
BACK ON MARKET DUE TO NO FAULT OF SELLERS, BRING YOUR BUYERS! Beautifully appointed and full of thoughtful features, this 3-bedroom, 2-full-bath home offers comfortable one-level living with plenty of space to enjoy both indoors and out. The desirable split-bedroom floor plan provides privacy, while the extra-wide entryway and inviting front porch create a warm welcome from the moment you arrive. The spacious primary suite features a private bath with double sinks, while the additional bedrooms offer flexibility for family, guests, or a home office. A Carolina Room/bonus room adds valuable living space and opens the door to endless possibilities. Step outside to your own private retreat! The fully fenced backyard features a privacy fence with double gates, an extended concrete patio, irrigation system, and a spacious shed complete with electricity—perfect for storage, hobbies, or a workshop. The home also includes a propane hookup for the fireplace and outdoor grill, making entertaining a breeze. Additional highlights include a two-car garage, walk-up attic for abundant storage, and brick veneer—a distinctive feature that makes this home truly stand out, as it is the only brick-veneer home in the neighborhood. Macala Acres is ideally located just minutes from historic downtown Conway and the scenic Conway Riverwalk, with easy access to shopping, dining, entertainment, and local attractions. And when it’s time for some fun in the sun, the beautiful beaches of the Grand Strand are just a short drive away! With its combination of charm, functionality, privacy, and unique upgrades, 1017 Macala Dr is a home you won’t want to miss!
Pending
$255,000
1017 Macala Dr., Conway, SC 29527
3beds
1,399sqft
Single Family Residence
Built in 2007
8,276 Square Feet Lot
$251,900 Zestimate®
$182/sqft
$32/mo HOA
What's special
- 45 days
- 3,365
- 200
Likely to sell faster than
Zillow last checked:
Listing updated:
Listed by:
Angela D Poules 860-573-7933,
BHHS Coastal Real Estate,
Ruth Le May 843-333-2566,
BHHS Coastal Real Estate
Source: CCAR,MLS#: 2620533 Originating MLS: Coastal Carolinas Association of Realtors
Originating MLS: Coastal Carolinas Association of RealtorsFacts & features
Interior
Bedrooms & bathrooms
- Bedrooms: 3
- Bathrooms: 2
- Full bathrooms: 2
Rooms
- Room types: Carolina Room
Primary bedroom
- Features: Tray Ceiling(s), Ceiling Fan(s), Main Level Primary, Walk-In Closet(s)
- Level: Main
Bedroom 1
- Level: Main
Bedroom 2
- Level: Main
Bedroom 3
- Level: Main
Primary bathroom
- Features: Dual Sinks, Garden Tub/Roman Tub, Separate Shower, Vanity
Dining room
- Features: Kitchen/Dining Combo
Kitchen
- Features: Breakfast Bar, Dishwasher, Pantry, Stainless Steel Appliances, Solid Surface Counters
Living room
- Features: Ceiling Fan(s), Fireplace, Vaulted Ceiling(s)
Heating
- Central, Electric, Propane
Cooling
- Central Air
Appliances
- Included: Dishwasher, Disposal, Microwave, Range, Refrigerator, Dryer, Washer
- Laundry: Washer Hookup
Features
- Attic, Tray Ceiling(s), Ceiling Fan(s), Dual Sinks, Fireplace, Garden Tub/Roman Tub, Main Level Primary, Pull Down Attic Stairs, Permanent Attic Stairs, Split Bedrooms, Separate Shower, Vanity, Walk-In Closet(s), Window Treatments, Breakfast Bar, Stainless Steel Appliances, Solid Surface Counters
- Flooring: Carpet, Laminate
- Windows: Window Treatments
- Attic: Pull Down Stairs,Permanent Stairs
- Has fireplace: Yes
Interior area
- Total structure area: 2,031
- Total interior livable area: 1,399 sqft
Property
Parking
- Total spaces: 4
- Parking features: Attached, Garage, Two Car Garage, Boat, Garage Door Opener
- Attached garage spaces: 2
Features
- Levels: One
- Stories: 1
- Patio & porch: Front Porch, Patio
- Exterior features: Fence, Sprinkler/Irrigation, Pool, Patio, Storage
- Has private pool: Yes
- Pool features: Above Ground, Outdoor Pool, Private
Lot
- Size: 8,276 Square Feet
- Features: Rectangular, Rectangular Lot
Details
- Additional parcels included: ,
- Parcel number: 33710040032
- Zoning: Res
- Special conditions: None
Construction
Type & style
- Home type: SingleFamily
- Architectural style: Ranch
- Property subtype: Single Family Residence
Materials
- Brick Veneer, Vinyl Siding
- Foundation: Slab
Condition
- Resale
- Year built: 2007
Utilities & green energy
- Water: Public
- Utilities for property: Cable Available, Electricity Available, Phone Available, Sewer Available, Underground Utilities, Water Available
Community & HOA
Community
- Features: Golf Carts OK, Long Term Rental Allowed
- Security: Smoke Detector(s)
- Subdivision: Macala Acres
HOA
- Has HOA: Yes
- Amenities included: Owner Allowed Golf Cart, Owner Allowed Motorcycle, Pet Restrictions
- Services included: Association Management, Legal/Accounting
- HOA fee: $32 monthly
Location
- Region: Conway
Financial & listing details
- Price per square foot: $182/sqft
- Tax assessed value: $261,837
- Annual tax amount: $4,231
- Date on market: 8/19/2026
- Listing terms: Cash,Conventional,FHA,VA Loan
- Electric utility on property: Yes
Estimated market value
$251,900
$239,000 - $264,000
$1,834/mo
Price history
| Date | Event | Price |
|---|---|---|
| 9/29/2026 | Pending sale | $255,000$182/sqft |
Source:  CCAR #2620533 Report a problem CCAR #2620533 Report a problem | ||
| 9/15/2026 | Listed for sale | $255,000$182/sqft |
Source: CCAR #2620533 Report a problem | ||
| 9/13/2026 | Pending sale | $255,000$182/sqft |
Source: CCAR #2620533 Report a problem | ||
| 8/19/2026 | Listed for sale | $255,000-1.9%$182/sqft |
Source: CCAR #2620533 Report a problem | ||
| 1/16/2024 | Sold | $260,000-3.7%$186/sqft |
Source: CCAR #2317332 Report a problem | ||
| 11/16/2023 | Contingent | $269,900$193/sqft |
Source: CCAR #2317332 Report a problem | ||
| 10/18/2023 | Price change | $269,900-1.8%$193/sqft |
Source: CCAR #2317332 Report a problem | ||
| 9/26/2023 | Price change | $274,900-1.8%$196/sqft |
Source: CCAR #2317332 Report a problem | ||
| 9/24/2023 | Price change | $279,900-1.8%$200/sqft |
Source: CCAR #2317332 Report a problem | ||
| 9/12/2023 | Price change | $284,900-1.7%$204/sqft |
Source: CCAR #2317332 Report a problem | ||
| 8/27/2023 | Listed for sale | $289,900+56.6%$207/sqft |
Source: CCAR #2317332 Report a problem | ||
| 12/9/2011 | Listing removed | $185,110$132/sqft |
Source: Century 21 McAlpine Associates #632594 Report a problem | ||
| 12/8/2011 | Listed for sale | $185,110$132/sqft |
Source: Century 21 McAlpine Associates #632594 Report a problem | ||
| 1/18/2007 | Sold | $185,110$132/sqft |
Source: Public Record Report a problem | ||
Public tax history
| Year | Property taxes | Tax assessment |
|---|---|---|
| 2025 | $4,231 +659.3% | $261,837 +88.9% |
| 2024 | $557 | $138,586 +15% |
| 2023 | -- | $120,509 |
| 2022 | $703 +3.8% | $120,509 |
| 2021 | $677 +2.8% | -- |
| 2020 | $659 | -- |
| 2019 | -- | -- |
| 2018 | $607 | $4,190 0% |
| 2017 | -- | $4,192 |
| 2016 | -- | $4,192 |
| 2015 | -- | $4,192 +3.6% |
| 2014 | $607 | $4,048 |
| 2013 | -- | -- |
| 2012 | -- | -- |
| 2010 | -- | $5,096 -24.2% |
| 2009 | -- | $6,724 |
| 2008 | -- | $6,724 +539.2% |
| 2007 | -- | $1,052 |
Find assessor info on the county website
Monthly payment
Est. payment
Payment breakdown
Explore the cost of this home by adjusting the details. Changes won't be saved.Climate risks
Neighborhood: 29527
Nearby schools
Schools provided by the listing agent
- Elementary: Pee Dee Elementary School
- Middle: Whittemore Park Middle School
- High: Conway High School
Source: CCAR. This data may not be complete. We recommend contacting the local school district to confirm school assignments for this home.
Similar homes
- $269,9004 bd2 ba1.7k sqft2701 Green Pond Circle, Conway, SC 29527For Sale
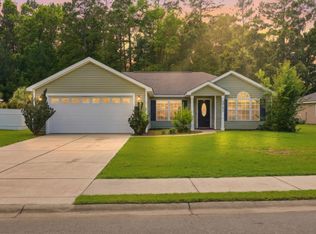
 MLS ID #2614554, Hyia Pruger, RE/MAX Southern Shores. CCAR
 - $284,9003 bd2 ba1.3k sqft3457 Kates Bay Hwy., Conway, SC 29527For Sale
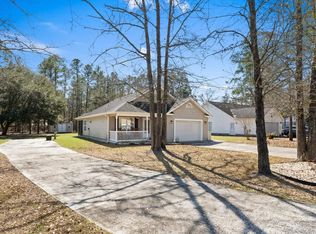 MLS ID #2622255, Kristin Boullion, RE/MAX Southern Shores. CCAR
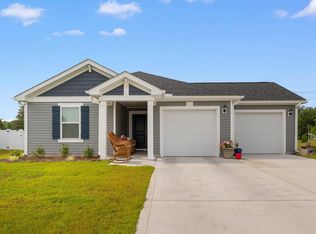
 - $247,9003 bd2 ba1.2k sqft176 Springtide Dr., Conway, SC 29527For Sale
 MLS ID #2609474, Ali Shahid, Century 21 The Harrelson Group. CCAR
 - $249,0003 bd2 ba1.2k sqft32 Cape Point Dr., Conway, SC 29527For Sale
 MLS ID #2618900, Coastal Land & Home Team, Coastal Land & Home. CCAR
 - $234,9003 bd2 ba1.4k sqft3230 Old Nelson Rd., Conway, SC 29526For SaleMLS ID #2620992, Dylan J Franca, Century 21 McAlpine Associates. CCAR
- $254,9003 bd2 ba1.2k sqft815 Esther Ct., Conway, SC 29526For SaleMLS ID #2619374, Crystal M Bradley, Keller Williams Innovate South. CCAR
- $284,9004 bd2 ba1.5k sqft276 Beulah Circle, Conway, SC 29527For SaleMLS ID #2622113, Darren Woodard Team, INNOVATE Real Estate. CCAR
- $260,0003 bd2 ba1.6k sqft142 Pine Forest Dr., Conway, SC 29526For SaleMLS ID #2606354, Jason M Cooksey, Realty ONE Group Dockside. CCAR
- $265,0003 bd2 ba1.2k sqft442 Stevia Ct., Conway, SC 29526For SaleMLS ID #2622569, Jeanette Denney, Greyfeather Group EXP Realty. CCAR
- $297,5003 bd2 ba1.5k sqft192 Long Leaf Pine Dr., Conway, SC 29526For SaleMLS ID #2624365, Ivey I Ridders, Living South Realty. CCAR
- $299,0003 bd2 ba1.6k sqft155 Palm Terrace Loop, Conway, SC 29526For SaleMLS ID #2619865, Candice T Spivey, Realty One Group Dockside Cnwy. CCAR
- $315,0003 bd2 ba1.5k sqft223 Palm Terrace Loop, Conway, SC 29526For SaleMLS ID #2623606, Teddy Hucks, Iron Oak Properties. CCAR
- $259,9003 bd3 ba1.5k sqft130 Cart Crossing Dr. #104, Conway, SC 29526For SaleMLS ID #2620606, Nikki Viola-Russo, S.H. June & Associates, LLC. CCAR
- $294,5003 bd2 ba1.6k sqft221 Maple Oak Dr., Conway, SC 29526For SaleMLS ID #2517489, Amanda L Gunter, INNOVATE Real Estate. CCAR
- $269,0002 bd2 ba1.3k sqft1223 Formby Ct., Myrtle Beach, SC 29588For SaleMLS ID #2624301, Roxanne Craft, Realty ONE Group Dockside. CCAR
- $319,5003 bd2 ba1.6k sqft673 Heartwood Dr., Conway, SC 29526For SaleMLS ID #2620770, Jillian Morgan, S.H. June & Associates, LLC. CCAR
- $242,0003 bd3 ba1.4k sqft1030 Fairway Ln. #1030, Conway, SC 29526For SaleMLS ID #2622945, Reena Artz Team, River Oaks Real Estate. CCAR
- $284,0003 bd2 ba1.8k sqft102 Walnut Circle, Conway, SC 29526For SaleMLS ID #2613235, Cody Peterson, Real Broker, LLC. CCAR
- $248,9003 bd2 ba1.1k sqft152 Plantersfield Dr., Conway, SC 29526For SaleMLS ID #2618749, Eric J Emond, RE/MAX Southern Shores. CCAR
- $275,0003 bd2 ba1.4k sqft532 Whiddy Loop, Conway, SC 29526For SaleMLS ID #2609658, Tea Asllanaj, Beach & Forest Realty. CCAR
