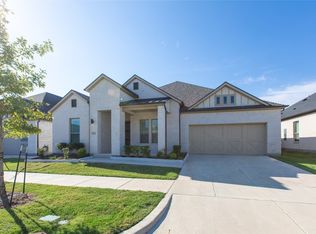
Discover modern, easy living in this beautifully maintained 2-bedroom, 2-bath, 2-car garage home—bright, open, and thoughtfully designed on one level. Just a short stroll to the amenity center, you'll enjoy pickleball courts, a sparkling pool, walking trails, and a relaxing fire-pit area right in the neighborhood. Inside, the home welcomes you with wood floors throughout and an airy open-concept layout. The stunning kitchen features stainless double ovens, a gas cooktop with vent-out, wine cooler and an oversized island that flows seamlessly into the family room, complete with a sleek modern electric fireplace—perfect for entertaining. A dedicated office or flex room offers space for work or hobbies. The guest bedroom is ideally located at the front of the home for privacy, while the primary suite sits quietly at the back with views of the yard. Enjoy a spa-like bathroom with dual vanities, a large walk-in modern shower, and a roomy closet. Step outside to your covered patio and take in the beautiful sunset views. With sliding doors and a built-in grill, it’s the perfect place to unwind or host friends. Close to shopping, dining, and major highways 121 and 75, this home blends convenience with a true resort-style lifestyle. Move-in ready, impeccably modern, and just steps from every amenity—you’ll love calling this one home.
Sold
Price Unknown
1017 Marina Ave, Allen, TX 75013
2beds
1,961sqft
Single Family Residence
Built in 2021
6,534 Square Feet Lot
$578,500 Zestimate®
$--/sqft
$2,916 Estimated rent
Home value
$578,500
$544,000 - $613,000
$2,916/mo
Zestimate® history
Owner options
List your home for rent
$2,916/mo
Rent Zestimate®
Find your next renter with Zillow Rental Manager. Plus, with online applications, you can quickly screen prospective tenants – for free.
$2,916/mo
Rent Zestimate®
Refinance and save
$950/mo
Est. payment
Refinancing to a lower rate could help reduce your monthly payments and save thousands over the life of the loan.
$950/mo
Est. payment
Explore your selling options
Work with a Zillow partner agent
Leverage their expertise and Zillow's premium Showcase listings to get your home seen by more buyers.
Get startedList with your own agent
Get your home in front of millions of buyers by listing it on Zillow.
Learn how to do itSell it yourself
Take full control of how buyers see your home on Zillow by listing For Sale by Owner (FSBO).
List your homeWhat's special
Sparkling poolBuilt-in grillWood floorsSliding doorsCovered patioWine coolerSleek modern electric fireplace
Zillow last checked:
Listing updated:
Listed by:
Shuzola Ung 0571953 972-335-6564,
Ebby Halliday Realtors 972-335-6564
Bought with:
Frank Monjazeb
Global Realty
Source: NTREIS,MLS#: 21103923
Facts & features
Interior
Bedrooms & bathrooms
- Bedrooms: 2
- Bathrooms: 2
- Full bathrooms: 2
Primary bedroom
- Features: Ceiling Fan(s), Dual Sinks, En Suite Bathroom, Separate Shower, Walk-In Closet(s)
- Level: First
- Dimensions: 14 x 14
Bedroom
- Features: Ceiling Fan(s), Walk-In Closet(s)
- Level: First
- Dimensions: 12 x 12
Primary bathroom
- Features: Built-in Features, Dual Sinks, Double Vanity, Stone Counters, Separate Shower
- Level: First
- Dimensions: 12 x 13
Dining room
- Level: First
- Dimensions: 10 x 14
Other
- Features: Stone Counters, Separate Shower
- Level: First
- Dimensions: 12 x 4
Kitchen
- Features: Kitchen Island, Pantry, Stone Counters
- Level: First
- Dimensions: 12 x 16
Laundry
- Features: Built-in Features
- Level: First
- Dimensions: 6 x 7
Living room
- Features: Ceiling Fan(s), Fireplace
- Level: First
- Dimensions: 12 x 18
Office
- Features: Ceiling Fan(s)
- Level: First
- Dimensions: 12 x 10
Heating
- ENERGY STAR Qualified Equipment, Zoned
Cooling
- Ceiling Fan(s), Electric, ENERGY STAR Qualified Equipment, Zoned
Appliances
- Included: Double Oven, Dishwasher, Gas Cooktop, Disposal, Microwave, Vented Exhaust Fan, Wine Cooler
- Laundry: Washer Hookup, Electric Dryer Hookup, Laundry in Utility Room, Other
Features
- Decorative/Designer Lighting Fixtures, Double Vanity, High Speed Internet, Kitchen Island, Open Floorplan, Pantry, Cable TV, Walk-In Closet(s), Wired for Sound
- Flooring: Ceramic Tile, Engineered Hardwood
- Windows: Shutters
- Has basement: No
- Number of fireplaces: 1
- Fireplace features: Electric, Family Room
Interior area
- Total interior livable area: 1,961 sqft
Property
Parking
- Total spaces: 2
- Parking features: Door-Single, Driveway, Garage Faces Front
- Attached garage spaces: 2
- Has uncovered spaces: Yes
Features
- Levels: One
- Stories: 1
- Patio & porch: Covered
- Exterior features: Barbecue, Lighting, Outdoor Grill, Rain Gutters
- Pool features: None
- Fencing: Fenced,Wood
Lot
- Size: 6,534 sqft
- Features: Interior Lot, Landscaped, Subdivision, Sprinkler System
Details
- Parcel number: R1169700F01101
Construction
Type & style
- Home type: SingleFamily
- Architectural style: Mid-Century Modern,Traditional,Detached
- Property subtype: Single Family Residence
Materials
- Frame
- Foundation: Slab
- Roof: Composition
Condition
- Year built: 2021
Utilities & green energy
- Sewer: Public Sewer
- Water: Public
- Utilities for property: Natural Gas Available, Sewer Available, Separate Meters, Water Available, Cable Available
Green energy
- Energy efficient items: Appliances, HVAC, Rain/Freeze Sensors
Community & neighborhood
Security
- Security features: Fire Alarm, Smoke Detector(s)
Community
- Community features: Community Mailbox, Curbs, Sidewalks
Senior living
- Senior community: Yes
Location
- Region: Allen
- Subdivision: Legends At Twin Creeks Ph 1
HOA & financial
HOA
- Has HOA: Yes
- HOA fee: $950 semi-annually
- Amenities included: Maintenance Front Yard
- Services included: All Facilities, Association Management, Maintenance Grounds
- Association name: Neighborhood Mgt Inc
- Association phone: 972-359-1548
Other
Other facts
- Listing terms: Assumable
Price history
| Date | Event | Price |
|---|---|---|
| 12/12/2025 | Sold | -- |
Source: NTREIS #21103923 Report a problem | ||
| 11/16/2025 | Pending sale | $580,000$296/sqft |
Source: NTREIS #21103923 Report a problem | ||
| 11/12/2025 | Contingent | $580,000$296/sqft |
Source: NTREIS #21103923 Report a problem | ||
| 11/7/2025 | Listed for sale | $580,000$296/sqft |
Source: NTREIS #21103923 Report a problem | ||
Public tax history
| Year | Property taxes | Tax assessment |
|---|---|---|
| 2025 | $8,093 -5.8% | $559,796 -0.4% |
| 2024 | $8,591 +10.5% | $562,049 +10% |
| 2023 | $7,773 | $510,954 +10% |
| 2022 | -- | $464,504 +441.4% |
| 2021 | $1,824 +21.2% | $85,800 +23.8% |
| 2020 | $1,505 +70.7% | $69,300 +73.3% |
| 2019 | $882 | $40,000 |
Find assessor info on the county website
Neighborhood: 75013

Nearby schools
GreatSchools rating
- 10/10Dr E T Boon Elementary SchoolGrades: K-6Distance: 0.7 mi
- 10/10Ereckson Middle SchoolGrades: 7-8Distance: 2.1 mi
- 8/10Allen High SchoolGrades: 9-12Distance: 1.3 mi
Schools provided by the listing agent
- Elementary: Boon
- Middle: Ereckson
- High: Allen
- District: Allen ISD
Source: NTREIS. This data may not be complete. We recommend contacting the local school district to confirm school assignments for this home.
Get a cash offer in 3 minutes
Find out how much your home could sell for in as little as 3 minutes with a no-obligation cash offer.
Estimated market value
$578,500
Get a cash offer in 3 minutes
Find out how much your home could sell for in as little as 3 minutes with a no-obligation cash offer.
Estimated market value
$578,500
- Texas
- Collin County
- Allen
- 75013
- 1017 Marina Ave
Nearby cities
Nearby neighborhoods
Nearby zip codes
Other Allen Topics
