Skip main navigation
Closed
  • $425,000

    1017 Marsh Royal St, Summerville, SC 29485

    4beds
    2,827sqft
    Single Family Residence
    Built in 2024
    4,791 Square Feet Lot
    $424,100 Zestimate®
    $150/sqft
    $3,183 Estimated rent

    Home value

    $424,100

    $403,000 - $445,000

    $3,183/mo

    Zestimate® history
    Loading
    Loading...

    Owner options

    List your home for rent

    $3,183/mo

    Rent Zestimate®

    Find your next renter with Zillow Rental Manager. Plus, with online applications, you can quickly screen prospective tenants – for free.

    Learn more

    $3,183/mo

    Rent Zestimate®

    Refinance and save

    $2,488/mo

    Est. payment

    Refinancing to a lower rate could help reduce your monthly payments and save thousands over the life of the loan.

    See today's rates

    $2,488/mo

    Est. payment

    Explore your selling options

    Work with a Zillow partner agent

    Leverage their expertise and Zillow's premium Showcase listings to get your home seen by more buyers.

    Get started

    List with your own agent

    Get your home in front of millions of buyers by listing it on Zillow.

    Learn how to do it

    Sell it yourself

    Take full control of how buyers see your home on Zillow by listing For Sale by Owner (FSBO).

    List your home

    What's special

    Five burner gas cooktopModern finishesFirst floor owners suitePond-view homesiteThoughtful architectural detailsScreened porchVersatile floorplan
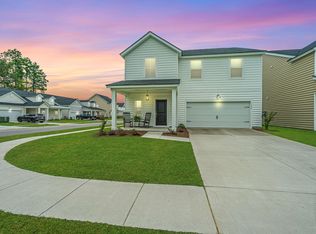

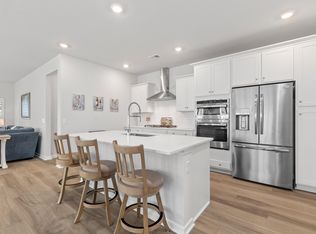
    Even Better Than New!! $18,000+ builder options and over $20,000 owner upgrades not included in builder's pricing! High-end appliances, fence, screened porch, blinds, and LVP flooring were added post-construction to this 2024 Lennar built home making it by far the best value for a complete new home! Step into this beautifully designed TRADD floorplan, offering the perfect blend of modern comfort, many upgrades, and a pond-view homesite in the highly desirable Summers Corner community. First floor owners suite in this spacious 4-bedroom, home delivers nearly 2,827 sq ft of refined living with a layout that supports both everyday life and elevated entertaining. There's two laundry rooms--upstairs and down with a stackable set adjoining the primary suite, perfect for the busy household!Durable Luxury Vinyl Plank is installed in the owner's suite and throughout the main level. The main level continues with an expansive upgraded deluxe kitchen (including wall convection microwave and oven, and five burner gas cooktop) dining and family room that flow seamlessly together, ideal for entertaining or relaxed daily living. A large kitchen island with counter height seating, abundant cabinetry, and modern finishes make this space the heart of the home. Upstairs this home offers a large loft which makes a perfect home theater area or gaming room- the options are endless! The loft anchors three additional bedrooms, each with access to its own bathroom, creating a perfect setup for guests, multigenerational living, or a growing household. The TRADD's signature layout ensures everyone has room to unwind. Outdoor living shines with a covered and screened patio and privacy fence that extends your living space and invites year-round enjoyment. Thoughtful architectural details, balanced proportions, and a versatile floorplan make the TRADD one of Summers Corner's most desirable designs. Located in the award-winning Summers Corner master-planned community, residents enjoy access to parks, trails, pools, lakes, and top-rated Dorchester District Two schools. Please call today to view this wonderful home in Summers Corner!

    Zillow last checked:

    Listing updated:

    Listed by:

    Coldwell Banker Realty

    Bought with:

    Highgarden Real Estate

    Source: CTMLS,MLS#: 26001147MLS Logo

    Facts & features

    Interior

    Bedrooms & bathrooms
    • Bedrooms: 4
    • Bathrooms: 5
    • Full bathrooms: 4
    • 1/2 bathrooms: 1
    Rooms
    • Room types: Bonus Room, Family Room, Game Room, Loft, Media Room, Office, Dining Room, Bonus, Family, Game, Laundry, Media, Separate Dining
    Heating
    • Heat Pump, Natural Gas
    Cooling
    • Central Air
    Appliances
    • Laundry: Laundry Room
    Features
    • Kitchen Island, Walk-In Closet(s)
    • Flooring: Luxury Vinyl
    • Has fireplace: No
    Interior area
    • Total structure area: 2,827
    • Total interior livable area: 2,827 sqft

    Property

    Parking
    • Total spaces: 2
    • Parking features: Garage, Detached
    • Garage spaces: 2
    Features
    • Levels: Two
    • Stories: 2
    • Entry location: Ground Level
    • Patio & porch: Covered, Front Porch, Screened, Wrap Around
    • Fencing: Wood
    • Waterfront features: Pond
    Lot
    • Size: 4,791 Square Feet
    Details
    • Special conditions: 10 Yr Warranty

    Construction

    Type & style
    • Home type: SingleFamily
    • Architectural style: Charleston Single
    • Property subtype: Single Family Residence
    Materials
    • Vinyl Siding
    • Foundation: Slab
    • Roof: Architectural
    Condition
    • New construction: No
    • Year built: 2024
    Details
    • Warranty included: Yes

    Utilities & green energy

    • Sewer: Public Sewer
    • Water: Public

    Community & HOA

    Community
    • Features: Clubhouse, Dog Park, Pool, Walk/Jog Trails
    • Subdivision: Summers Corner
    Location
    • Region: Summerville

    Financial & listing details

    • Price per square foot: $150/sqft
    • Date on market: 1/14/2026
    • Listing terms: Cash,Conventional,FHA,VA Loan

    Price history

    DateEventPrice
    3/24/2026Sold$425,000-3%$150/sqft
    Source: CTMLS #26001147 Report a problem
    1/14/2026Listed for sale$438,280-2.6%$155/sqft
    Source: CTMLS #26001147 Report a problem
    10/30/2025Listing removed$449,900$159/sqft
    Source: CTMLS #25014333 Report a problem
    9/30/2025Price change$449,900-3.1%$159/sqft
    Source: CTMLS #25014333 Report a problem
    8/11/2025Price change$464,500-1%$164/sqft
    Source: CTMLS #25014333 Report a problem
    8/1/2025Price change$469,000-2.3%$166/sqft
    Source: CTMLS #25014333 Report a problem
    7/7/2025Price change$479,900-3.8%$170/sqft
    Source: CTMLS #25014333 Report a problem
    5/23/2025Listed for sale$499,000+16.5%$177/sqft
    Source: CTMLS #25014333 Report a problem
    8/19/2024Sold$428,280-2.3%$151/sqft
    Source: CTMLS #24014873 Report a problem
    6/22/2024Pending sale$438,280+2.3%$155/sqft
    Source: CTMLS #24014873 Report a problem
    6/19/2024Price change$428,280-2.3%$151/sqft
    Source: Lennar Homes Report a problem
    6/11/2024Listed for sale$438,280$155/sqft
    Source: CTMLS #24014873 Report a problem

    Public tax history

    Tax history is unavailable.

    Neighborhood: 29485

    Nearby schools

    GreatSchools rating
    Schools provided by the listing agent
    • Elementary: Sand Hill
    • Middle: East Edisto
    • High: Ashley Ridge

    Source: CTMLS. This data may not be complete. We recommend contacting the local school district to confirm school assignments for this home.

    Get a cash offer in 3 minutes
    Find out how much your home could sell for in as little as 3 minutes with a no-obligation cash offer.
    Estimated market value
    $424,100
    Get a cash offer in 3 minutes
    Find out how much your home could sell for in as little as 3 minutes with a no-obligation cash offer.
    Estimated market value
    $424,100