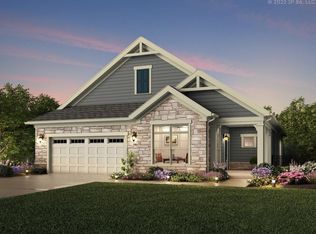
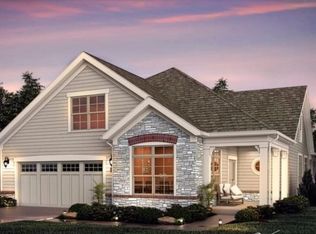
In the Verona, everything is exactly where you want it. An integrated living space provides the room you want with the flexibility you need. Two bedrooms, two bathrooms, a den, and an optional bonus suite enable you to grow into your new home without the fuss and frustration of conventional homes. • Invite guests into your home with a welcoming front porch and large entry foyer • Enjoy an intuitive floor plan that makes entertaining easy and relaxing a breeze • Experience the satisfaction of having smart storage features always within reach From preparing delicious meals in the modern kitchen to entertaining your closest friends in the open living room, you will enjoy life's everyday moments in a comfort you have never known before. When you desire a home to feature the finest, look no further than the Verona.
Sold for $812,995
$812,995
1017 Middleground Cir, Durham, NC 27713
3beds
2,920sqft
Single Family Residence, Residential
Built in 2024
9,147.6 Square Feet Lot
$788,900 Zestimate®
$278/sqft
$3,267 Estimated rent
Home value
$788,900
$734,000 - $852,000
$3,267/mo
Zestimate® history
Owner options
List your home for rent
$3,267/mo
Rent Zestimate®
Find your next renter with Zillow Rental Manager. Plus, with online applications, you can quickly screen prospective tenants – for free.
$3,267/mo
Rent Zestimate®
Refinance and save
$5,032/mo
Est. payment
Refinancing to a lower rate could help reduce your monthly payments and save thousands over the life of the loan.
$5,032/mo
Est. payment
Explore your selling options
Work with a Zillow partner agent
Leverage their expertise and Zillow's premium Showcase listings to get your home seen by more buyers.
Get startedList with your own agent
Get your home in front of millions of buyers by listing it on Zillow.
Learn how to do itSell it yourself
Take full control of how buyers see your home on Zillow by listing For Sale by Owner (FSBO).
List your homeWhat's special
Zillow last checked:
Listing updated:
Listed by:
Ryan Plowman 614-499-7776,
Plowman Properties LLC.
Bought with:
Melissa Cetola, 289865
Coldwell Banker Advantage
Source: Doorify MLS,MLS#: 2512285
Facts & features
Interior
Bedrooms & bathrooms
- Bedrooms: 3
- Bathrooms: 3
- Full bathrooms: 3
Heating
- Forced Air, Natural Gas
Cooling
- Central Air
Appliances
- Included: Dishwasher, Double Oven, Electric Water Heater, ENERGY STAR Qualified Appliances, Gas Cooktop, Plumbed For Ice Maker, Range Hood
- Laundry: Electric Dryer Hookup, Laundry Room, Main Level
Features
- Entrance Foyer, High Ceilings, Kitchen/Dining Room Combination, Pantry, Master Downstairs, Tray Ceiling(s), Walk-In Closet(s), Walk-In Shower
- Flooring: Carpet, Ceramic Tile, Laminate, Tile
- Number of fireplaces: 1
- Fireplace features: Family Room, Gas, Gas Log
Interior area
- Total structure area: 2,920
- Total interior livable area: 2,920 sqft
- Finished area above ground: 2,920
- Finished area below ground: 0
Property
Parking
- Total spaces: 4
- Parking features: Attached, Concrete, Driveway, Garage, Garage Door Opener, Garage Faces Front
- Attached garage spaces: 2
- Uncovered spaces: 2
Accessibility
- Accessibility features: Accessible Doors, Accessible Washer/Dryer, Aging In Place
Features
- Levels: One and One Half
- Stories: 1
- Patio & porch: Patio, Porch
- Pool features: In Ground, Swimming Pool Com/Fee
- Has view: Yes
Lot
- Size: 9,147 sqft
- Dimensions: 56 x 150 x 23 x 47 x 163
Details
- Parcel number: 0717962485
- Special conditions: Standard
Construction
Type & style
- Home type: SingleFamily
- Architectural style: Ranch
- Property subtype: Single Family Residence, Residential
Materials
- Engineered Wood, Stone
- Foundation: Slab
- Roof: Shingle
Condition
- New construction: Yes
- Year built: 2024
- Major remodel year: 2024
Details
- Builder name: Epcon Communities
Utilities & green energy
- Sewer: Public Sewer
- Water: Public
Green energy
- Energy efficient items: Lighting, Thermostat
Community & neighborhood
Community
- Community features: Fitness Center
Location
- Region: Durham
- Subdivision: Courtyards at Southpoint
HOA & financial
HOA
- Has HOA: Yes
- HOA fee: $250 monthly
- Amenities included: Clubhouse, Pool, Trail(s)
- Services included: Maintenance Grounds, Maintenance Structure
Price history
| Date | Event | Price |
|---|---|---|
| 12/6/2024 | Sold | $812,995$278/sqft |
Source:  Doorify MLS #2512285 Report a problem Doorify MLS #2512285 Report a problem | ||
| 5/22/2023 | Pending sale | $812,995$278/sqft |
Source: Doorify MLS #2512285 Report a problem | ||
| 5/22/2023 | Listed for sale | $812,995$278/sqft |
Source: Doorify MLS #2512285 Report a problem | ||
Public tax history
| Year | Property taxes | Tax assessment |
|---|---|---|
| 2025 | $8,281 +460.7% | $835,345 +689% |
| 2024 | $1,477 | $105,875 |
Find assessor info on the county website
Neighborhood: 27713
Nearby schools
GreatSchools rating
- 9/10Lyons Farm ElementaryGrades: PK-5Distance: 1 mi
- 2/10Lowe's Grove MiddleGrades: 6-8Distance: 2.8 mi
- 2/10Hillside HighGrades: 9-12Distance: 5 mi
Schools provided by the listing agent
- Elementary: Durham - Creekside
- Middle: Durham - Lowes Grove
- High: Durham - Jordan
Source: Doorify MLS. This data may not be complete. We recommend contacting the local school district to confirm school assignments for this home.
Get a cash offer in 3 minutes
Find out how much your home could sell for in as little as 3 minutes with a no-obligation cash offer.
Estimated market value
$788,900
Get a cash offer in 3 minutes
Find out how much your home could sell for in as little as 3 minutes with a no-obligation cash offer.
Estimated market value
$788,900
- North Carolina
- Durham County
- Durham
- 27713
- 1017 Middleground Cir
Nearby cities
Nearby neighborhoods
Nearby zip codes
Other Durham Topics
