Skip main navigation
Closed
Street View
  • $409,900

    1017 Misty Brook Ln, Joliet, IL 60432

    3beds
    2,250sqft
    Single Family Residence
    Built in 2006
    8,385 Square Feet Lot
    $414,900 Zestimate®
    $182/sqft
    $3,075 Estimated rent

    Home value

    $414,900

    $382,000 - $448,000

    $3,075/mo

    Zestimate® history
    Loading
    Loading...

    Owner options

    List your home for rent

    $3,075/mo

    Rent Zestimate®

    Find your next renter with Zillow Rental Manager. Plus, with online applications, you can quickly screen prospective tenants – for free.

    Learn more

    $3,075/mo

    Rent Zestimate®

    Refinance and save

    $2,974/mo

    Est. payment

    Refinancing to a lower rate could help reduce your monthly payments and save thousands over the life of the loan.

    See today's rates

    $2,974/mo

    Est. payment

    Explore your selling options

    Work with a Zillow partner agent

    Leverage their expertise and Zillow's premium Showcase listings to get your home seen by more buyers.

    Get started

    List with your own agent

    Get your home in front of millions of buyers by listing it on Zillow.

    Learn how to do it

    Sell it yourself

    Take full control of how buyers see your home on Zillow by listing For Sale by Owner (FSBO).

    List your home

    What's special

    Cozy fireplaceGenerously sized bedroomsAdditional half bathShiplap accent wallGreat curb appealGorgeous hardwood floorsLarge eat-in kitchen
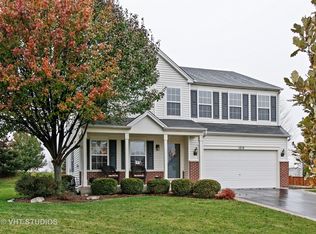
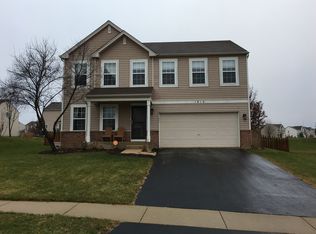
    Welcome to this stunning 3-bedroom, 4-bathroom gem in Joliet that perfectly blends modern style with everyday comfort. From the moment you arrive, the great curb appeal and expansive covered front porch invite you to stay a while. Step inside to find a bright and airy main level boasting 9-foot ceilings, solid core 6-panel doors, and gorgeous hardwood floors. The living room serves as a true centerpiece, bathed in abundant natural light and anchored by a cozy fireplace. The large eat-in kitchen is a chef's dream, featuring sleek granite counters, crisp white cabinetry, and stainless steel appliances. A convenient half bath and easy access to the attached 2.5-car garage round out the main floor's functional layout. The second level is equally impressive, headlined by a huge primary suite with soaring vaulted ceilings, a spacious walk-in closet, and an ensuite bath complete with a dual vanity and custom shower. Two more generously sized bedrooms and a dedicated laundry room provide plenty of space for family or guests. For even more living area, the finished basement offers a stylish retreat featuring a stone entryway wall, a shiplap accent wall, and a charming barn door that reveals a dry bar-all supported by an additional half bath. Outdoor living is a breeze in the massive, fully fenced backyard which offers rare privacy with no rear neighbors. Whether you are relaxing on the patio or under the gazebo, the space is perfect for entertaining. Situated just a three-minute walk from a local park and mere minutes from I-355 and I-80, this home offers the perfect balance of a quiet neighborhood feel and effortless commuting. The home's value is further enhanced by extensive exterior and utility updates completed in September of 2024, including the installation of a new roof, vinyl siding, gutters, and downspouts. The 2.5-car garage was also recently finished with drywall and paint, featuring a new 2-inch insulated overhead door and upgraded hardware.

    Zillow last checked:

    Listing updated:

    Listing courtesy of:

    Elizabeth Behling (224)699-5002,

    Redfin Corporation

    Bought with:

    Rachel Derry

    Town Center Realty LLC

    Source: MRED as distributed by MLS GRID,MLS#: 12554762MLS Logo

    Facts & features

    Interior

    Bedrooms & bathrooms
    • Bedrooms: 3
    • Bathrooms: 4
    • Full bathrooms: 2
    • 1/2 bathrooms: 2
    Primary bedroom
    • Features: Flooring (Carpet), Bathroom (Full)
    • Level: Second
    • Area: 400 Square Feet
    • Dimensions: 20X20
    Bedroom 2
    • Features: Flooring (Carpet)
    • Level: Second
    • Area: 176 Square Feet
    • Dimensions: 16X11
    Bedroom 3
    • Features: Flooring (Carpet)
    • Level: Second
    • Area: 130 Square Feet
    • Dimensions: 13X10
    Dining room
    • Features: Flooring (Hardwood)
    • Level: Main
    • Area: 117 Square Feet
    • Dimensions: 9X13
    Family room
    • Features: Flooring (Carpet)
    • Level: Basement
    • Area: 551 Square Feet
    • Dimensions: 19X29
    Kitchen
    • Features: Kitchen (Eating Area-Table Space, Pantry-Closet, Granite Counters, Updated Kitchen), Flooring (Hardwood)
    • Level: Main
    • Area: 108 Square Feet
    • Dimensions: 9X12
    Laundry
    • Features: Flooring (Ceramic Tile)
    • Level: Second
    • Area: 48 Square Feet
    • Dimensions: 8X6
    Living room
    • Features: Flooring (Hardwood)
    • Level: Main
    • Area: 400 Square Feet
    • Dimensions: 20X20
    Walk in closet
    • Features: Flooring (Carpet)
    • Level: Second
    • Area: 66 Square Feet
    • Dimensions: 6X11
    Heating
    • Natural Gas, Forced Air
    Cooling
    • Central Air
    Appliances
    • Included: Range, Microwave, Dishwasher, Refrigerator, Washer, Dryer, Disposal, Stainless Steel Appliance(s), Humidifier
    • Laundry: Upper Level, Gas Dryer Hookup, Laundry Closet
    Features
    • Vaulted Ceiling(s), Dry Bar, Solar Tube(s), Built-in Features, Walk-In Closet(s)
    • Flooring: Hardwood
    • Doors: ENERGY STAR Qualified Doors, Storm Door(s), 36" Minimum Entry Door, 32" Min. Interior Door(s), 6 Panel Door(s)
    • Windows: Aluminum Frames, Blinds, Double Pane Windows, Drapes, ENERGY STAR Qualified Windows, Insulated Windows, Screens, Storm Window(s), Tinted Windows
    • Basement: Finished,Egress Window,Full
    • Attic: Unfinished
    • Number of fireplaces: 1
    • Fireplace features: Electric, Living Room
    Interior area
    • Total structure area: 0
    • Total interior livable area: 2,250 sqft

    Property

    Parking
    • Total spaces: 2.5
    • Parking features: Garage Door Opener, Yes, Garage Owned, Attached, Garage
    • Attached garage spaces: 2.5
    • Has uncovered spaces: Yes
    Accessibility
    • Accessibility features: No Disability Access
    Features
    • Stories: 2
    • Patio & porch: Patio, Porch
    Lot
    • Size: 8,385 sqft
    • Dimensions: 65x129
    Details
    • Additional structures: Gazebo
    • Parcel number: 1508063080060000
    • Special conditions: None
    • Other equipment: Ceiling Fan(s), Sump Pump, Sprinkler-Lawn, Backup Sump Pump;, Radon Mitigation System

    Construction

    Type & style
    • Home type: SingleFamily
    • Property subtype: Single Family Residence
    Materials
    • Vinyl Siding, Concrete
    Condition
    • New construction: No
    • Year built: 2006
    • Major remodel year: 2024

    Utilities & green energy

    • Electric: Circuit Breakers, 200+ Amp Service
    • Sewer: Public Sewer
    • Water: Lake Michigan

    Community & neighborhood

    Security
    • Security features: Carbon Monoxide Detector(s)
    Community
    • Community features: Park, Horse-Riding Area, Horse-Riding Trails, Lake, Curbs, Sidewalks, Street Lights, Street Paved
    Location
    • Region: Joliet
    • Subdivision: Neufairfield

    HOA & financial

    HOA
    • Has HOA: Yes
    • HOA fee: $17 monthly
    • Services included: Other

    Other

    Other facts
    • Listing terms: Conventional
    • Ownership: Fee Simple

    Price history

    DateEventPrice
    3/2/2026Sold$409,900$182/sqft
    Source: MRED as distributed by MLS GRID #12554762 Report a problem
    2/4/2026Contingent$409,900$182/sqft
    Source: MRED as distributed by MLS GRID #12554762 Report a problem
    1/29/2026Listed for sale$409,900+58.3%$182/sqft
    Source: MRED as distributed by MLS GRID #12554762 Report a problem
    4/29/2019Sold$259,000$115/sqft
    Source: MRED as distributed by MLS GRID #10312734 Report a problem
    3/21/2019Pending sale$259,000$115/sqft
    Source: Findlay Real Estate Group Inc #10312734 Report a problem
    2/27/2019Price change$259,000-2.2%$115/sqft
    Source: Findlay Real Estate Group Inc #10154265 Report a problem
    12/12/2018Listed for sale$264,900+23.2%$118/sqft
    Source: Findlay Real Estate Group Inc #10154265 Report a problem
    10/31/2016Sold$215,000-4.4%$96/sqft
    Source: Public Record Report a problem
    8/26/2016Pending sale$224,900$100/sqft
    Source: Platinum Team Realty LLC #09233930 Report a problem
    8/5/2016Price change$224,900-0.4%$100/sqft
    Source: Platinum Team Realty LLC #09233930 Report a problem
    7/31/2016Price change$225,900-1.4%$100/sqft
    Source: Platinum Team Realty LLC #09233930 Report a problem
    7/21/2016Price change$229,000-2.5%$102/sqft
    Source: Platinum Team Realty LLC #09233930 Report a problem
    7/7/2016Price change$234,900-2.1%$104/sqft
    Source: Platinum Team Realty LLC #09233930 Report a problem
    6/16/2016Price change$239,900-2%$107/sqft
    Source: Platinum Team Realty LLC #09233930 Report a problem
    6/1/2016Price change$244,900-2%$109/sqft
    Source: Platinum Team Realty LLC #09233930 Report a problem
    5/21/2016Listed for sale$249,900+55.2%$111/sqft
    Source: Platinum Team Realty LLC #09233930 Report a problem
    4/5/2016Sold$161,000-22%$72/sqft
    Source: Public Record Report a problem
    12/22/2015Listed for sale--
    Source: Auction.com Report a problem
    2/5/2013Sold$206,500-17.6%$92/sqft
    Source: Public Record Report a problem
    3/1/2005Sold$250,500$111/sqft
    Source: Public Record Report a problem

    Public tax history

    YearProperty taxesTax assessment
    2024$7,745 +5.5%$97,907 +9.7%
    2023$7,340 +5%$89,250 +8.6%
    2022$6,989 +5.6%$82,220 +6.3%
    2021$6,619 +3.2%$77,325 +3.7%
    2020$6,413 +2.4%$74,566 +3.2%
    2019$6,262 +2%$72,254 +3.6%
    2018$6,139 +2.3%$69,764 +3%
    2017$5,999 -8.2%$67,759 +2.7%
    2016$6,532 +1.9%$65,946 +3.3%
    2015$6,408 $63,870 +1.2%
    2014$6,408 +22.8%$63,082 -1.3%
    2013$5,217 -1.6%$63,933 -5.5%
    2012$5,304 +2.1%$67,654 -5.5%
    2011$5,197 +0.5%$71,592 -5%
    2010$5,169 +2.8%$75,359 -2.5%
    2009$5,027 +3.2%$77,291
    2008$4,872 $77,291 +3.5%
    2007-- $74,677
    2006$5,191 +39.4%$74,677 +42%
    2005$3,725 $52,596

    Find assessor info on the county website

    Neighborhood: 60432

    Nearby schools

    GreatSchools rating
    Schools provided by the listing agent
    • Elementary: Haines Elementary School
    • High: Joliet Central High School
    • District: 122

    Source: MRED as distributed by MLS GRID. This data may not be complete. We recommend contacting the local school district to confirm school assignments for this home.

    Get a cash offer in 3 minutes
    Find out how much your home could sell for in as little as 3 minutes with a no-obligation cash offer.
    Estimated market value
    $414,900
    Get a cash offer in 3 minutes
    Find out how much your home could sell for in as little as 3 minutes with a no-obligation cash offer.
    Estimated market value
    $414,900