Skip main navigation
Sold-co-op by mls member
  • $210,000

    1017 N Court St, Le Sueur, MN 56058

    3beds
    1,920sqft
    Single Family Residence
    Built in 1974
    10,018 Square Feet Lot
    $212,600 Zestimate®
    $109/sqft
    $2,086 Estimated rent

    Home value

    $212,600

    Estimated sales range

    Not available

    $2,086/mo

    Zestimate® history
    Loading
    Loading...

    Owner options

    List your home for rent

    $2,086/mo

    Rent Zestimate®

    Find your next renter with Zillow Rental Manager. Plus, with online applications, you can quickly screen prospective tenants – for free.

    Learn more

    $2,086/mo

    Rent Zestimate®

    Refinance and save

    $1,311/mo

    Est. payment

    Refinancing to a lower rate could help reduce your monthly payments and save thousands over the life of the loan.

    See today's rates

    $1,311/mo

    Est. payment

    Explore your selling options

    Work with a Zillow partner agent

    Leverage their expertise and Zillow's premium Showcase listings to get your home seen by more buyers.

    Get started

    List with your own agent

    Get your home in front of millions of buyers by listing it on Zillow.

    Learn how to do it

    Sell it yourself

    Take full control of how buyers see your home on Zillow by listing For Sale by Owner (FSBO).

    List your home

    What's special

    Shed for storageFabulous backyardCharming playhouseLarge picture windowGenerous closet spaceUpdated appliancesFlexible spaces
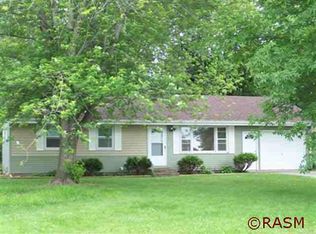
    Welcome to this well-loved 3-bedroom, 2-bath rambler tucked into a quiet, established neighborhood with majestic mature trees that provide shade, privacy, and a peaceful ambiance. Built in 1974, this home offers a solid foundation and has been thoughtfully maintained by its current owners. Step into the sun-filled living room just off the eat-in kitchen—where a large picture window pours in natural light and offers a cozy spot for everyday living. The kitchen features updated appliances, solid cabinetry in good condition, and a layout that invites gathering and conversation. Three bedrooms on the main floor provide generous closet space and bright windows in each room. A renovated full bath on this level adds modern comfort and style. Downstairs, you'll find a clean and tidy basement with a 3/4 bath, laundry area (washer, dryer, and an extra refrigerator stay), and flexible spaces ready for your finishing touches—ideal for a future family room, hobby space, or home gym. Outside is where this home truly shines. The fabulous backyard is shaded by a beautiful, mature tree—perfect for play, relaxing, or hosting friends. A charming playhouse, lovingly built by the seller and his daughter during the Covid years, adds heart and character to the space. A shed for storage and a cement patio—used daily as an outdoor living area—complete the backyard retreat. The single-stall garage includes a bonus parking pad, and the front yard features perennials and hostas lining the asphalt driveway. Location perks? You’re just steps from a wonderful walking/biking path that connects you to parks, schools, the community pool, and even the fairgrounds. The seller is relocating to be closer to his daughter’s school and his work, leaving behind a home filled with care, memories, and opportunity for its next chapter.

    Zillow last checked:

    Listing updated:

    Listed by:

    PAMELA DAVEY,

    Realty Executives Associates

    Bought with:

    Aubrey Leasure

    Keller Williams Preferred Realty

    Source: RASM,MLS#: 7038246MLS Logo

    Facts & features

    Interior

    Bedrooms & bathrooms
    • Bedrooms: 3
    • Bathrooms: 2
    • Full bathrooms: 1
    • 3/4 bathrooms: 1
    • Main level bathrooms: 2
    • Main level bedrooms: 3
    Bedroom
    • Level: Main
    Bedroom 1
    • Level: Main
    Bedroom 2
    • Level: Main
    Dining room
    • Description: combined with kitchen
    • Features: Combine with Kitchen, Eat-in Kitchen
    • Level: Main
    Kitchen
    • Level: Main
    Living room
    • Level: Main
    Heating
    • Forced Air, Natural Gas
    Cooling
    • Central Air
    Appliances
    • Included: Dishwasher, Dryer, Exhaust Fan, Microwave, Range, Refrigerator, Washer, Gas Water Heater
    Features
    • Bath Description: 3/4 Basement, Main Floor Full Bath, Main Floor Bedrooms, 3+ Same Floor Bedrooms(L)
    • Basement: Unfinished,Block,Full
    • Has fireplace: No
    Interior area
    • Total structure area: 1,440
    • Total interior livable area: 1,920 sqft
    • Finished area above ground: 960
    • Finished area below ground: 480

    Property

    Parking
    • Total spaces: 1
    • Parking features: Attached
    • Attached garage spaces: 1
    Features
    • Levels: One
    • Stories: 1
    Lot
    • Size: 10,018 Square Feet
    • Dimensions: 68 x 150
    • Features: Landscaped, Many Trees, Paved
    Details
    • Additional structures: Playhouse, Storage Shed
    • Foundation area: 960
    • Parcel number: 21.730.0120
    • Other equipment: Sump Pump

    Construction

    Type & style
    • Home type: SingleFamily
    • Architectural style: Ranch/Rambler (L)
    • Property subtype: Single Family Residence
    Materials
    • Frame/Wood, Vinyl Siding
    • Roof: Asphalt
    Condition
    • Previously Owned
    • New construction: No
    • Year built: 1974

    Utilities & green energy

    • Electric: Circuit Breakers
    • Sewer: City
    • Water: Public

    Community & HOA

    Location
    • Region: Le Sueur

    Financial & listing details

    • Price per square foot: $109/sqft
    • Annual tax amount: $2,484
    • Date on market: 9/18/2025
    • Listing terms: Cash,Conventional,DVA,FHA,Rural Development

    Price history

    DateEventPrice
    9/18/2025Sold$210,000$109/sqft
    Source: RASM #7038246 Report a problem
    8/5/2025Listed for sale$210,000+118.8%$109/sqft
    Source: RASM #7038246 Report a problem
    8/9/2012Sold$96,000-19.3%$50/sqft
    Source: Lake Superior Area Realtors as distributed by MLS GRID #1150889 Report a problem
    8/7/2008Sold$119,000$62/sqft
    Source: Lake Superior Area Realtors as distributed by MLS GRID #1158751 Report a problem

    Public tax history

    Tax history is unavailable.

    Neighborhood: 56058

    Nearby schools

    GreatSchools rating
    Schools provided by the listing agent
    • District: LeSueur-Henderson #2397

    Source: RASM. This data may not be complete. We recommend contacting the local school district to confirm school assignments for this home.

    Get a cash offer in 3 minutes
    Find out how much your home could sell for in as little as 3 minutes with a no-obligation cash offer.
    Estimated market value
    $212,600
    Get a cash offer in 3 minutes
    Find out how much your home could sell for in as little as 3 minutes with a no-obligation cash offer.
    Estimated market value
    $212,600