Skip main navigation
Sold for $240,500
  • $240,500

    1017 N Kittridge St, Mitchell, SD 57301

    3beds
    2,254sqft
    Single Family Residence
    Built in 1978
    0.34 Acres Lot
    $284,500 Zestimate®
    $107/sqft
    $1,946 Estimated rent

    Home value

    $284,500

    $270,000 - $299,000

    $1,946/mo

    Zestimate® history
    Loading
    Loading...

    Owner options

    List your home for rent

    $1,946/mo

    Rent Zestimate®

    Find your next renter with Zillow Rental Manager. Plus, with online applications, you can quickly screen prospective tenants – for free.

    Learn more

    $1,946/mo

    Rent Zestimate®

    Refinance and save

    $1,613/mo

    Est. payment

    Refinancing to a lower rate could help reduce your monthly payments and save thousands over the life of the loan.

    See today's rates

    $1,613/mo

    Est. payment

    Explore your selling options

    Work with a Zillow partner agent

    Leverage their expertise and Zillow's premium Showcase listings to get your home seen by more buyers.

    Get started

    List with your own agent

    Get your home in front of millions of buyers by listing it on Zillow.

    Learn how to do it

    Sell it yourself

    Take full control of how buyers see your home on Zillow by listing For Sale by Owner (FSBO).

    List your home

    What's special

    Egress windowsNew kitchen appliancesAttractive kitchenFrench patioNice deckOak cabinets
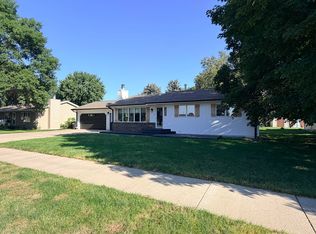
    Beautiful & Immaculate 3+ Bedr, 2 full bath home w/a spacious & inviting L-Level Family rm. Attractive Kitchen, Oak Cabinets w/pull out drawers, New Kitchen appliances 2020, french patio dr to the nice Deck, Huge back yard & Newer utility shed! 2 Bonus rm's in L-Level-no egress windows. Furnace/C-Air in 2017, Shingles new in 12, lovely pine tree's, walking distance to Hospital/Schools & Parks.

    Zillow last checked:

    Listing updated:

    Listed by:

    CINDY L HOCKETT-Sommervold 605-770-3164,

    The Experience Real Estate, Inc

    Bought with:

    Tim Moon, 20864

    The Experience Real Estate, Inc

    Source: Mitchell BOR,MLS#: 23-296MLS Logo

    Facts & features

    Interior

    Bedrooms & bathrooms
    • Bedrooms: 3
    • Bathrooms: 2
    • Full bathrooms: 2
    Bedroom 1
    • Area: 164.4
    • Dimensions: 12 x 13.7
    Bedroom 2
    • Area: 110.97
    • Dimensions: 13.7 x 8.1
    Bedroom 3
    • Area: 120
    • Dimensions: 12 x 10
    Bathroom 1
    • Description: Full Bath
    Bathroom 2
    • Description: Full Bath
    Family room
    • Area: 383.5
    • Dimensions: 29.5 x 13
    Kitchen
    • Description: Kitchen/Dining combined-C-Tile floor
    • Area: 206
    • Dimensions: 20.6 x 10
    Living room
    • Area: 265.49
    • Dimensions: 13.9 x 19.1
    Other
    • Description: Additional rm-used as bedr-no egress-has a closet
    • Area: 139.52
    • Dimensions: 12.8 x 10.9
    Other
    • Description: Bonus rm-no window-no closet
    • Area: 129.54
    • Dimensions: 10.2 x 12.7
    Other
    • Description: Storage room
    • Area: 106.95
    • Dimensions: 9.3 x 11.5
    Other
    • Description: Attached 24x24 Double Garage
    Utility room
    • Description: Furnace & Hot Water Heater in the room too
    • Area: 111.25
    • Dimensions: 8.9 x 12.5
    Heating
    • Natural Gas, Hot Air
    Cooling
    • Central Air
    Appliances
    • Included: Dishwasher, Microwave, Range/Oven, Refrigerator
    Features
    • Drywall, Ceiling Fan(s)
    • Flooring: Carpet
    • Basement: Full
    Interior area
    • Total structure area: 2,352
    • Total interior livable area: 2,254 sqft
    • Finished area above ground: 1,176
    • Finished area below ground: 1,077

    Property

    Parking
    • Total spaces: 2
    • Parking features: Garage - Attached
    • Attached garage spaces: 2
    • Details: Garage: A-Dble
    Features
    • Patio & porch: Patio: Concrete Patio, Deck: 168 Sq.Ft
    Lot
    • Size: 0.34 Acres
    • Dimensions: 99 x 148.5
    Details
    • Parcel number: 153100010000120

    Construction

    Type & style
    • Home type: SingleFamily
    • Architectural style: Ranch
    • Property subtype: Single Family Residence
    Materials
    • Hardboard, Frame
    • Foundation: Block, Standard Basement (In-Ground)
    • Roof: Asphalt
    Condition
    • Year built: 1978

    Utilities & green energy

    • Electric: 150 Amp Service
    • Sewer: Public Sewer
    • Water: Public

    Community & neighborhood

    Location
    • Region: Mitchell

    Price history

    DateEventPrice
    11/3/2023Sold$240,500-7.5%$107/sqft
    Source: Mitchell BOR #23-296 Report a problem
    9/14/2023Price change$259,900-1.9%$115/sqft
    Source: Mitchell BOR #23-296 Report a problem
    8/28/2023Price change$265,000-1.8%$118/sqft
    Source: Mitchell BOR #23-296 Report a problem
    8/18/2023Price change$269,900-3.6%$120/sqft
    Source: Mitchell BOR #23-296 Report a problem
    8/1/2023Price change$279,900-3.4%$124/sqft
    Source: Mitchell BOR #23-296 Report a problem
    6/26/2023Listed for sale$289,900+52.4%$129/sqft
    Source: Mitchell BOR #23-296 Report a problem
    4/23/2018Sold$190,250+23.5%$84/sqft
    Source: Mitchell BOR #18-121 Report a problem
    10/25/2010Sold$154,000+6.6%$68/sqft
    Source: Mitchell BOR #10-323 Report a problem
    9/27/2005Sold$144,500$64/sqft
    Source: Mitchell BOR #05-282 Report a problem

    Public tax history

    YearProperty taxesTax assessment
    2025$3,503 +2.6%$239,732 -2.8%
    2024$3,413 +13.9%$246,692 +12.4%
    2023$2,995 +15%$219,455 +12.9%
    2022$2,604 +2.6%$194,410 +15.2%
    2021$2,538 $168,725 +5.2%
    2020$2,538 $160,355
    2019-- $160,355 +5.7%
    2018-- $151,740
    2017-- $151,740 +7.3%
    2016-- $141,460 +9.2%
    2013-- $129,550 +9.1%
    2010-- $118,775

    Find assessor info on the county website

    Neighborhood: 57301

    Nearby schools

    GreatSchools rating
    Get pre-qualified for a loan
    At Zillow Home Loans, we can pre-qualify you in as little as 5 minutes with no impact to your credit score.

    An equal housing lender. NMLS #10287.