Skip main navigation
Closed
  • $802,200

    1017 N Paulina St #1, Chicago, IL 60622

    3beds
    --sqft
    Condominium, Single Family Residence
    Built in 2003
    -- sqft lot
    $802,200 Zestimate®
    $--/sqft
    $4,256 Estimated rent

    Home value

    $802,200

    $706,000 - $915,000

    $4,256/mo

    Zestimate® history
    Loading
    Loading...

    Owner options

    List your home for rent

    $4,256/mo

    Rent Zestimate®

    Find your next renter with Zillow Rental Manager. Plus, with online applications, you can quickly screen prospective tenants – for free.

    Learn more

    $4,256/mo

    Rent Zestimate®

    Refinance and save

    $5,959/mo

    Est. payment

    Refinancing to a lower rate could help reduce your monthly payments and save thousands over the life of the loan.

    See today's rates

    $5,959/mo

    Est. payment

    Explore your selling options

    Work with a Zillow partner agent

    Leverage their expertise and Zillow's premium Showcase listings to get your home seen by more buyers.

    Get started

    List with your own agent

    Get your home in front of millions of buyers by listing it on Zillow.

    Learn how to do it

    Sell it yourself

    Take full control of how buyers see your home on Zillow by listing For Sale by Owner (FSBO).

    List your home

    What's special

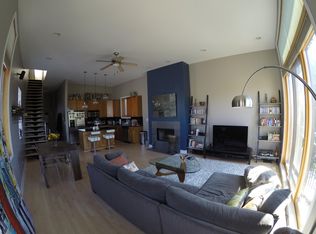
    Irresistible 3 bed/2.5 bath Duplex-Down unit in a 3 unit building in a coveted Wicker Park location. Incredible updates just made to this open concept layout. Enter an open concept living space with a light-filled living room, generous dining room area and renovated kitchen with Carrera quartz counters; resurfaced cabinets; new Crate and Barrel hardware; new under-mount square single bowl sink; Koehler faucet; tiled backsplash; new pendant lights. Tiled wood burning fireplace anchors the living space. On the main level, there is a huge primary bedroom with walk out deck (also accessed from the hall!), walk-in closet and updated primary bathroom that has a double resurfaced navy vanity, Carrera quartz countertop, Koehler faucets and Crate & Barrel hardware, new lighting, has been completely retiled with brand new shower fixtures! On the lower level, light pours through the floor to ceiling windows. Two large bedrooms, full bathroom, family room with fireplace. Hardwood floors throughout the unit. Everything has been freshly painted! Side by side laundry. Home has three generous outdoor spaces- back deck, sunken patio, and garage roof rights! Large separate storage unit and one garage parking space complete this home. Steps away from the vibrant restaurant and shopping districts on Division street and Chicago Avenue!

    This property is off market, which means it's not currently listed for sale or rent on Zillow. This may be different from what's available on other websites or public sources.

    Zillow last checked:

    Listing updated:

    Listed by:

    Jennifer Johnson 773-466-7150,

    Compass,

    Tiffany Moret 773-991-2249,

    Compass

    Bought with:

    Kenneth Dooley

    Compass

    Source: MRED as distributed by MLS GRID,MLS#: 11105748MLS Logo

    Facts & features

    Interior

    Bedrooms & bathrooms
    • Bedrooms: 3
    • Bathrooms: 3
    • Full bathrooms: 2
    • 1/2 bathrooms: 1
    Rooms
    • Room types: No additional rooms
    Primary bedroom
    • Features: Flooring (Hardwood), Bathroom (Full)
    • Level: Main
    • Area: 255 Square Feet
    • Dimensions: 15X17
    Bedroom 2
    • Features: Flooring (Hardwood)
    • Level: Lower
    • Area: 132 Square Feet
    • Dimensions: 12X11
    Bedroom 3
    • Features: Flooring (Hardwood)
    • Level: Lower
    • Area: 132 Square Feet
    • Dimensions: 12X11
    Dining room
    • Features: Flooring (Hardwood)
    • Level: Main
    • Dimensions: COMBO
    Family room
    • Features: Flooring (Hardwood)
    • Level: Main
    • Area: 396 Square Feet
    • Dimensions: 18X22
    Kitchen
    • Features: Kitchen (Eating Area-Breakfast Bar, Island), Flooring (Hardwood)
    • Level: Main
    • Area: 150 Square Feet
    • Dimensions: 15X10
    Living room
    • Features: Flooring (Hardwood)
    • Level: Main
    • Area: 414 Square Feet
    • Dimensions: 23X18
    Heating
    • Natural Gas, Forced Air
    Cooling
    • Central Air
    Appliances
    • Included: Range, Microwave, Dishwasher, Refrigerator, Washer, Dryer, Disposal, Stainless Steel Appliance(s)
    • Laundry: Washer Hookup, In Unit
    Features
    • Storage, Built-in Features, Walk-In Closet(s)
    • Flooring: Hardwood
    • Windows: Screens
    • Basement: None
    • Number of fireplaces: 2
    • Fireplace features: Wood Burning, Family Room, Living Room
    Interior area
    • Total structure area: 0

    Property

    Parking
    • Total spaces: 1
    • Parking features: On Site, Garage Owned, Detached, Garage
    • Garage spaces: 1
    Accessibility
    • Accessibility features: No Disability Access
    Features
    • Patio & porch: Deck, Patio
    Details
    • Parcel number: 17064190591001
    • Special conditions: List Broker Must Accompany

    Construction

    Type & style
    • Home type: Condo
    • Property subtype: Condominium, Single Family Residence
    Materials
    • Brick, Block
    Condition
    • New construction: No
    • Year built: 2003

    Utilities & green energy

    • Sewer: Public Sewer
    • Water: Public

    Community & HOA

    HOA
    • Has HOA: Yes
    • Services included: Water, Insurance, Exterior Maintenance, Scavenger
    • HOA fee: $228 monthly
    Location
    • Region: Chicago

    Financial & listing details

    • Annual tax amount: $11,282
    • Date on market: 11/13/2021
    • Listing terms: Conventional
    • Ownership: Condo

    Price history

    DateEventPrice
    8/3/2021Sold$650,000
    Source: MRED as distributed by MLS GRID #11105748 Report a problem
    7/20/2021Pending sale$650,000
    Source: MRED as distributed by MLS GRID #11105748 Report a problem
    7/2/2021Contingent$650,000
    Source: MRED as distributed by MLS GRID #11105748 Report a problem
    6/22/2021Listed for sale$650,000
    Source: MRED as distributed by MLS GRID #11105748 Report a problem
    6/19/2021Contingent$650,000
    Source: MRED as distributed by MLS GRID #11105748 Report a problem
    5/31/2021Listed for sale$650,000+22.6%
    Source: MRED as distributed by MLS GRID #11105748 Report a problem
    5/16/2008Sold$530,000
    Source: MRED as distributed by MLS GRID #06837816 Report a problem

    Public tax history

    Tax history is unavailable.

    Neighborhood: East Ukrainian Village

    Nearby schools

    GreatSchools rating
    Schools provided by the listing agent
    • Elementary: Otis Elementary School
    • Middle: Otis Elementary School
    • High: Wells Community Academy Senior H
    • District: 299

    Source: MRED as distributed by MLS GRID. This data may not be complete. We recommend contacting the local school district to confirm school assignments for this home.

    Get a cash offer in 3 minutes
    Find out how much your home could sell for in as little as 3 minutes with a no-obligation cash offer.
    Estimated market value
    $802,200
    Get a cash offer in 3 minutes
    Find out how much your home could sell for in as little as 3 minutes with a no-obligation cash offer.
    Estimated market value
    $802,200