Skip main navigation
Sold for $650,000
  • $650,000

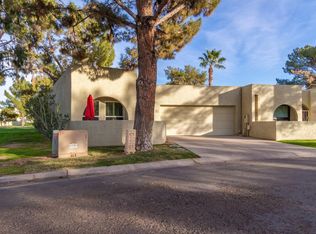
    1017 N VISTA VERDE Drive, Litchfield Park, AZ 85340

    2beds
    2baths
    1,800sqft
    Townhouse
    Built in 1984
    3,656 Square Feet Lot
    $-- Zestimate®
    $361/sqft
    $2,799 Estimated rent

    Home value

    Not available

    Estimated sales range

    Not available

    $2,799/mo

    Zestimate® history
    Loading
    Loading...

    Owner options

    List your home for rent

    $2,799/mo

    Rent Zestimate®

    Find your next renter with Zillow Rental Manager. Plus, with online applications, you can quickly screen prospective tenants – for free.

    Learn more

    $2,799/mo

    Rent Zestimate®

    Refinance and save

    $4,893/mo

    Est. payment

    Refinancing to a lower rate could help reduce your monthly payments and save thousands over the life of the loan.

    See today's rates

    $4,893/mo

    Est. payment

    Explore your selling options

    Work with a Zillow partner agent

    Leverage their expertise and Zillow's premium Showcase listings to get your home seen by more buyers.

    Get started

    List with your own agent

    Get your home in front of millions of buyers by listing it on Zillow.

    Learn how to do it

    Sell it yourself

    Take full control of how buyers see your home on Zillow by listing For Sale by Owner (FSBO).

    List your home

    What's special

    Modern finishesUpdated bathroomSpectacular golf course viewsPremium flooringQuartz countertopsGourmet kitchenSpacious primary suite
    Recently remodeled 2 bedroom Townhome with Spectacular golf course views from your back patio & main living areas. Perfect for relaxing or entertaining against the serene golf course backdrop. Open-concept light filled living space with premium flooring, fixtures, and lighting. Modern finishes & thoughtful upgrades throughout. Gourmet kitchen featuring stainless steel appliances, quartz countertops, & custom cabinetry. Spacious primary suite with a beautifully updated bathroom, walk in shower with designer tile & luxury finishes. Attached two-car garage with storage for golf gear & more. Prime location near the prestigious Wigwam Golf Course featuring 54 holes of golf, dining & scenic community parks. Community pool/spa, tennis, pickleball. Tankless hot water & soft water tank!

    Zillow last checked:

    Listing updated:

    Listed by:

    Diane Hons 623-680-2948,

    Charity Realty AZ Corp

    Bought with:

    Diane Hons, SA570030000

    Charity Realty AZ Corp

    Source: ARMLS,MLS#: 6788618MLS Logo

    Facts & features

    Interior

    Bedrooms & bathrooms
    • Bedrooms: 2
    • Bathrooms: 2
    Heating
    • Electric
    Cooling
    • Central Air, Ceiling Fan(s), Programmable Thmstat
    Appliances
    • Included: Electric Cooktop
    Features
    • Granite Counters, Double Vanity, Breakfast Bar, Vaulted Ceiling(s), Kitchen Island, 3/4 Bath Master Bdrm
    • Flooring: Laminate
    • Windows: Skylight(s), Solar Screens
    • Has basement: No
    Interior area
    • Total structure area: 1,800
    • Total interior livable area: 1,800 sqft

    Property

    Parking
    • Total spaces: 4
    • Parking features: Garage Door Opener, Extended Length Garage, Direct Access, Attch'd Gar Cabinets
    • Garage spaces: 2
    • Uncovered spaces: 2
    Features
    • Stories: 1
    • Patio & porch: Patio
    • Exterior features: Private Yard, Built-in Barbecue
    • Has private pool: Yes
    • Pool features: Play Pool, Fenced, Heated
    • Has spa: Yes
    • Spa features: Heated
    • Fencing: Block
    Lot
    • Size: 3,656 Square Feet
    • Features: Sprinklers In Rear, Sprinklers In Front, On Golf Course, Grass Front
    Details
    • Parcel number: 50164498

    Construction

    Type & style
    • Home type: Townhouse
    • Architectural style: Territorial/Santa Fe
    • Property subtype: Townhouse
    • Attached to another structure: Yes
    Materials
    • Stucco, Wood Frame, Painted
    • Roof: Foam
    Condition
    • Year built: 1984
    Details
    • Builder name: Knoell

    Utilities & green energy

    • Sewer: Public Sewer, Private Sewer
    • Water: City Water
    Green energy
    • Water conservation: Tankless Ht Wtr Heat

    Community & HOA

    Community
    • Features: Golf, Pickleball, Community Spa, Community Spa Htd, Community Pool, Tennis Court(s), Biking/Walking Path
    • Subdivision: LITCHFIELD PARK SUB 19
    HOA
    • Has HOA: Yes
    • Services included: Maintenance Grounds, Front Yard Maint, Maintenance Exterior
    • HOA fee: $1,100 quarterly
    • HOA name: Peninsula Town Homes
    • HOA phone: 623-935-5814
    Location
    • Region: Litchfield Park

    Financial & listing details

    • Price per square foot: $361/sqft
    • Tax assessed value: $383,600
    • Annual tax amount: $1,422
    • Date on market: 12/1/2024
    • Cumulative days on market: 110 days
    • Listing terms: Cash,Conventional,FHA,VA Loan
    • Ownership: Fee Simple

    Price history

    DateEventPrice
    4/4/2025Sold$650,000-2.3%$361/sqft
    Source: ARMLS #6788618 Report a problem
    3/21/2025Pending sale$665,000$369/sqft
    Source: ARMLS #6788618 Report a problem
    3/14/2025Price change$665,000-2.9%$369/sqft
    Source: ARMLS #6788618 Report a problem
    2/7/2025Price change$685,000-1.4%$381/sqft
    Source: ARMLS #6788618 Report a problem
    1/12/2025Price change$695,000-4.8%$386/sqft
    Source: ARMLS #6788618 Report a problem
    12/1/2024Listed for sale$730,000+4.3%$406/sqft
    Source: ARMLS #6788618 Report a problem
    12/15/2022Sold$700,000$389/sqft
    Source: ARMLS #6491574 Report a problem
    11/21/2022Pending sale$700,000$389/sqft
    Source: ARMLS #6491574 Report a problem
    11/21/2022Listed for sale$700,000+118.8%$389/sqft
    Source: ARMLS #6491574 Report a problem
    12/14/2020Sold$320,000+30.1%$178/sqft
    Source: Public Record Report a problem
    1/15/2016Sold$246,000-1.5%$137/sqft
    Source: ARMLS #5369237 Report a problem
    12/15/2015Pending sale$249,800$139/sqft
    Source: HomeSmart #5369237 Report a problem
    12/3/2015Price change$249,800-2.8%$139/sqft
    Source: HomeSmart #5369237 Report a problem
    7/11/2015Listed for sale$257,000-30.4%$143/sqft
    Source: Southwest Preferred Properties #5305976 Report a problem
    3/30/2007Sold$369,000+71.6%$205/sqft
    Source: Public Record Report a problem
    1/8/2003Sold$215,000+30.3%$119/sqft
    Source: Public Record Report a problem
    6/26/1997Sold$165,000$92/sqft
    Source: Public Record Report a problem

    Public tax history

    YearProperty taxesTax assessment
    2025$1,381 +3.4%$38,360 +3.1%
    2024$1,335 +3.5%$37,200 +120.2%
    2023$1,290 -1.5%$16,894 -31.8%
    2022$1,309 -19.2%$24,780 -6%
    2021$1,621 +2.1%$26,360 +12.8%
    2020$1,588 +1.9%$23,360 +16.3%
    2019$1,558 $20,080 +4.9%
    2018$1,558 +5.4%$19,150 -3.4%
    2017$1,478 +32.8%$19,820 +4.9%
    2016$1,112 -4.9%$18,900 +32%
    2015$1,170 $14,320 +24.8%
    2014-- $11,470 +15.9%
    2013-- $9,900 -16.1%
    2012-- $11,800 -6%
    2011-- $12,550 -25.7%
    2010-- $16,900 -31.4%
    2009-- $24,650 -3%
    2008-- $25,400 +35.5%
    2007-- $18,750 +33%
    2006-- $14,100
    2005-- $14,100
    2004-- $14,100
    2003-- $14,100 +4.4%
    2002-- $13,500
    Find assessor info on the county website

    Neighborhood: 85340

    Nearby schools

    GreatSchools rating
    Schools provided by the listing agent
    • Elementary: Litchfield Elementary School
    • Middle: Western Sky Middle School
    • High: Millennium High School
    • District: Litchfield Elementary District

    Source: ARMLS. This data may not be complete. We recommend contacting the local school district to confirm school assignments for this home.

    Get pre-qualified for a loan
    At Zillow Home Loans, we can pre-qualify you in as little as 5 minutes with no impact to your credit score.

    An equal housing lender. NMLS #10287.