Come fall in love with this charming home situated on an attractive corner lot, in a desirable Felida neighborhood. Enjoy the park like setting with beautiful mature landscaping that boasts of raised beds, fruit trees, berries, grape arbor and more! Well planned spacious home with 3 bedrooms, two full baths, office and family room. Custom oak kitchen with lighting under cupboards, quartz counter tops, eating bar, coffee bar and solar tubes for extra lighting. Kitchen opens to spacious sunken living room with built ins, ceiling fan, vaulted ceilings, complete with tall windows and door that leads to the deck and lovely back yard. Family room with vaulted ceilings, wood burning fireplace and ceiling fan. Triple pane slider with between the glass blinds leads to a sizeable, fully screened, covered patio with deck. Perfect for your cats or possibly pet birds to enjoy the outdoors, with added access to back yard. Nice sized primary suite with full bath, includes walk in soaking tub with shower. Finished off with access to an adorable sunroom! Many large windows through out the home including a skylight in entry way for plenty of natural light. Exterior of home has been freshly painted, with a newer roof and Solar panels which means savings on utilities! You will appreciate all this home has to offer, along with the desirable location close by Cougar Creek trail, parks and shopping!
Sold
Listed by: Coldwell Banker United Brokers • Michelle Kirk • 360-672-5475
Bought with: ZNonMember-Office-MLS
$590,000
1017 NW 121 Street, Vancouver, WA 98685
3beds
1,728sqft
Single Family Residence
Built in 1981
9,003 Square Feet Lot
$579,300 Zestimate®
$341/sqft
$2,765 Estimated rent
Home value
$579,300
$550,000 - $608,000
$2,765/mo
Zestimate® history
Owner options
List your home for rent
$2,765/mo
Rent Zestimate®
Find your next renter with Zillow Rental Manager. Plus, with online applications, you can quickly screen prospective tenants – for free.
$2,765/mo
Rent Zestimate®
Refinance and save
$3,767/mo
Est. payment
Refinancing to a lower rate could help reduce your monthly payments and save thousands over the life of the loan.
$3,767/mo
Est. payment
Explore your selling options
Work with a Zillow partner agent
Leverage their expertise and Zillow's premium Showcase listings to get your home seen by more buyers.
Get startedList with your own agent
Get your home in front of millions of buyers by listing it on Zillow.
Learn how to do itSell it yourself
Take full control of how buyers see your home on Zillow by listing For Sale by Owner (FSBO).
List your homeWhat's special
Wood burning fireplaceFruit treesCustom oak kitchenRaised bedsTall windowsWell planned spacious homeFamily room
Zillow last checked:
Listing updated:
Listed by:
Michelle Kirk 360-672-5475 realtormichellekirk@gmail.com,
Coldwell Banker United Brokers
Bought with:
Non Member ZDefault
ZNonMember-Office-MLS
Source: NWMLS as distributed by MLS GRID,MLS#: 2513908
Facts & features
Interior
Bedrooms & bathrooms
- Bedrooms: 3
- Bathrooms: 2
- Full bathrooms: 2
- Main level bathrooms: 2
- Main level bedrooms: 3
Primary bedroom
- Description: With attached bathroom with walk-in tub and shower. Sliding door to sunroom.
- Level: Main
Bedroom
- Level: Main
Bedroom
- Level: Main
Bathroom full
- Description: Walk in tub with shower, sliding door that leads to sunroom.
- Level: Main
Bathroom full
- Level: Main
Den office
- Description: Garden window.
- Level: Main
Entry hall
- Description: Skylight.
- Level: Main
Family room
- Description: Wood burning fireplace. Triple pane door with built in shades leads to catio.
- Level: Main
Kitchen with eating space
- Description: Refrigerator, built in range, dishwasher, quartz, eating bar, and range hood.
- Level: Main
Living room
- Description: Sunk in. Door to backyard and deck.
- Level: Main
Utility room
- Description: Storage cabinets.
- Level: Main
Heating
- Fireplace, Forced Air, Heat Pump, Electric, Wood
Cooling
- Forced Air, Heat Pump
Appliances
- Included: Dishwasher, Dryer, Refrigerator, Stove(s)/Range(s), Washer, Dishwasher(s), Dryer(s), Refrigerator(s), Washer(s)
Features
- Bath Off Primary, Ceiling Fan(s)
- Flooring: Laminate, Carpet
- Windows: Dbl Pane/Storm Window, Skylight(s), Triple Pane Windows
- Basement: None
- Number of fireplaces: 1
- Fireplace features: Wood Burning, Main Level: 1, Fireplace
Interior area
- Total structure area: 1,728
- Total interior livable area: 1,728 sqft
Property
Parking
- Total spaces: 4
- Parking features: Attached Garage
- Has attached garage: Yes
- Covered spaces: 2
- Uncovered spaces: 2
Features
- Levels: One
- Stories: 1
- Entry location: Main
- Patio & porch: Bath Off Primary, Ceiling Fan(s), Dbl Pane/Storm Window, Fireplace, Skylight(s), Triple Pane Windows, Vaulted Ceiling(s)
- Has view: Yes
- View description: Territorial
Lot
- Size: 9,003 Square Feet
- Features: Corner Lot, Paved, Deck, Fenced-Partially, Outbuildings
- Topography: Level
- Residential vegetation: Fruit Trees, Garden Space
Details
- Parcel number: 118271062
- Zoning description: Jurisdiction: County
- Special conditions: Standard
Construction
Type & style
- Home type: SingleFamily
- Architectural style: 1 Story
- Property subtype: Single Family Residence
Materials
- Wood Siding, Wood Products
- Roof: Composition
Condition
- Updated/Remodeled
- Year built: 1981
- Major remodel year: 1981
Utilities & green energy
- Sewer: Sewer Connected
- Water: Public
Community & HOA
Community
- Features: CCRs
- Subdivision: Salmon Creek
Location
- Region: Vancouver
Financial & listing details
- Price per square foot: $341/sqft
- Tax assessed value: $564,512
- Annual tax amount: $5,856
- Date on market: 5/21/2026
- Listing terms: Conventional,FHA,VA Loan
- Inclusions: Dishwasher(s), Dryer(s), Refrigerator(s), Stove(s)/Range(s), Washer(s)
Price history
| Date | Event | Price |
|---|---|---|
| 6/30/2026 | Sold | $590,000$341/sqft |
Source:  NWMLS as distributed by MLS GRID #2513908 Report a problem NWMLS as distributed by MLS GRID #2513908 Report a problem | ||
| 5/25/2026 | Pending sale | $590,000$341/sqft |
Source:  RMLS (OR) #160064630 Report a problem RMLS (OR) #160064630 Report a problem | ||
| 5/21/2026 | Listed for sale | $590,000$341/sqft |
Source: RMLS (OR) #160064630 Report a problem | ||
Public tax history
| Year | Property taxes | Tax assessment |
|---|---|---|
| 2025 | $5,857 +5.3% | $564,512 +7% |
| 2024 | $5,563 +7.7% | $527,381 -0.3% |
| 2023 | $5,163 +25.8% | $529,094 +6.3% |
| 2022 | $4,105 +2.5% | $497,565 +34.2% |
| 2021 | $4,005 +11.6% | $370,675 +9.2% |
| 2020 | $3,587 | $339,445 +5.2% |
| 2019 | $3,587 +5.5% | $322,782 +1.7% |
| 2018 | $3,399 -8.1% | $317,470 +10% |
| 2017 | $3,697 +10.1% | $288,500 +5.8% |
| 2016 | $3,359 +4.6% | $272,584 +11.9% |
| 2015 | $3,212 +2.7% | $243,693 +6.5% |
| 2014 | $3,126 | $228,907 +8.8% |
| 2013 | $3,126 +11.8% | $210,464 +10.1% |
| 2012 | $2,796 +2.7% | $191,177 -1.5% |
| 2011 | $2,722 +3.5% | $194,090 -1.2% |
| 2010 | $2,631 -2.5% | $196,418 -7.9% |
| 2009 | $2,699 | $213,350 -20.8% |
| 2008 | -- | $269,400 |
| 2007 | -- | $269,400 +44.4% |
| 2005 | -- | $186,600 |
| 2004 | -- | $186,600 +19.3% |
| 2001 | $2,285 -0.1% | $156,400 +1.7% |
| 2000 | $2,288 | $153,800 |
Find assessor info on the county website
Neighborhood: Salmon Creek
Nearby homes
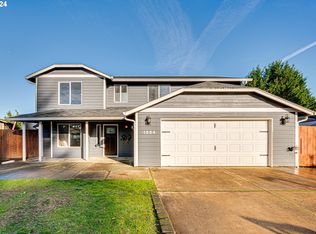
- $605,0004 bd3 ba2.5k sqft1004 NW 120th Cir, Vancouver, WA 98685Sold
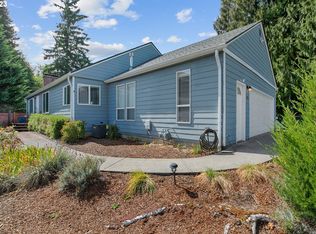
- $540,0003 bd3 ba2.5k sqft1005 NW 120th Cir, Vancouver, WA 98685Sold
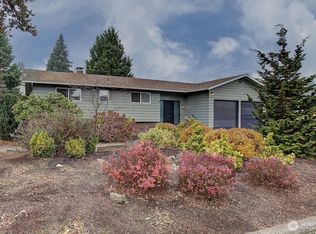
- $599,9994 bd3 ba2.7k sqft12000 NW 9th Ave, Vancouver, WA 98685Sold
- $599,0004 bd3 ba2.3k sqft12204 NW 10th Ave, Vancouver, WA 98685Sold

- $595,0005 bd3 ba2.6k sqft11917 NW 13th Ave, Vancouver, WA 98685Sold
- $--1.32 acres12207 NW 10th Ave, Vancouver, WA 98685Off Market
- $575,0004 bd3 ba2.8k sqft12213 NW 10th Ave, Vancouver, WA 98685Sold
- $510,0003 bd2 ba1.6k sqft11800 NW 9th Ave, Vancouver, WA 98685Sold
Nearby schools
GreatSchools rating
- 5/10Sacajawea Elementary SchoolGrades: K-5Distance: 0.9 mi
- 4/10Jefferson Middle SchoolGrades: 6-8Distance: 1 mi
- 6/10Skyview High SchoolGrades: 9-12Distance: 1 mi
Schools provided by the listing agent
- Elementary: Sacajawea Elementary
- Middle: Jefferson Middle
- High: Skyview High
Source: NWMLS as distributed by MLS GRID. This data may not be complete. We recommend contacting the local school district to confirm school assignments for this home.
Get a cash offer in 3 minutes
Find out how much your home could sell for in as little as 3 minutes with a no-obligation cash offer.
Estimated market value
$579,300
Get a cash offer in 3 minutes
Find out how much your home could sell for in as little as 3 minutes with a no-obligation cash offer.
Estimated market value
$579,300
- Washington
- Clark County
- Vancouver
- 98685
- Salmon Creek
- 1017 NW 121 Street
