Skip main navigation
Off market
  • $1,413,400

    1017 NW Harmon Blvd, Bend, OR 97703

    4beds
    2,760sqft
    SingleFamily
    Built in 1993
    4,791 Square Feet Lot
    $1,413,400 Zestimate®
    $512/sqft
    $5,923 Estimated rent

    Home value

    $1,413,400

    $1.30M - $1.54M

    $5,923/mo

    Zestimate® history
    Loading
    Loading...

    Owner options

    List your home for rent

    $5,923/mo

    Rent Zestimate®

    Find your next renter with Zillow Rental Manager. Plus, with online applications, you can quickly screen prospective tenants – for free.

    Learn more

    $5,923/mo

    Rent Zestimate®

    Refinance and save

    $6,647/mo

    Est. payment

    Refinancing to a lower rate could help reduce your monthly payments and save thousands over the life of the loan.

    See today's rates

    $6,647/mo

    Est. payment

    Explore your selling options

    Work with a Zillow partner agent

    Leverage their expertise and Zillow's premium Showcase listings to get your home seen by more buyers.

    Get started

    List with your own agent

    Get your home in front of millions of buyers by listing it on Zillow.

    Learn how to do it

    Sell it yourself

    Take full control of how buyers see your home on Zillow by listing For Sale by Owner (FSBO).

    List your home

    What's special

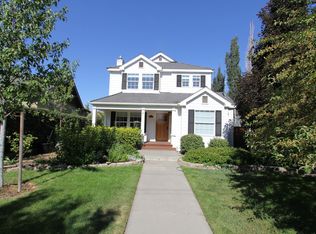
    Charming Craftsman Bungalow in the heart of Bend's Westside. Step back into a simpler time, where you can enjoy warm summer evenings sitting on the covered front porch watching the world go by & barbecues in the fenced backyard. Interior features the classic design, craftsmanship & unique architectural details the Craftsman era was known for. Characterized by simplicity & clean lines, w/ elegant front living room/dining area, cozy family room w/ fireplace, hardwood floors, wood wrapped windows, built-in bookcase & patterned window panes; 30's style kitchen w/ modern appliances, subway tile, multi-pane window over the kitchen sink, glass fronted cabinets, butcher block island/breakfast bar & sunlit breakfast nook w/ double French doors opening to fenced backyard living area. Delightful owner's suite featuring beadboard paneled bath, dual pedestal sinks & freestanding soaking tub, Jr. suite, guest room/office & spacious loft, as well as an additional bonus/guest area above the garage.

    This property is off market, which means it's not currently listed for sale or rent on Zillow. This may be different from what's available on other websites or public sources.

    Facts & features

    Interior

    Bedrooms & bathrooms
    • Bedrooms: 4
    • Bathrooms: 4
    • Full bathrooms: 3
    • 1/2 bathrooms: 1
    Heating
    • Forced air, Gas
    Cooling
    • Central
    Appliances
    • Included: Dishwasher, Garbage disposal, Microwave, Range / Oven, Refrigerator
    Features
    • Breakfast Bar, Shower/Tub Combo, Double Vanity, Linen Closet, Solid Surface Counters, Walk-In Closet(s), Kitchen Island, Soaking Tub, Built-in Features
    • Flooring: Hardwood
    • Windows: Skylight(s), Double Pane Windows, Wood Frames
    • Has fireplace: Yes
    • Fireplace features: Gas, Living Room, Wood Burning
    • Common walls with other units/homes: No Common Walls
    Interior area
    • Total interior livable area: 2,760 sqft

    Property

    Parking
    • Total spaces: 2
    • Parking features: Garage - Detached
    Features
    • Levels: Three Or More
    • Exterior features: Wood
    Lot
    • Size: 4,791 sqft
    • Features: Fenced, Landscaped, Level
    Details
    • Additional structures: Other
    • Parcel number: 171231AD17100
    • Special conditions: Standard

    Construction

    Type & style
    • Home type: SingleFamily
    • Architectural style: Traditional, Craftsman, Cottage/Bungalow
    Materials
    • Roof: Asphalt
    Condition
    • Year built: 1993

    Utilities & green energy

    • Sewer: Public Sewer
    • Water: Public

    Community & neighborhood

    Security
    • Security features: Carbon Monoxide Detector(s), Smoke Detector(s)
    Location
    • Region: Bend

    Other

    Other facts
    • Appliances: Dishwasher, Disposal, Range, Refrigerator
    • Architectural Style: Traditional, Craftsman, Cottage/Bungalow
    • Construction Materials: Frame
    • Cooling: Central Air, Wall/Window Unit(s)
    • Common Walls: No Common Walls
    • Exterior Features: Patio, Fire Pit
    • Fireplace Features: Gas, Living Room, Wood Burning
    • Flooring: Hardwood, Vinyl, Carpet, Tile
    • Foundation Details: Stemwall
    • Heating: Forced Air, Natural Gas
    • Interior Features: Breakfast Bar, Shower/Tub Combo, Double Vanity, Linen Closet, Solid Surface Counters, Walk-In Closet(s), Kitchen Island, Soaking Tub, Built-in Features
    • Lot Features: Fenced, Landscaped, Level
    • Parking Features: Garage Door Opener, Detached, On Street
    • Special Listing Conditions: Standard
    • Rooms: Family Room, Kitchen, Laundry, Living Room, Bonus Room, Other, Master Bedroom, Breakfast Nook, Dining Room
    • Road Surface Type: Paved
    • Roof: Composition
    • Window Features: Skylight(s), Double Pane Windows, Wood Frames
    • Sewer: Public Sewer
    • Security Features: Carbon Monoxide Detector(s), Smoke Detector(s)
    • Water Source: Public
    • Section: NW
    • Levels: Three Or More
    • View: Neighborhood
    • Other Structures: Other
    • Road surface type: Paved

    Price history

    DateEventPrice
    9/9/2020Sold$1,010,000+6.3%$366/sqft
    Source: Public Record Report a problem
    7/16/2020Pending sale$950,000$344/sqft
    Source: Berkshire Hathaway HomeService #220104796 Report a problem
    7/11/2020Listed for sale$950,000+19.7%$344/sqft
    Source: Berkshire Hathaway HomeService #220104796 Report a problem
    3/31/2016Sold$793,500-5.4%$288/sqft
    Source: Public Record Report a problem
    2/2/2016Pending sale$839,000$304/sqft
    Source: Cascade Sotheby's International Realty #201504149 Report a problem
    11/19/2015Price change$839,000-1.3%$304/sqft
    Source: Cascade Sotheby's International Realty #201504149 Report a problem
    10/20/2015Price change$850,000-2.9%$308/sqft
    Source: John L Scott Real Estate #201504149 Report a problem
    9/23/2015Price change$875,000-2.2%$317/sqft
    Source: John L Scott Real Estate #201504149 Report a problem
    9/5/2015Price change$895,000-2.6%$324/sqft
    Source: John L Scott Real Estate #201504149 Report a problem
    7/15/2015Price change$919,000-3.2%$333/sqft
    Source: John L Scott Real Estate #201504149 Report a problem
    6/5/2015Listed for sale$949,000-4.8%$344/sqft
    Source: Cascade Sotheby''s Internationa #201504149 Report a problem
    10/16/2008Listing removed$997,000$361/sqft
    Source: Listhub #2806168 Report a problem
    7/2/2008Listed for sale$997,000+84.6%$361/sqft
    Source: Listhub #2806168 Report a problem
    8/27/2007Sold$540,000$196/sqft
    Source: Public Record Report a problem

    Public tax history

    YearProperty taxesTax assessment
    2025$6,120 +3.9%$362,200 +3%
    2024$5,888 +7.9%$351,660 +6.1%
    2023$5,458 +4%$331,480
    2022$5,250 +2.9%$331,480 +6.1%
    2021$5,100 $312,460
    2020-- $312,460 +9.5%
    2019$4,704 $285,260
    2018$4,704 +6.3%$285,260 +3%
    2017$4,427 +8%$276,960 +3%
    2016$4,098 $268,900 +3%
    2015$4,098 +2.8%$261,070 +3%
    2014$3,985 $253,470 +3%
    2013-- $246,090 +3%
    2012-- $238,930 +3%
    2011-- $231,980 +3%
    2010-- $225,230 +3%
    2009-- $218,670 +3%
    2008-- $212,310 +3%
    2007-- $206,130 +3%
    2006-- $200,130 +3%
    2005-- $194,310 +6.1%
    2003-- $183,169 -43.6%
    2002-- $324,635 -6.5%
    2001-- $347,325 +18.2%
    2000-- $293,920

    Find assessor info on the county website

    Neighborhood: River West

    Nearby schools

    GreatSchools rating
    Schools provided by the listing agent
    • Elementary: High Lakes Elem
    • Middle: Pacific Crest Middle
    • High: Summit High

    Source: The MLS. This data may not be complete. We recommend contacting the local school district to confirm school assignments for this home.

    Get pre-qualified for a loan
    At Zillow Home Loans, we can pre-qualify you in as little as 5 minutes with no impact to your credit score.

    An equal housing lender. NMLS #10287.

    Sell for more on Zillow
    Get a Zillow Showcase℠ listing at no additional cost and you could sell for .
    $1,413,400
    2% more
    +$28,268
    With Zillow Showcase(estimated)
    $1,441,668