Welcome to 1017 Norway Dr in Swenson Heights! Built in 2023, this well-maintained one-story home offers 4 bedrooms, 3 full baths, and approximately 2,034 sq. ft. of living space. The open-concept floor plan features a spacious living area, kitchen with large island and walk-in pantry, and a dedicated study ideal for a home office or flex space. The private primary suite includes a walk-in closet and full bath, while all bedrooms are conveniently located on the main level and feature ceiling fans. The kitchen and bathrooms have been updated with new fixtures, adding a fresh, modern touch. Additional features include a whole-home water softener and reverse osmosis system. Enjoy outdoor living under the covered patio, along with the convenience of a two-car garage. Located in the growing Seguin community of Swenson Heights with convenient access to major highways, shopping, dining, schools, parks, and nearby amenities.
For sale
Price cut: $10K (9/28)
$289,900
1017 NORWAY DR, Seguin, TX 78155
4beds
2,034sqft
Single Family Residence
Built in 2022
6,534 Square Feet Lot
$287,200 Zestimate®
$143/sqft
$24/mo HOA
What's special
Two-car garageOpen-concept floor planWalk-in closetKitchen with large islandWalk-in pantryPrivate primary suite
- 60 days
- 37
- 4
Zillow last checked:
Listing updated:
Listed by:
Richard Rodriguez TREC #700216 (210) 502-3591,
Real Broker, LLC
Source: LERA MLS,MLS#: 2015732
Facts & features
Interior
Bedrooms & bathrooms
- Bedrooms: 4
- Bathrooms: 3
- Full bathrooms: 3
Primary bedroom
- Features: Walk-In Closet(s), Full Bath
- Area: 238
- Dimensions: 14 x 17
Bedroom 2
- Area: 100
- Dimensions: 10 x 10
Bedroom 3
- Area: 132
- Dimensions: 11 x 12
Bedroom 4
- Area: 120
- Dimensions: 10 x 12
Primary bathroom
- Features: Shower Only
- Area: 108
- Dimensions: 9 x 12
Dining room
- Area: 84
- Dimensions: 12 x 7
Family room
- Area: 320
- Dimensions: 16 x 20
Kitchen
- Area: 130
- Dimensions: 10 x 13
Office
- Area: 110
- Dimensions: 10 x 11
Heating
- Central, Electric
Cooling
- Central Air
Appliances
- Included: Microwave, Range, Disposal, Dishwasher, Plumbed For Ice Maker, Electric Water Heater
- Laundry: Main Level, Washer Hookup, Dryer Connection
Features
- One Living Area, Eat-in Kitchen, Kitchen Island, Pantry, Study/Library, Utility Room Inside, Open Floorplan, High Speed Internet, All Bedrooms Downstairs, Walk-In Closet(s), Master Downstairs
- Flooring: Carpet, Vinyl
- Windows: Double Pane Windows
- Has basement: No
- Attic: Partially Floored,Pull Down Stairs,Attic - Radiant Barrier Decking
- Has fireplace: No
- Fireplace features: Not Applicable
Interior area
- Total interior livable area: 2,034 sqft
Property
Parking
- Total spaces: 2
- Parking features: Two Car Garage, Attached
- Attached garage spaces: 2
Features
- Levels: One
- Stories: 1
- Patio & porch: Covered
- Exterior features: Sprinkler System, Rain Gutters
- Pool features: None
Lot
- Size: 6,534 Square Feet
- Features: Curbs, Sidewalks
Details
- Parcel number: 1G39943B1600800000
Construction
Type & style
- Home type: SingleFamily
- Property subtype: Single Family Residence
Materials
- Siding, Fiber Cement
- Foundation: Slab
- Roof: Composition
Condition
- Pre-Owned
- New construction: No
- Year built: 2022
Details
- Builder name: DR Horton Homes
Utilities & green energy
- Utilities for property: City Garbage service
Community & HOA
Community
- Features: None
- Security: Smoke Detector(s), Prewired
- Subdivision: Swenson Heights
HOA
- Has HOA: Yes
- HOA fee: $285 annually
- HOA name: DIAMOND ASSOCIATION MANAGEMENT & CONSULTING
Location
- Region: Seguin
Financial & listing details
- Price per square foot: $143/sqft
- Annual tax amount: $6,340
- Price range: $289.9K - $289.9K
- Date on market: 9/10/2026
- Cumulative days on market: 61 days
- Listing terms: Conventional,FHA,VA Loan,Cash
- Road surface type: Paved
Estimated market value
$287,200
$273,000 - $302,000
$2,010/mo
Price history
| Date | Event | Price |
|---|---|---|
| 9/28/2026 | Price change | $289,900-3.3%$143/sqft |
Source:  LERA MLS #2015732 Report a problem | ||
| 9/10/2026 | Listed for sale | $299,9000%$147/sqft |
Source: LERA MLS #2015732 Report a problem | ||
| 5/25/2023 | Sold | -- |
Source:  Central Texas MLS #495896 Report a problem | ||
| 1/23/2023 | Pending sale | $299,990$147/sqft |
Source:  Unlock MLS #6916389 Report a problem | ||
| 1/20/2023 | Price change | $299,990-6.3%$147/sqft |
Source: LERA MLS #1661915 Report a problem | ||
| 1/12/2023 | Listed for sale | $319,990$157/sqft |
Source: Unlock MLS #6916389 Report a problem | ||
Public tax history
Tax history is unavailable.
Monthly payment
Est. payment
Payment breakdown
Explore the cost of this home by adjusting the details. Changes won't be saved.Climate risks
Neighborhood: 78155
Nearby schools
Schools provided by the listing agent
- Elementary: Navarro Elementary
- Middle: Navarro
- High: Navarro High
- District: Navarro Isd
Source: LERA MLS. This data may not be complete. We recommend contacting the local school district to confirm school assignments for this home.
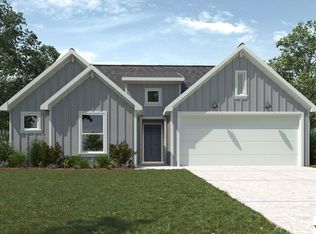

Similar homes
- $284,5004 bd3 ba2.2k sqft3422 Quintana Trl, Seguin, TX 78155For Sale

 MLS ID #2007372, Vanessa Juarez TREC #822033, Levi Rodgers Real Estate Group. LERA MLS
- $294,9894 bd3 ba2.2k sqft2540 WINDLE LN, Seguin, TX 78155For Sale
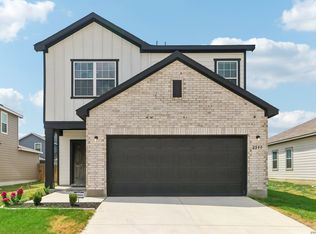 MLS ID #2013842, Kenay Horne TREC #764503, Levi Rodgers Real Estate Group. LERA MLS
- $259,9004 bd2 ba1.8k sqft908 Pronghorn Trl, Seguin, TX 78155Active
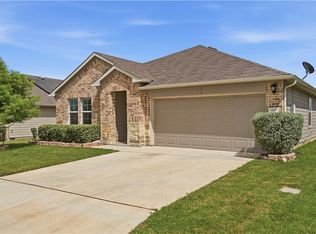
 MLS ID #623051, Jordan Lippe Walker, Keller Williams Heritage. Central Texas MLS
- $219,9004 bd2 ba1.6k sqft2708 IBERIA CT, Seguin, TX 78155For Sale
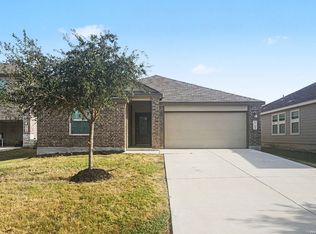 MLS ID #2011377, Robert Salmons TREC #473731, Entera Realty LLC. LERA MLS
- $335,0004 bd3 ba2.4k sqft2532 Marty Way, Seguin, TX 78155For SaleMLS ID #1943144, Cynthia Irving TREC #727597, Century 21 Scott Myers, REALTORS. LERA MLS
- $335,0004 bd3 ba2.5k sqft4012 Wild Bloom, Seguin, TX 78155For SaleMLS ID #1957257, Teri Tate TREC #682827, Tarpon Blue Real Estate. LERA MLS
- $249,9003 bd2 ba1.5k sqft944 Chachalaca, Seguin, TX 78155For SaleMLS ID #2012081, Cheryl Anderson TREC #686020, BHHS PenFed Realty. LERA MLS
- $325,0003 bd2 ba1.9k sqft5943 CORSICANA CV, Seguin, TX 78155For SaleMLS ID #2016462, Colten Trevino TREC #747714, Real Broker, LLC. LERA MLS
- $279,9993 bd2 ba1.5k sqft214 CORDELL CREEK DR, Seguin, TX 78155For SaleMLS ID #2015619, Iris Gonzalez TREC #766872, Real Broker, LLC. LERA MLS
- $265,0003 bd2 ba1.7k sqft3200 Broad View, Seguin, TX 78155For SaleMLS ID #1952038, Olivia Seifert TREC #738557, Jason Mitchell Real Estate Tex. LERA MLS
- $265,0003 bd2 ba1.2k sqft841 Indian Mallow, Seguin, TX 78155Active
 MLS ID #4310970, Yazmin Rodriguez Segura, Real Broker, LLC. Unlock MLS
- $313,0004 bd3 ba2.3k sqft1105 Morningmist Lane, Schertz, TX 78154For SaleMLS ID #2029267, Amanda Haden TREC #675406, Ruby Cove Real Estate, LLC. LERA MLS
- $279,9993 bd3 ba2k sqft261 DEER CREST DR, New Braunfels, TX 78130For SaleMLS ID #2008357, Heather Duffin TREC #494058, Coldwell Banker D'Ann Harper. LERA MLS
- $259,9004 bd3 ba1.8k sqft2754 Green Finch, New Braunfels, TX 78130For SaleMLS ID #2026206, Julia Conner TREC #398316, Better Homes and Gardens Winans. LERA MLS
- $214,9003 bd2 ba1.7k sqft3300 Ridge Pl, Seguin, TX 78155For SaleMLS ID #2013979, Vincent Salas TREC #516943, Texas Home Realty. LERA MLS
- $305,0003 bd3 ba2.2k sqft355 Deer Crest Dr, New Braunfels, TX 78130For SaleMLS ID #2002459, Anna Ghalumian TREC #748831, Real Broker, LLC. LERA MLS
- $300,0004 bd2 ba1.9k sqft620 SADDLEHORN WAY, Cibolo, TX 78108For SaleMLS ID #2015551, Tom Betsill TREC #719903, Texas Edge Realty. LERA MLS
- $300,0004 bd3 ba2.4k sqft245 HANOVER PL, Cibolo, TX 78108For SaleMLS ID #1999170, Ariel Dunklin TREC #724810, Phyllis Browning Company. LERA MLS
- $290,0004 bd3 ba1.9k sqft2965 Wolfcreek, New Braunfels, TX 78130For SaleMLS ID #1946464, Troy Cox TREC #824964, Exquisite Properties, LLC. LERA MLS
