Skip main navigation
Sold for $723,600
  • $723,600

    1017 OLD BLUSH ROAD, KISSIMMEE, FL 34747

    3beds
    1,932sqft
    Single Family Residence
    Built in 2001
    4,879 Square Feet Lot
    $723,200 Zestimate®
    $375/sqft
    $2,954 Estimated rent

    Home value

    $723,200

    $673,000 - $781,000

    $2,954/mo

    Zestimate® history
    Loading
    Loading...

    Owner options

    List your home for rent

    $2,954/mo

    Rent Zestimate®

    Find your next renter with Zillow Rental Manager. Plus, with online applications, you can quickly screen prospective tenants – for free.

    Learn more

    $2,954/mo

    Rent Zestimate®

    Refinance and save

    $5,280/mo

    Est. payment

    Refinancing to a lower rate could help reduce your monthly payments and save thousands over the life of the loan.

    See today's rates

    $5,280/mo

    Est. payment

    Explore your selling options

    Work with a Zillow partner agent

    Leverage their expertise and Zillow's premium Showcase listings to get your home seen by more buyers.

    Get started

    List with your own agent

    Get your home in front of millions of buyers by listing it on Zillow.

    Learn how to do it

    Sell it yourself

    Take full control of how buyers see your home on Zillow by listing For Sale by Owner (FSBO).

    List your home

    What's special

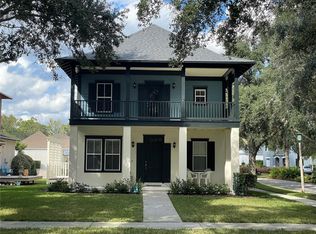
    Covered second-story balconyStunning double front porchExpansive front porch
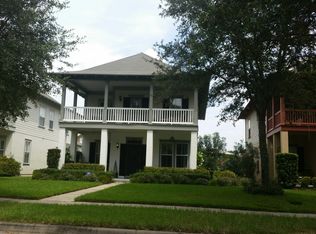
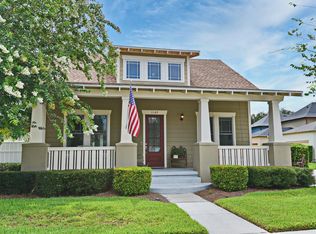
    Virtually Staged. Step into a lifestyle where timeless charm meets modern comfort at 1017 Old Blush Road. Nestled within the iconic community of Celebration, this Cambridge-built St. Augustine bungalow showcases the highly sought-after Peachtree floorplan, offering exceptional curb appeal with classic architecture and a stunning double front porch that welcomes you home. One of the home's most captivating features is its exceptional outdoor living space. Relax on the expansive front porch or retreat to the covered second-story balcony, both overlooking a tranquil pond and protected conservation area. Whether you're enjoying your morning coffee, watching the sunset, or simply taking in the sights and sounds of nature, these inviting spaces provide the perfect backdrop for everyday living. Inside, the freshly painted interior creates a bright, inviting atmosphere, while large windows fill the home with natural light. The open-concept design effortlessly connects the spacious living, dining, and kitchen areas, creating an ideal setting for both entertaining and everyday life. The well-appointed kitchen offers abundant cabinetry, generous workspace, and a seamless flow into the main living areas, making it the true heart of the home. Recent major improvements, including a new roof (2020) and new HVAC system (2023), provide added value and peace of mind. A versatile downstairs study or hobby room adds incredible flexibility to the floorplan. Whether you need a private home office, craft room, library, fitness space, playroom, or potential fourth bedroom, this adaptable space easily accommodates your lifestyle. Upstairs, the spacious primary suite serves as a private retreat, complete with a generously sized bedroom and a spa-inspired ensuite bath designed for relaxation. Two additional bedrooms provide comfortable accommodations for family and guests while offering flexibility for a secondary office or creative space. Step outside to the private side courtyard, an intimate outdoor oasis perfect for al fresco dining, grilling with friends, or simply enjoying Florida's year-round sunshine in a peaceful setting. Living in Celebration means embracing one of Central Florida's most desirable communities. Just a short bike ride from the vibrant downtown district, you'll enjoy charming boutiques, lakeside restaurants, community events, farmers markets, and miles of scenic walking and biking trails. Combining classic architecture, thoughtful updates, versatile living spaces, and an unbeatable location, 1017 Old Blush Road offers an exceptional opportunity to experience the Celebration lifestyle at its finest.

    Zillow last checked:

    Listing updated:

    Listed by:

    David Purdie, PA 407-446-2961,

    COMPASS FLORIDA LLC 407-203-9441

    Bought with:

    Jared Jones, PA, 3332838

    EXP REALTY LLC

    Source: Stellar MLS,MLS#: O6424077MLS LogoOriginating MLS: Osceola

    Facts & features

    Interior

    Bedrooms & bathrooms
    • Bedrooms: 3
    • Bathrooms: 3
    • Full bathrooms: 2
    • 1/2 bathrooms: 1
    Rooms
    • Room types: Dining Room
    Primary bedroom
    • Features: Walk-In Closet(s)
    • Level: Second
    • Area: 210 Square Feet
    • Dimensions: 14x15
    Bedroom 2
    • Features: Built-in Closet
    • Level: Second
    • Area: 110 Square Feet
    • Dimensions: 11x10
    Bedroom 3
    • Features: Built-in Closet
    • Level: Second
    • Area: 122.72 Square Feet
    • Dimensions: 11.8x10.4
    Den
    • Features: No Closet
    • Level: First
    • Area: 151.2 Square Feet
    • Dimensions: 10.8x14
    Family room
    • Features: No Closet
    • Level: First
    • Area: 221.76 Square Feet
    • Dimensions: 14.4x15.4
    Kitchen
    • Features: No Closet
    • Level: First
    • Area: 155.52 Square Feet
    • Dimensions: 10.8x14.4
    Heating
    • Electric
    Cooling
    • Central Air
    Appliances
    • Included: Dishwasher, Disposal, Dryer, Microwave, Range, Refrigerator, Washer, Water Filtration System
    • Laundry: Laundry Closet
    Features
    • Ceiling Fan(s), Chair Rail, Crown Molding, Eating Space In Kitchen, Kitchen/Family Room Combo, PrimaryBedroom Upstairs, Stone Counters, Walk-In Closet(s)
    • Flooring: Ceramic Tile, Engineered Hardwood
    • Windows: Window Treatments
    • Has fireplace: No
    Interior area
    • Total structure area: 2,942
    • Total interior livable area: 1,932 sqft

    Property

    Parking
    • Total spaces: 2
    • Parking features: Garage - Attached
    • Attached garage spaces: 2
    Features
    • Levels: Two
    • Stories: 2
    • Patio & porch: Deck, Front Porch
    • Exterior features: Balcony, Irrigation System, Sidewalk
    • Has view: Yes
    • View description: Trees/Woods, Water, Pond
    • Has water view: Yes
    • Water view: Water,Pond
    Lot
    • Size: 4,879 Square Feet
    • Dimensions: 41 x 119
    Details
    • Parcel number: 072528283300010490
    • Zoning: OPUD
    • Special conditions: None

    Construction

    Type & style
    • Home type: SingleFamily
    • Architectural style: Bungalow
    • Property subtype: Single Family Residence
    Materials
    • Stucco, Wood Frame, Wood Siding
    • Foundation: Slab
    • Roof: Shingle
    Condition
    • Completed
    • New construction: No
    • Year built: 2001
    Details
    • Builder model: St. Augustine - Peachtree
    • Builder name: Cambridge

    Utilities & green energy

    • Sewer: Public Sewer
    • Water: Public
    • Utilities for property: Cable Available, Electricity Connected

    Community & HOA

    Community
    • Features: Dog Park, Playground, Pool, Sidewalks, Tennis Court(s)
    • Security: Security System Owned
    • Pet fee: $0 monthly
    • Subdivision: CELEBRATION ROSEVILLE CORNER
    HOA
    • Has HOA: Yes
    • Amenities included: Basketball Court, Park, Playground, Pool, Recreation Facilities, Tennis Court(s)
    • Services included: Community Pool, Reserve Fund
    • HOA fee: $149 monthly
    • HOA name: Celebration Residential Owners Association
    • HOA phone: 407-566-1200
    Location
    • Region: Celebration

    Financial & listing details

    • Price per square foot: $375/sqft
    • Tax assessed value: $575,500
    • Annual tax amount: $845
    • Date on market: 7/15/2026
    • Cumulative days on market: 31 days
    • Listing terms: Cash,Conventional,VA Loan
    • Ownership: Fee Simple
    • Total actual rent: 0
    • Electric utility on property: Yes
    • Road surface type: Asphalt

    Price history

    DateEventPrice
    9/28/2026Sold$723,600-3.4%$375/sqft
    Source: Stellar MLS #O6424077 Report a problem
    8/3/2026Price change$749,000-1.3%$388/sqft
    Source: Stellar MLS #O6424077 Report a problem
    8/1/2026Listed for sale$759,000$393/sqft
    Source: Stellar MLS #O6424077 Report a problem
    7/29/2026Contingent$759,000$393/sqft
    Source: Stellar MLS #O6424077 Report a problem
    7/16/2026Listed for sale$759,000+147.3%$393/sqft
    Source: Stellar MLS #O6424077 Report a problem
    5/5/2003Sold$306,900+15.1%$159/sqft
    Source: Public Record Report a problem
    8/3/2001Sold$266,600$138/sqft
    Source: Public Record Report a problem

    Public tax history

    YearProperty taxesTax assessment
    2025$846 +21%$575,500 +0.3%
    2024$699 +9.1%$573,900 +4.8%
    2023$641 +10.8%$547,800 +19.6%
    2022$578 -9.9%$458,100 +23.9%
    2021$642 -39%$369,600 +4.8%
    2020$1,053 +0.6%$352,800 +3.1%
    2019$1,047 $342,200 +23.6%
    2018$1,047 +1.2%$276,887 +2.1%
    2017$1,034 +0.2%$271,192 +2.1%
    2016$1,032 +0%$265,615 +0.7%
    2015$1,032 +4.5%$263,769 +0.8%
    2014$987 $261,676 +1.5%
    2013-- $257,809 +1.7%
    2012-- $253,500 -45.4%
    2007-- $463,900 +10.2%
    2006-- $420,800 +48.3%
    2005-- $283,800 +21%
    2004-- $234,500
    2003-- $234,500
    Find assessor info on the county website

    Neighborhood: Roseville Corner

    Nearby schools

    GreatSchools rating
    Get a cash offer in 3 minutes
    Find out how much your home could sell for in as little as 3 minutes with a no-obligation cash offer.
    Estimated market value
    $723,200
    Get a cash offer in 3 minutes
    Find out how much your home could sell for in as little as 3 minutes with a no-obligation cash offer.
    Estimated market value
    $723,200