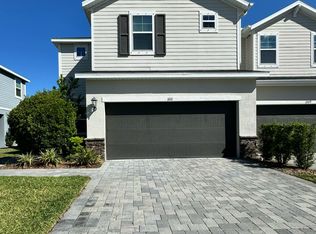
This stunning gated move in ready 3-bedroom, 2.5-bathroom end unit townhome offers 2,106 sqft of beautifully maintained living space with an abundance of natural light and soft neutral tones. Situated on a serene conservation and pond homesite, you'll enjoy breathtaking views of cardinals, ducks, and a variety of other birds, bringing nature right to your doorstep. As you enter, you’re welcomed by an open floor plan featuring a pristine kitchen with quartz countertops, elegant white wood shaker cabinets, and stainless-steel appliances. The kitchen is complemented by a spacious breakfast bar that seamlessly connects to the dining area and living room—each room offering picturesque views of the surrounding nature. Also on the first floor is the master bedroom which is a true retreat, offering peaceful pond views. It includes a double vanity, walk-in closet, and a luxurious frameless glass shower. A convenient laundry room with an under-stair's storage closet and separate downstairs powder room completes the main level. Upstairs, you'll find a versatile loft space perfect for a home office, entertainment area, or playroom, along with two additional large secondary bedrooms with walk-in closets. A second full bathroom with a tub and shower combo is convenient to both bedrooms. Step outside to the screened-in lanai, where you can unwind, enjoy a quiet meal, or simply relax and soak in the natural surroundings. Located in Bearss Landing community, residents enjoy a community pool for fun under the sun. With easy access to I-275, you'll be just a short drive from Tampa International Airport, the International Plaza for shopping, and all the conveniences on offer on N Dale Mabry and so much more.. Don’t miss out on this move-in-ready gem—schedule a private showing today and see why this home won’t last long!
Sold for $465,000
$465,000
1017 ORCHARD ARBOUR COURT, TAMPA, FL 33613
3beds
2,106sqft
Townhouse
Built in 2021
3,631 Square Feet Lot
$453,200 Zestimate®
$221/sqft
$2,749 Estimated rent
Home value
$453,200
Estimated sales range
Not available
$2,749/mo
Zestimate® history
Owner options
List your home for rent
$2,749/mo
Rent Zestimate®
Find your next renter with Zillow Rental Manager. Plus, with online applications, you can quickly screen prospective tenants – for free.
$2,749/mo
Rent Zestimate®
Refinance and save
$3,472/mo
Est. payment
Refinancing to a lower rate could help reduce your monthly payments and save thousands over the life of the loan.
$3,472/mo
Est. payment
Explore your selling options
Work with a Zillow partner agent
Leverage their expertise and Zillow's premium Showcase listings to get your home seen by more buyers.
Get startedList with your own agent
Get your home in front of millions of buyers by listing it on Zillow.
Learn how to do itSell it yourself
Take full control of how buyers see your home on Zillow by listing For Sale by Owner (FSBO).
List your homeWhat's special
Screened-in lanaiVersatile loft spaceOpen floor planSpacious breakfast barDouble vanityLuxurious frameless glass showerWalk-in closet
Zillow last checked:
Listing updated:
Listed by:
Jason Pithers 813-601-2920,
COLDWELL BANKER REALTY 813-977-3500,
Dyan Pithers 813-977-3500,
COLDWELL BANKER REALTY
Bought with:
Shannon Minsch, 3438147
LPT REALTY, LLC
Source: Stellar MLS,MLS#: TB8360480 Originating MLS: Suncoast Tampa
Originating MLS: Suncoast Tampa
Facts & features
Interior
Bedrooms & bathrooms
- Bedrooms: 3
- Bathrooms: 3
- Full bathrooms: 2
- 1/2 bathrooms: 1
Primary bedroom
- Features: Ceiling Fan(s), Walk-In Closet(s)
- Level: First
- Area: 195 Square Feet
- Dimensions: 13x15
Bedroom 1
- Features: Ceiling Fan(s), Built-in Closet
- Level: Second
- Area: 156 Square Feet
- Dimensions: 13x12
Bedroom 3
- Features: Ceiling Fan(s), Walk-In Closet(s)
- Level: Second
- Area: 224 Square Feet
- Dimensions: 14x16
Primary bathroom
- Features: Water Closet/Priv Toilet, Linen Closet
- Level: First
- Area: 99 Square Feet
- Dimensions: 11x9
Bathroom 1
- Features: Single Vanity, No Closet
- Level: First
- Area: 36 Square Feet
- Dimensions: 6x6
Bathroom 2
- Features: Tub With Shower, Linen Closet
- Level: Second
- Area: 60 Square Feet
- Dimensions: 10x6
Dinette
- Level: First
- Area: 81 Square Feet
- Dimensions: 9x9
Kitchen
- Features: Pantry, Kitchen Island
- Level: First
- Area: 150 Square Feet
- Dimensions: 15x10
Laundry
- Features: Built-In Shelving, Storage Closet
- Level: First
- Area: 45 Square Feet
- Dimensions: 9x5
Living room
- Features: Ceiling Fan(s)
- Level: First
- Area: 195 Square Feet
- Dimensions: 13x15
Loft
- Features: Ceiling Fan(s)
- Level: Second
- Area: 225 Square Feet
- Dimensions: 15x15
Heating
- Central
Cooling
- Central Air
Appliances
- Included: Dishwasher, Disposal, Dryer, Exhaust Fan, Freezer, Microwave, Refrigerator, Washer, Water Softener
- Laundry: Electric Dryer Hookup, Laundry Room, Washer Hookup
Features
- Attic Fan, Ceiling Fan(s), Kitchen/Family Room Combo, Living Room/Dining Room Combo, Open Floorplan, Primary Bedroom Main Floor, Thermostat, Walk-In Closet(s)
- Flooring: Carpet, Tile
- Windows: Window Treatments
- Has fireplace: No
- Common walls with other units/homes: End Unit
Interior area
- Total structure area: 3,631
- Total interior livable area: 2,106 sqft
Property
Parking
- Total spaces: 2
- Parking features: Garage - Attached
- Attached garage spaces: 2
- Details: Garage Dimensions: 24X18
Features
- Levels: Two
- Stories: 2
- Exterior features: Irrigation System, Lighting, Sidewalk
- Has view: Yes
- View description: Trees/Woods, Water, Pond
- Has water view: Yes
- Water view: Water,Pond
Lot
- Size: 3,631 Square Feet
- Features: Conservation Area, Sidewalk, Street One Way
Details
- Parcel number: U352718B8N00000900006.0
- Zoning: PD
- Special conditions: None
Construction
Type & style
- Home type: Townhouse
- Property subtype: Townhouse
Materials
- Stucco, Wood Frame
- Foundation: Slab
- Roof: Shingle
Condition
- Completed
- New construction: No
- Year built: 2021
Details
- Builder name: Meritage Homes
Utilities & green energy
- Sewer: Public Sewer
- Water: Public
- Utilities for property: BB/HS Internet Available, Cable Available, Electricity Available, Sewer Available, Street Lights, Water Available
Community & HOA
Community
- Features: Clubhouse, Deed Restrictions, Gated Community - No Guard, Pool, Sidewalks
- Pet fee: $0 monthly
- Subdivision: BEARSS LNDG PH 2
HOA
- Has HOA: Yes
- Amenities included: Clubhouse, Fence Restrictions, Gated, Maintenance
- Services included: Community Pool, Reserve Fund, Maintenance Grounds, Pest Control, Pool Maintenance, Private Road
- HOA fee: $225 monthly
- HOA name: West Coast Management - Marty Burke
Location
- Region: Tampa
Financial & listing details
- Price per square foot: $221/sqft
- Tax assessed value: $369,470
- Annual tax amount: $5,261
- Date on market: 3/14/2025
- Cumulative days on market: 31 days
- Listing terms: Cash,Conventional,FHA
- Ownership: Fee Simple
- Total actual rent: 0
- Electric utility on property: Yes
- Road surface type: Asphalt
Price history
| Date | Event | Price |
|---|---|---|
| 6/4/2025 | Sold | $465,000$221/sqft |
Source:  Stellar MLS #TB8360480 Report a problem Stellar MLS #TB8360480 Report a problem | ||
| 4/15/2025 | Pending sale | $465,000$221/sqft |
Source: Stellar MLS #TB8360480 Report a problem | ||
| 3/14/2025 | Listed for sale | $465,000-4.3%$221/sqft |
Source: Stellar MLS #TB8360480 Report a problem | ||
| 7/22/2022 | Sold | $486,000-1.8%$231/sqft |
Source: Public Record Report a problem | ||
| 6/8/2022 | Listing removed | -- |
Source: Zillow Rental Network_1 Report a problem | ||
| 6/6/2022 | Pending sale | $495,000$235/sqft |
Source: Stellar MLS #T3373282 Report a problem | ||
| 5/23/2022 | Listed for rent | $3,570$2/sqft |
Source: Zillow Rental Network_1 Report a problem | ||
| 5/21/2022 | Listed for sale | $495,000$235/sqft |
Source: Stellar MLS #T3373282 Report a problem | ||
Public tax history
| Year | Property taxes | Tax assessment |
|---|---|---|
| 2025 | $7,457 +41.7% | $369,470 +20.6% |
| 2024 | $5,261 +3.6% | $306,452 +3% |
| 2023 | $5,080 -22% | $297,526 -12.6% |
| 2022 | $6,514 +655.9% | $340,457 +7780.9% |
| 2021 | $862 +241.9% | $4,320 |
| 2020 | $252 | $4,320 |
Find assessor info on the county website
Neighborhood: 33613
Nearby homes
- $409,4003 bd3 ba1.7k sqft1019 Orchard Arbour Ct, Tampa, FL 33613Off Market
- $447,8003 bd3 ba2.1k sqft1011 Orchard Arbour Ct, Tampa, FL 33613Off Market
- $377,8003 bd3 ba1.5k sqft1021 Orchard Arbour Ct, Tampa, FL 33613Off Market
- $410,4003 bd3 ba1.7k sqft1009 Orchard Arbour Ct, Tampa, FL 33613Off Market
- $381,2003 bd2 ba1.5k sqft1023 Orchard Arbour Ct, Tampa, FL 33613Off Market
- $381,0003 bd3 ba1.5k sqft1007 Orchard Arbour Ct, Tampa, FL 33613Off Market
- $223,2002 bd1 ba616 sqft15125 Bearss Park Dr, Tampa, FL 33613Off Market
- $427,8003 bd3 ba2.1k sqft1025 Orchard Arbour Ct, Tampa, FL 33613Off Market
Nearby schools
GreatSchools rating
- 9/10Maniscalco Elementary SchoolGrades: PK-8Distance: 2.9 mi
- 6/10Gaither High SchoolGrades: 9-12Distance: 2.2 mi
- 3/10Buchanan Middle SchoolGrades: 6-8Distance: 0.2 mi
Schools provided by the listing agent
- Elementary: Maniscalco-HB
- Middle: Buchanan-HB
- High: Gaither-HB
Source: Stellar MLS. This data may not be complete. We recommend contacting the local school district to confirm school assignments for this home.
Get a cash offer in 3 minutes
Find out how much your home could sell for in as little as 3 minutes with a no-obligation cash offer.
Estimated market value
$453,200
Get a cash offer in 3 minutes
Find out how much your home could sell for in as little as 3 minutes with a no-obligation cash offer.
Estimated market value
$453,200
- Florida
- Hillsborough County
- Tampa
- 33613
- 1017 ORCHARD ARBOUR COURT
Nearby cities
Nearby neighborhoods
Nearby zip codes
Other Tampa Topics
