Winter winds may chill, but this Newton Falls residence is bringing the sizzle with its must-see good looks, impressively spacious layout and a fantastic rear pool area to have you ready for the warm summer sun! Tucked away in a highly desirable neighborhood, this prominent home has curb appeal in spades with its sculpted front porch, generous brick accents and stone-lined landscaping. Step inside to find a grand foyer set under a decorative hanging light as tiled flooring gives way to plush carpets. The jutting coat closet offers unique overhead shelving for added décor while a cozy family room spills away to your left with its trio of tall windows. Sunshine spills through the arched entry window, illuminating the nearby staircase that greets you at the living room. Tall ceilings overlook a cracking fireplace and its brick-wrapped mantle below. Hidden away adjacent to the living room, the first-floor master suite wows with its substantial bedroom and equally sizeable master bath with stone lined, stall shower and large walk-in closet. Finishing the floor, a second half bath is found near garage access before the short adjoining hall opens to the remarkable kitchen with its wrapping countertops and eat-in dining that overlooks the rear patio. Upstairs, three additional bedrooms offer great looks and plenty of living space while they accompany a brightly colored full bath. Updated utilities are located at the basement level along with plenty of storage space.
Closed
$308,500
1017 Paige Ct, Newton Falls, OH 44444
4beds
--sqft
Single Family Residence
Built in 1999
0.28 Acres Lot
$324,400 Zestimate®
$--/sqft
$1,864 Estimated rent
Home value
$324,400
$256,000 - $412,000
$1,864/mo
Zestimate® history
Owner options
List your home for rent
$1,864/mo
Rent Zestimate®
Find your next renter with Zillow Rental Manager. Plus, with online applications, you can quickly screen prospective tenants – for free.
$1,864/mo
Rent Zestimate®
Refinance and save
$1,982/mo
Est. payment
Refinancing to a lower rate could help reduce your monthly payments and save thousands over the life of the loan.
$1,982/mo
Est. payment
Explore your selling options
Work with a Zillow partner agent
Leverage their expertise and Zillow's premium Showcase listings to get your home seen by more buyers.
Get startedList with your own agent
Get your home in front of millions of buyers by listing it on Zillow.
Learn how to do itSell it yourself
Take full control of how buyers see your home on Zillow by listing For Sale by Owner (FSBO).
List your homeWhat's special
Substantial bedroomFirst-floor master suiteStone-lined landscapingGenerous brick accentsRemarkable kitchenWrapping countertopsRear patio
Zillow last checked:
Listing updated:
Listed by:
Alexis Pecorelli alexis.pecorelli@brokerssold.com330-979-4055,
Brokers Realty Group
Bought with:
Teresa M Crew, 398166
Action Realty Co
Source: MLS Now,MLS#: 5095586 Originating MLS: Youngstown Columbiana Association of REALTORS
Originating MLS: Youngstown Columbiana Association of REALTORSFacts & features
Interior
Bedrooms & bathrooms
- Bedrooms: 4
- Bathrooms: 3
- Full bathrooms: 2
- 1/2 bathrooms: 1
- Main level bathrooms: 2
- Main level bedrooms: 1
Primary bedroom
- Description: Flooring: Carpet
- Level: First
Bedroom
- Description: Flooring: Carpet
- Level: Second
Bedroom
- Description: Flooring: Carpet
- Level: Second
Bedroom
- Description: Flooring: Carpet
- Level: Second
Primary bathroom
- Description: Flooring: Ceramic Tile
- Level: First
Bathroom
- Level: First
Bathroom
- Level: Second
Eat in kitchen
- Description: Flooring: Laminate
- Level: First
Family room
- Description: Flooring: Carpet
- Level: First
Laundry
- Level: First
Living room
- Description: Flooring: Carpet
- Features: Fireplace
- Level: First
Heating
- Forced Air
Cooling
- Central Air
Appliances
- Laundry: Main Level
Features
- Basement: Unfinished
- Number of fireplaces: 1
Property
Parking
- Total spaces: 2
- Parking features: Attached, Garage
- Attached garage spaces: 2
Features
- Levels: Two
- Stories: 2
- Has private pool: Yes
- Pool features: Above Ground, Fenced
Lot
- Size: 0.28 Acres
Details
- Additional structures: Outbuilding, Storage
- Parcel number: 53265154
- Special conditions: Standard
Construction
Type & style
- Home type: SingleFamily
- Architectural style: Conventional
- Property subtype: Single Family Residence
Materials
- Aluminum Siding
- Roof: Asphalt
Condition
- Year built: 1999
Utilities & green energy
- Sewer: Public Sewer
- Water: Public
Community & HOA
Community
- Subdivision: Bradbury 04
HOA
- Has HOA: No
Location
- Region: Newton Falls
Financial & listing details
- Tax assessed value: $229,900
- Annual tax amount: $3,500
- Date on market: 1/21/2025
- Cumulative days on market: 35 days
- Listing terms: Cash,Conventional,FHA,VA Loan
Price history
| Date | Event | Price |
|---|---|---|
| 2/27/2025 | Pending sale | $315,000+2.1% |
Source:  MLS Now #5095586 Report a problem MLS Now #5095586 Report a problem | ||
| 2/25/2025 | Sold | $308,500-2.1% |
Source: MLS Now #5095586 Report a problem | ||
| 1/23/2025 | Contingent | $315,000 |
Source: MLS Now #5095586 Report a problem | ||
| 1/21/2025 | Listed for sale | $315,000 |
Source: MLS Now #5095586 Report a problem | ||
Public tax history
| Year | Property taxes | Tax assessment |
|---|---|---|
| 2025 | $3,525 +0.7% | $80,470 |
| 2024 | $3,500 -0.6% | $80,470 |
| 2023 | $3,523 +20.9% | $80,470 +38.7% |
| 2022 | $2,915 -5.7% | $58,000 |
| 2021 | $3,092 +7.8% | $58,000 |
| 2020 | $2,868 -1.3% | $58,000 +4.9% |
| 2019 | $2,906 +2.9% | $55,300 |
| 2018 | $2,823 +0.2% | $55,300 |
| 2017 | $2,817 +9.2% | $55,300 +9.1% |
| 2016 | $2,579 +0.4% | $50,680 |
| 2015 | $2,569 +15% | $50,680 |
| 2014 | $2,234 -1.2% | $50,680 -7.2% |
| 2013 | $2,262 +0.1% | $54,640 |
| 2012 | $2,259 -0.5% | $54,640 +0% |
| 2011 | $2,270 +7.2% | $54,635 +2% |
| 2010 | $2,118 -4.3% | $53,585 |
| 2009 | $2,214 +0.5% | $53,585 |
| 2008 | $2,204 -3.7% | -- |
| 2007 | $2,288 -0.5% | -- |
| 2006 | $2,299 +0.2% | -- |
| 2005 | $2,295 -1.8% | $53,585 |
| 2004 | $2,336 +0.8% | -- |
| 2003 | $2,318 +1% | -- |
| 2002 | $2,296 +7.4% | -- |
| 2001 | $2,137 +5.6% | -- |
| 2000 | $2,024 | -- |
Find assessor info on the county website
Neighborhood: 44444
Nearby homes
- $290,8003 bd3 ba1.7k sqft1019 Paige Ct, Newton Falls, OH 44444Off Market
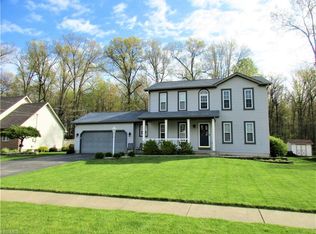
- $294,5003 bd2 ba1.2k sqft1015 Paige Ct, Newton Falls, OH 44444Off Market
- $301,9003 bd3 ba1.7k sqft1021 Paige Ct, Newton Falls, OH 44444Off Market
- $333,7003 bd3 ba2k sqft1013 Paige Ct, Newton Falls, OH 44444Off Market
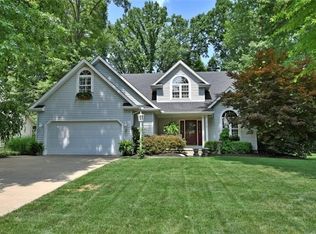
- $312,6003 bd2 ba1.7k sqft1014 Paige Ct, Newton Falls, OH 44444Off Market
- $322,2004 bd4 ba2.1k sqft1012 Paige Ct, Newton Falls, OH 44444Off Market
- $300,1003 bd2 ba1.3k sqft1016 Paige Ct, Newton Falls, OH 44444Off Market
- $265,6003 bd2 ba1.4k sqft1011 Paige Ct, Newton Falls, OH 44444Off Market
Nearby schools
GreatSchools rating
- 4/10Newton Falls Elementary SchoolGrades: K-3Distance: 0.3 mi
- 6/10Newton Falls Junior High SchoolGrades: 6-8Distance: 0.3 mi
- 6/10Newton Falls High SchoolGrades: 9-12Distance: 0.3 mi
Schools provided by the listing agent
- District: Newton Falls EVSD - 7817
Source: MLS Now. This data may not be complete. We recommend contacting the local school district to confirm school assignments for this home.
Get a cash offer in 3 minutes
Find out how much your home could sell for in as little as 3 minutes with a no-obligation cash offer.
Estimated market value
$324,400
Get a cash offer in 3 minutes
Find out how much your home could sell for in as little as 3 minutes with a no-obligation cash offer.
Estimated market value
$324,400
- Ohio
- Trumbull County
- Newton Falls
- 44444
- 1017 Paige Ct
Nearby cities
Nearby zip codes
Other Newton Falls Topics
