**Open House Saturday, Sept. 19th from 12-2** Best way to enjoy river life is right here! Sitting on over half an acre with 100+ feet of Ohio River frontage, this home has been completely renovated down to the studs everything is new from top to bottom approx. 4 years ago. Enjoy 3 BR, 2 BA, and the peace of mind that comes with a whole-house generator. Outside, a blacktop circle drive welcomes you home, with a 2-car garage plus 3 sheds giving you all the storage and workspace you could want. Sip your coffee and watch the water roll by from your own backyard this is riverfront living at its finest.
For sale
Price cut: $46K (9/19)
$299,000
1017 Park Ave, Ripley, OH 45167
3beds
1,272sqft
Single Family Residence
Built in 1983
0.51 Acres Lot
$-- Zestimate®
$235/sqft
$-- HOA
What's special
Whole-house generatorBlacktop circle driveOver half an acre
- 37 days
- 361
- 9
Zillow last checked:
Listing updated:
Listed by:
Jo Ann Morgan 937-213-0540,
Ring Real Estate Co., Georgeto 937-378-3800,
Logan W. Cox,
Ring Real Estate Co., Georgeto
Source: Cincy MLS,MLS#: 1891418 Originating MLS: Cincinnati Area Multiple Listing Service
Originating MLS: Cincinnati Area Multiple Listing Service
Facts & features
Interior
Bedrooms & bathrooms
- Bedrooms: 3
- Bathrooms: 2
- Full bathrooms: 2
Primary bedroom
- Features: Bath Adjoins
- Level: First
- Area: 132
- Dimensions: 12 x 11
Bedroom 2
- Level: First
- Area: 154
- Dimensions: 14 x 11
Bedroom 3
- Level: First
- Area: 99
- Dimensions: 9 x 11
Bedroom 4
- Area: 0
- Dimensions: 0 x 0
Bedroom 5
- Area: 0
- Dimensions: 0 x 0
Primary bathroom
- Features: Shower
Bathroom 1
- Features: Full
- Level: First
Bathroom 2
- Features: Full
- Level: First
Dining room
- Level: First
- Area: 99
- Dimensions: 9 x 11
Family room
- Area: 0
- Dimensions: 0 x 0
Kitchen
- Features: Wood Cabinets, Laminate Floor
- Area: 110
- Dimensions: 10 x 11
Living room
- Features: Walkout, Wall-to-Wall Carpet
- Area: 286
- Dimensions: 13 x 22
Office
- Area: 0
- Dimensions: 0 x 0
Heating
- Electric, Heat Pump
Cooling
- Ceiling Fan(s), Central Air
Appliances
- Included: Dishwasher, Dryer, Microwave, Oven/Range, Refrigerator, Washer, Electric Water Heater
Features
- Cathedral Ceiling(s), Ceiling Fan(s)
- Windows: Double Hung, Vinyl
- Basement: Crawl Space
Interior area
- Total structure area: 1,272
- Total interior livable area: 1,272 sqft
Property
Parking
- Total spaces: 2
- Parking features: Asphalt, Driveway
- Garage spaces: 2
- Has uncovered spaces: Yes
Accessibility
- Accessibility features: No Accessibility Features
Features
- Levels: One
- Stories: 1
- Patio & porch: Covered Deck/Patio
- Has view: Yes
- View description: River
- Has water view: Yes
- Water view: River
- Waterfront features: River
Lot
- Size: 0.51 Acres
- Dimensions: 100 x 225
- Features: .5 to .9 Acres, Flood Plain
- Topography: Level,Sloping
Details
- Additional structures: Shed(s), Workshop
- Parcel number: 410772320000
- Zoning description: Non-Conforming
- Other equipment: Backup Generator
Construction
Type & style
- Home type: SingleFamily
- Architectural style: Ranch
- Property subtype: Single Family Residence
Materials
- Wood Siding
- Foundation: Block
- Roof: Metal
Condition
- New construction: No
- Year built: 1983
Utilities & green energy
- Gas: At Street
- Sewer: Public Sewer
- Water: Public
- Utilities for property: Cable Connected
Green energy
- Energy efficient items: No
Community & HOA
Community
- Security: Smoke Alarm
HOA
- Has HOA: No
Location
- Region: Ripley
Financial & listing details
- Price per square foot: $235/sqft
- Tax assessed value: $142,350
- Annual tax amount: $1,276
- Date on market: 8/22/2026
- Listing terms: No Special Financing
Estimated market value
Not available
Estimated sales range
Not available
Not available
Price history
| Date | Event | Price |
|---|---|---|
| 9/19/2026 | Price change | $299,000-13.3%$235/sqft |
Source:  Cincy MLS #1891418 Report a problem Cincy MLS #1891418 Report a problem | ||
| 9/1/2026 | Price change | $345,000-2.5%$271/sqft |
Source: Cincy MLS #1891418 Report a problem | ||
| 8/28/2026 | Price change | $354,000-4.1%$278/sqft |
Source: Cincy MLS #1891418 Report a problem | ||
| 8/23/2026 | Listed for sale | $369,000+310%$290/sqft |
Source: Cincy MLS #1891418 Report a problem | ||
| 11/9/2021 | Sold | $90,000$71/sqft |
Source: Public Record Report a problem | ||
Public tax history
| Year | Property taxes | Tax assessment |
|---|---|---|
| 2025 | $1,276 -0.7% | $49,820 |
| 2024 | $1,286 +81.6% | $49,820 +72.6% |
| 2023 | $708 -33.4% | $28,860 |
| 2022 | $1,063 +22.4% | $28,860 +21.3% |
| 2021 | $869 +94.8% | $23,790 +15% |
| 2020 | $446 +0.7% | $20,690 |
| 2019 | $443 | $20,690 |
| 2018 | $443 +0.9% | $20,690 +8.7% |
| 2017 | $439 +13.2% | $19,030 |
| 2016 | $388 +5.6% | $19,030 |
| 2015 | $367 -1% | $19,030 +2.4% |
| 2014 | $371 +7.5% | $18,590 |
| 2013 | $345 -9% | $18,590 |
| 2012 | $379 +9% | $18,590 +2% |
| 2010 | $348 +0.1% | $18,230 |
| 2009 | $348 +3.8% | $18,230 |
| 2008 | $335 | $18,230 |
| 2007 | -- | $18,230 |
| 2006 | $655 +5.9% | $18,230 +5.9% |
| 2005 | $619 | $17,220 |
| 2004 | $619 +11.1% | $17,220 +15% |
| 2002 | $557 +0% | $14,980 |
| 2001 | $557 0% | $14,980 |
| 2000 | $557 | $14,980 |
Find assessor info on the county website
Monthly payment
Est. payment
Payment breakdown
Explore the cost of this home by adjusting the details. Changes won't be saved.Climate risks
Neighborhood: 45167
Similar homes
- $270,0003 bd2 ba1.4k sqft5050 Us Rte 52, Ripley, OH 45167For Sale

 MLS ID #1887081, David E Campbell, Sibcy Cline, Inc.. Cincy MLS
 - $199,9003 bd3 ba1.6k sqft4315 Ripley Rd, Ripley, OH 45167For Sale
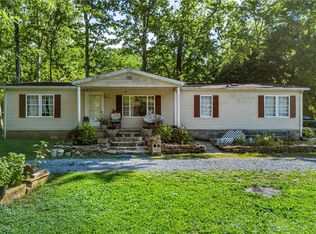
 MLS ID #961216, Amanda Fife, Amy Davis & Associates Rlty Co. DABR MLS
 - $279,9004 bd2 ba1.7k sqft4495 Graybill Rd, Georgetown, OH 45121For Sale
 MLS ID #1884916, Brian A. Faught, Ring Real Estate Co., Georgeto. Cincy MLS
 - $186,9002 bd1 ba842 sqft623 North St #2, Ripley, OH 45167For Sale
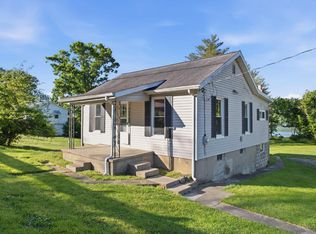 MLS ID #1879105, Logan W. Cox, Ring Real Estate Co., Georgeto. Cincy MLS
 - $269,0004 bd2 ba1.3k sqft1764 State Route 136, Manchester, OH 45144For SaleMLS ID #1892034, Rachel Young, MAX Sells Real Estate, LLC. Cincy MLS
- $274,9004 bd2 ba1.5k sqft3052 Goodwin Schoolhouse Rd, Bethel, OH 45106For SaleMLS ID #1892055, Brittany N Howard, Ring Real Estate Co., Georgeto. Cincy MLS
- $249,9003 bd2 ba1.8k sqft1725 Friendship Rd, Aberdeen, OH 45101For SaleMLS ID #1889976, Jill C. Ring, Ring Real Estate Co., Georgeto. Cincy MLS
- $239,0004 bd3 ba1.6k sqft5781 Camp Run Rd, Georgetown, OH 45121For SaleMLS ID #1893982, Elizabeth M. Bee, Plum Tree Realty. Cincy MLS
- $264,9003 bd2 ba1.3k sqft1300 Tri County Rd, Winchester, OH 45697For SaleMLS ID #1882942, Amanda Fite, Wilson Realtors, West Union. Cincy MLS
- $236,5003 bd2 ba1.1k sqft44 Rhonda Ln, Winchester, OH 45697For SaleMLS ID #1893475, Rachel Young, MAX Sells Real Estate, LLC. Cincy MLS
- $249,9003 bd2 ba1.4k sqft4400 Chapparal Rd, West Union, OH 45693For SaleMLS ID #1874701, Rachel Young, MAX Sells Real Estate, LLC. Cincy MLS
- $325,0003 bd2 ba1.6k sqft112 Oklahoma Dr, Sardinia, OH 45171For SaleMLS ID #1891825, Ron Garland, Comey & Shepherd. Cincy MLS
- $265,0003 bd1 ba1.5k sqft9680 State Route 774, Hamersville, OH 45130For SaleMLS ID #1881998, Katrina L. Holtmeier, Keller Williams Distinctive RE. Cincy MLS
- $240,0004 bd2 ba1.6k sqft1649 W Main St, Feesburg, OH 45119For SaleMLS ID #1888213, Amber Roush, Coldwell Banker Realty, Anders. Cincy MLS
- $219,9003 bd2 ba1.4k sqft3398 Bethel New Hope Rd, Bethel, OH 45106For SaleMLS ID #1895042, Gigi J Dales, Plum Tree Realty. Cincy MLS
- $359,9003 bd2 ba1k sqft398 State Route 133, Felicity, OH 45120For SaleMLS ID #1892879, Jessica Merckle, Coldwell Banker Realty, Anders. Cincy MLS
- $189,9003 bd1 ba1.2k sqft777 S Main St, Georgetown, OH 45121For SaleMLS ID #1892363, Robert Sheil, Keller Williams Advisors. Cincy MLS
- $354,9003 bd2 ba1.5k sqft119 Tallahatchie Dr, Lake Waynoka, OH 45171For SaleMLS ID #1891427, Jay Anderson, Plum Tree Realty. Cincy MLS
