Skip main navigation
Off market
  • $415,900

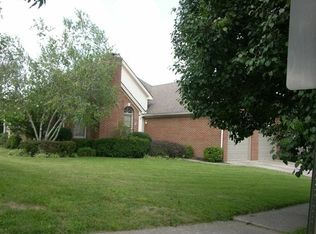
    1017 Park Place Dr, Richmond, KY 40475

    4beds
    2,940sqft
    Single Family Residence
    Built in 1994
    9,583 Square Feet Lot
    $415,900 Zestimate®
    $141/sqft
    $2,424 Estimated rent

    Home value

    $415,900

    $395,000 - $437,000

    $2,424/mo

    Zestimate® history
    Loading
    Loading...

    Owner options

    List your home for rent

    $2,424/mo

    Rent Zestimate®

    Find your next renter with Zillow Rental Manager. Plus, with online applications, you can quickly screen prospective tenants – for free.

    Learn more

    $2,424/mo

    Rent Zestimate®

    Refinance and save

    $2,601/mo

    Est. payment

    Refinancing to a lower rate could help reduce your monthly payments and save thousands over the life of the loan.

    See today's rates

    $2,601/mo

    Est. payment

    Explore your selling options

    Work with a Zillow partner agent

    Leverage their expertise and Zillow's premium Showcase listings to get your home seen by more buyers.

    Get started

    List with your own agent

    Get your home in front of millions of buyers by listing it on Zillow.

    Learn how to do it

    Sell it yourself

    Take full control of how buyers see your home on Zillow by listing For Sale by Owner (FSBO).

    List your home

    What's special

    Large family roomWalk-in closetGolf courseSeparate dining areaOpen mezzanineSoccer fieldsBack deck

    This home is situated in the beautiful neighborhood of Highland Park. Upon entering the home, you step into the foyer which opens to the large family room with vaulted ceiling & a fireplace as the focal point of the room. The kitchen features granite counter tops, a full complement of appliances, kitchen bar, separate dining area & drop zone next to garage entrance. The FIRST-floor primary bedroom features vaulted ceiling, walk-in closet, & newly renovated primary bath. The primary bath is newly renovated featuring custom tiled shower, soaker tub & double vanity. The first floor offers an additional guest bedroom/home office & a separate large laundry room (can be converted back into a 5th bedroom). The upper-level features open mezzanine overlooking family room; consist of second primary suite, additional bedroom, open loft area for home office/play area & a walk-in bonus storage room. The back deck overlooks the backyard with four plank fencing, a great space for cooking out with family & friends. Walking distance to Lake Reba - Golf Course, Baseball & Soccer Fields, Pool, Mini Golf, Walking Trails, Fishing, Dog Park.... And so much more. Call today to view this beautiful home.

    This property is not currently displayed as for sale or rent on Zillow. This may be different from what's on other websites or public sources.

    Zillow last checked:

    Listing updated:

    Listed by:

    Sarah Hancock 859-396-2348,

    RE/MAX Creative Realty

    Bought with:

    Robin Jones Group - Robin Jones, 208991

    Keller Williams Legacy Group

    Source: Imagine MLS,MLS#: 23010107MLS Logo

    Facts & features

    Interior

    Bedrooms & bathrooms
    • Bedrooms: 4
    • Bathrooms: 3
    • Full bathrooms: 3
    Primary bedroom
    • Level: First
    Bedroom 1
    • Level: First
    Bedroom 2
    • Level: Second
    Bedroom 3
    • Level: Second
    Bathroom 1
    • Description: Full Bath, Hall Bath - Updated
    • Level: First
    Bathroom 2
    • Description: Full Bath, Primary Bath - Renovated, Tile shower, soaker tub
    • Level: First
    Bathroom 3
    • Description: Full Bath
    • Level: Second
    Bonus room
    • Description: Loft Area/Home Office/Play Room
    • Level: Second
    Family room
    • Description: Gas Fireplace, Vaulted Ceiling
    • Level: First
    Family room
    • Description: Gas Fireplace, Vaulted Ceiling
    • Level: First
    Kitchen
    • Description: Kitchen Bar, Full Compliment of Appliances
    • Level: First
    Other
    • Description: Bonus storage room - no hvac
    • Level: Second
    Other
    • Description: Dining Area
    • Level: First
    Other
    • Description: Bonus storage room - no hvac
    • Level: Second
    Utility room
    • Description: Large Laundry Room
    • Level: First
    Heating
    • Forced Air, Natural Gas
    Cooling
    • Electric
    Appliances
    • Included: Dishwasher, Microwave, Refrigerator, Range
    • Laundry: Electric Dryer Hookup, Washer Hookup
    Features
    • Breakfast Bar, Entrance Foyer, Eat-in Kitchen, Master Downstairs, Walk-In Closet(s), Ceiling Fan(s)
    • Flooring: Carpet, Tile, Vinyl
    • Has basement: No
    • Has fireplace: Yes
    • Fireplace features: Family Room, Gas Log, Ventless
    Interior area
    • Total structure area: 2,940
    • Total interior livable area: 2,940 sqft
    • Finished area above ground: 2,940
    • Finished area below ground: 0

    Property

    Parking
    • Total spaces: 2
    • Parking features: Attached Garage, Driveway, Garage Door Opener
    • Garage spaces: 2
    • Has uncovered spaces: Yes
    Features
    • Levels: Two
    • Patio & porch: Deck
    • Fencing: Other
    • Has view: Yes
    • View description: Neighborhood
    Lot
    • Size: 9,583 Square Feet
    Details
    • Parcel number: R01600010009

    Construction

    Type & style
    • Home type: SingleFamily
    • Property subtype: Single Family Residence
    Materials
    • Brick Veneer
    • Foundation: Block
    • Roof: Dimensional Style
    Condition
    • New construction: No
    • Year built: 1994

    Utilities & green energy

    • Sewer: Public Sewer
    • Water: Public
    • Utilities for property: Electricity Connected, Natural Gas Connected, Sewer Connected, Water Connected, Propane Connected

    Community & HOA

    Community
    • Features: Park, Tennis Court(s), Pool
    • Security: Security System Owned
    • Subdivision: Highlands
    HOA
    • Services included: Maintenance Grounds
    • HOA fee: $50 annually
    Location
    • Region: Richmond

    Financial & listing details

    • Price per square foot: $141/sqft
    • Tax assessed value: $367,500
    • Annual tax amount: $3,521
    • Date on market: 6/2/2023

    Price history

    DateEventPrice
    7/6/2023Sold$367,500-0.6%$125/sqft
    Source: Imagine MLS #23010107 Report a problem
    6/4/2023Pending sale$369,900$126/sqft
    Source: Imagine MLS #23010107 Report a problem
    6/2/2023Listed for sale$369,900+48.6%$126/sqft
    Source: Imagine MLS #23010107 Report a problem
    3/29/2019Sold$249,000-3.9%$85/sqft
    Source: Imagine MLS #1902095 Report a problem
    2/21/2019Pending sale$259,000$88/sqft
    Source: Cravens Realty #1902095 Report a problem
    2/1/2019Listed for sale$259,000-2.2%$88/sqft
    Source: Cravens Realty #1902095 Report a problem
    12/8/2018Listing removed$264,950$90/sqft
    Source: Cravens Realty #1818881 Report a problem
    10/29/2018Price change$264,950-5.3%$90/sqft
    Source: Cravens Realty #1818881 Report a problem
    9/8/2018Price change$279,900-5.1%$95/sqft
    Source: Cravens Realty #1818881 Report a problem
    8/15/2018Listed for sale$294,900+28.2%$100/sqft
    Source: Cravens Realty #1818881 Report a problem
    4/9/2007Sold$230,000-11.5%$78/sqft
    Source: Public Record Report a problem
    7/21/2005Sold$260,000+13%$88/sqft
    Source: Public Record Report a problem
    3/9/2004Sold$230,000$78/sqft
    Source: Imagine MLS #310325 Report a problem

    Public tax history

    YearProperty taxesTax assessment
    2024$3,521 +8.7%$367,500 +10%
    2023$3,240 -0.3%$334,000
    2022$3,250 +31.7%$334,000 +34.1%
    2021$2,468 +5.6%$249,000 +8.3%
    2018$2,337 +1.1%$230,000
    2017$2,312 +0.8%$230,000
    2016$2,294 +2.5%$230,000
    2015$2,238 +1.7%$230,000
    2014$2,201 $230,000
    2012$2,201 -0.2%$230,000
    2011$2,206 $230,000
    Find assessor info on the county website

    Neighborhood: 40475

    Nearby schools

    GreatSchools rating
    Schools provided by the listing agent
    • Elementary: Daniel Boone
    • Middle: Clark-Moores
    • High: Madison Central

    Source: Imagine MLS. This data may not be complete. We recommend contacting the local school district to confirm school assignments for this home.

    Get pre-qualified for a loan
    At Zillow Home Loans, we can pre-qualify you in as little as 5 minutes with no impact to your credit score.

    An equal housing lender. NMLS #10287.

    Sell for more on Zillow
    Get a Zillow Showcase℠ listing at no additional cost and you could sell for .
    $415,900
    2% more
    +$8,318
    With Zillow Showcase(estimated)
    $424,218