Skip main navigation
Sold for $685,000
  • $685,000

    1017 Parkside Pointe Blvd, Apopka, FL 32712

    4beds
    3,107sqft
    Single Family Residence
    Built in 2004
    0.41 Acres Lot
    $691,500 Zestimate®
    $220/sqft
    $3,306 Estimated rent

    Home value

    $691,500

    $629,000 - $761,000

    $3,306/mo

    Zestimate® history
    Loading
    Loading...

    Owner options

    List your home for rent

    $3,306/mo

    Rent Zestimate®

    Find your next renter with Zillow Rental Manager. Plus, with online applications, you can quickly screen prospective tenants – for free.

    Learn more

    $3,306/mo

    Rent Zestimate®

    Refinance and save

    $4,936/mo

    Est. payment

    Refinancing to a lower rate could help reduce your monthly payments and save thousands over the life of the loan.

    See today's rates

    $4,936/mo

    Est. payment

    Explore your selling options

    Work with a Zillow partner agent

    Leverage their expertise and Zillow's premium Showcase listings to get your home seen by more buyers.

    Get started

    List with your own agent

    Get your home in front of millions of buyers by listing it on Zillow.

    Learn how to do it

    Sell it yourself

    Take full control of how buyers see your home on Zillow by listing For Sale by Owner (FSBO).

    List your home

    What's special

    Screened-in poolHome officePeaceful walking trailBright functional layoutDedicated home gymOversized lotLakefront pool retreat
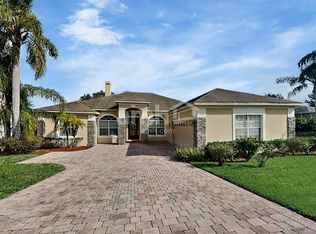
    FORMER MODEL HOME | LAKEFRONT POOL RETREAT in Parkside at Errol Estates. Don’t miss this exceptional opportunity to own a beautifully maintained 4-bedroom, 3.5-bathroom LAKE FRONT POOL HOME in the desirable Parkside at Errol Estates. This FORMER MODEL HOME is positioned on an OVERSIZED LOT with mature landscaping and backs to Lake Hiawatha, offering scenic views and access to a peaceful walking trail—perfect for morning strolls. The exterior welcomes you with a PAVERED DRIVEWAY and lush curb appeal. The backyard oasis features a SCREENED-IN POOL that was RESURFACED with marcite and new tile in 2023, with the DECK FRESHLY PAINTED in 2025. A NEW POOL HEATING and COOLING PUMP installed in 2024 keeps the water at your ideal temperature year-round. An upgraded electric panel wired and ready for a hot tub adds even more potential for relaxation and enjoyment. Inside, the home boasts a bright, functional layout with a spacious open-concept kitchen that flows into a comfortable family room—perfect for entertaining. The formal dining and living rooms provide additional space to gather, with new recessed lighting added to the formal living room for a modern, elevated touch. There's also a dedicated HOME OFFICE, ideal for remote work or study. ***UPDATED In September 2025, luxury vinyl plank flooring was meticulously installed in the office, formal dining room, entry foyer, and formal living room—enhancing these key spaces with a rich, modern aesthetic and enduring quality. The first-floor primary suite is a luxurious retreat, complete with dual walk-in closets and a spa-like ensuite bath featuring a central soaking tub and double walk-in showers. Just off the garage is a dedicated HOME GYM, and both the gym and garage have their own A/C systems, providing comfort for your workouts or hobbies. Upstairs, you'll find a large loft/game room with its own bathroom, perfect for use as a bonus room, guest suite, or even a fifth bedroom. The home has seen several high-value upgrades, including a new Therma-Tru fiberglass patio door (2025), a NEWER ROOF installed in late 2021, and dual A/C systems replaced in 2019. It also comes with a TRANSFERABLE TERMITE BOND and has been regularly treated for preventative maintenance, offering peace of mind to new owners. Parkside at Errol Estates offers great community amenities like a resort-style pool and playground. The location provides easy access to major highways, making commuting a breeze. You're just a short drive to Downtown Winter Garden, Downtown Orlando, theme parks, area beaches, and a wide selection of shopping, dining, and entertainment options. This home combines elegance, function, and convenience in one of the area's most scenic communities. Schedule your private showing today and experience Florida living at its finest!

    Zillow last checked:

    Listing updated:

    Listing Provided by:

    Hector Leon 407-227-4568,

    LPT REALTY, LLC 877-366-2213

    Bought with:

    Terry Bailey, 0682718

    CHARLES RUTENBERG REALTY ORLANDO

    Source: Stellar MLS,MLS#: O6311967MLS LogoOriginating MLS: Orlando Regional

    Facts & features

    Interior

    Bedrooms & bathrooms
    • Bedrooms: 4
    • Bathrooms: 4
    • Full bathrooms: 3
    • 1/2 bathrooms: 1
    Primary bedroom
    • Features: Multiple Shower Heads, Walk-In Closet(s)
    • Level: First
    • Area: 273 Square Feet
    • Dimensions: 21x13
    Bedroom 1
    • Features: Ceiling Fan(s), Built-in Closet
    • Level: First
    • Area: 121 Square Feet
    • Dimensions: 11x11
    Bedroom 2
    • Features: Jack & Jill Bathroom, Built-in Closet
    • Level: First
    • Area: 132 Square Feet
    • Dimensions: 11x12
    Bedroom 3
    • Features: Jack & Jill Bathroom, Built-in Closet
    • Level: First
    • Area: 132 Square Feet
    • Dimensions: 11x12
    Primary bathroom
    • Features: Ceiling Fan(s)
    • Level: First
    • Area: 150 Square Feet
    • Dimensions: 10x15
    Bathroom 1
    • Features: Single Vanity
    • Level: First
    • Area: 40 Square Feet
    • Dimensions: 8x5
    Bathroom 2
    • Features: En Suite Bathroom
    • Level: Second
    • Area: 15 Square Feet
    • Dimensions: 3x5
    Den
    • Features: Ceiling Fan(s)
    • Level: First
    • Area: 108 Square Feet
    • Dimensions: 12x9
    Dining room
    • Level: First
    • Area: 170 Square Feet
    • Dimensions: 10x17
    Family room
    • Features: Ceiling Fan(s)
    • Level: First
    • Area: 320 Square Feet
    • Dimensions: 16x20
    Gym
    • Level: First
    • Area: 154 Square Feet
    • Dimensions: 14x11
    Kitchen
    • Features: Granite Counters
    • Level: First
    • Area: 216 Square Feet
    • Dimensions: 12x18
    Living room
    • Features: Ceiling Fan(s)
    • Level: First
    • Area: 270 Square Feet
    • Dimensions: 18x15
    Loft
    • Features: Ceiling Fan(s)
    • Level: Second
    • Area: 336 Square Feet
    • Dimensions: 24x14
    Heating
    • Central, Electric
    Cooling
    • Central Air
    Appliances
    • Included: Dishwasher, Disposal, Electric Water Heater, Microwave, Range, Refrigerator
    • Laundry: Inside, Laundry Room
    Features
    • Ceiling Fan(s), Eating Space In Kitchen, High Ceilings, Kitchen/Family Room Combo, Open Floorplan, Primary Bedroom Main Floor, Solid Wood Cabinets, Split Bedroom, Stone Counters, Thermostat, Walk-In Closet(s)
    • Flooring: Ceramic Tile, Hardwood
    • Doors: Sliding Doors
    • Windows: Blinds, Window Treatments
    • Has fireplace: No
    Interior area
    • Total structure area: 4,262
    • Total interior livable area: 3,107 sqft

    Property

    Parking
    • Total spaces: 2
    • Parking features: Driveway, Garage Door Opener, Garage Faces Side
    • Attached garage spaces: 2
    • Has uncovered spaces: Yes
    Features
    • Levels: One
    • Stories: 1
    • Patio & porch: Rear Porch, Screened
    • Exterior features: Irrigation System, Sidewalk
    • Has private pool: Yes
    • Pool features: Gunite, Heated, In Ground, Outside Bath Access, Screen Enclosure, Tile
    • Has view: Yes
    • View description: Water, Lake
    • Has water view: Yes
    • Water view: Water,Lake
    • Waterfront features: Lake Front
    • Body of water: LAKE HIAWATHA
    Lot
    • Size: 0.41 Acres
    • Features: Conservation Area, Oversized Lot, Sidewalk
    • Residential vegetation: Mature Landscaping, Trees/Landscaped, Wooded
    Details
    • Parcel number: 052128669000860
    • Zoning: PUD
    • Special conditions: None

    Construction

    Type & style
    • Home type: SingleFamily
    • Architectural style: Contemporary
    • Property subtype: Single Family Residence
    Materials
    • Block, Stucco
    • Foundation: Slab
    • Roof: Shingle
    Condition
    • Completed
    • New construction: No
    • Year built: 2004

    Utilities & green energy

    • Sewer: Public Sewer
    • Water: Public
    • Utilities for property: Cable Available, Electricity Available, Public, Sewer Connected
    Green energy
    • Indoor air quality: Whole House Vacuum System

    Community & neighborhood

    Security
    • Security features: Smoke Detector(s)
    Community
    • Community features: Playground, Pool
    Location
    • Region: Apopka
    • Subdivision: PARKSIDE AT ERROL ESTATES SUB

    HOA & financial

    HOA
    • Has HOA: Yes
    • HOA fee: $82 monthly
    • Amenities included: Playground, Pool
    • Services included: Community Pool, Pool Maintenance
    • Association name: Tracey Buchan
    • Association phone: 407-469-5303
    • Second association name: Errol Estate POA
    Other fees
    • Pet fee: $0 monthly
    Other financial information
    • Total actual rent: 0

    Other

    Other facts
    • Listing terms: Cash,Conventional,FHA
    • Ownership: Fee Simple
    • Road surface type: Paved

    Price history

    DateEventPrice
    12/11/2025Sold$685,000-1.4%$220/sqft
    Source: Stellar MLS #O6311967 Report a problem
    11/5/2025Pending sale$695,000$224/sqft
    Source: Stellar MLS #O6311967 Report a problem
    10/29/2025Price change$695,000-0.7%$224/sqft
    Source: Stellar MLS #O6311967 Report a problem
    10/1/2025Listed for sale$700,000$225/sqft
    Source: Stellar MLS #O6311967 Report a problem
    7/14/2025Listing removed$700,000$225/sqft
    Source: Stellar MLS #O6311967 Report a problem
    5/29/2025Listed for sale$700,000+1.4%$225/sqft
    Source: Stellar MLS #O6311967 Report a problem
    6/21/2022Sold$690,000-4.2%$222/sqft
    Source: Public Record Report a problem
    5/7/2022Pending sale$720,000$232/sqft
    Source: Stellar MLS #O6019470 Report a problem
    4/26/2022Listed for sale$720,000+65.5%$232/sqft
    Source: Stellar MLS #O6019470 Report a problem
    2/5/2020Listing removed$435,000$140/sqft
    Source: CHARLES RUTENBERG REALTY ORLANDO #O5798420 Report a problem
    1/14/2020Pending sale$435,000$140/sqft
    Source: CHARLES RUTENBERG REALTY ORLANDO #O5798420 Report a problem
    7/19/2019Listed for sale$435,000-3.1%$140/sqft
    Source: CHARLES RUTENBERG REALTY ORLANDO #O5798420 Report a problem
    1/31/2019Listing removed$449,000$145/sqft
    Source: RE/MAX 200 REALTY #O5724288 Report a problem
    7/31/2018Listed for sale$449,000-10%$145/sqft
    Source: RE/MAX 200 REALTY #O5724288 Report a problem
    5/2/2017Listing removed$499,000$161/sqft
    Source: CENTURY 21 Carioti #o5491590 Report a problem
    2/14/2017Listed for sale$499,000+8.2%$161/sqft
    Source: CENTURY 21 Carioti #o5491590 Report a problem
    1/14/2005Sold$461,100$148/sqft
    Source: Public Record Report a problem

    Public tax history

    YearProperty taxesTax assessment
    2024$5,539 -32.9%$384,110 -26.9%
    2023$8,256 +124.7%$525,459 +92.6%
    2022$3,675 +1.5%$272,798 +3%
    2021$3,621 +0.2%$264,852 +1.4%
    2020$3,614 +2.4%$261,195 +2.3%
    2019$3,528 +0.9%$255,323 +1.9%
    2018$3,497 $250,562 -10.5%
    2017$3,497 +2.7%$280,078 +4.7%
    2016$3,405 +0.2%$267,550 +2.1%
    2015$3,399 +0.2%$262,000 +7.7%
    2014$3,391 +1.4%$243,307 +4.3%
    2013$3,345 +0.5%$233,296 +1.3%
    2012$3,328 -3.1%$230,389 -2.3%
    2011$3,434 -5.3%$235,753 -7.4%
    2010$3,624 $254,493 -20.2%
    2009-- $318,853 -16.6%
    2008$5,484 -16.9%$382,258 -9.8%
    2007$6,600 -4.6%$423,654 +4.4%
    2006$6,918 +2.2%$405,740 +5.8%
    2005$6,768 +853.9%$383,529 +858.8%
    2004$710 +390.5%$40,000 +446.4%
    2003$145 $7,320

    Find assessor info on the county website

    Neighborhood: 32712

    Nearby schools

    GreatSchools rating
    Schools provided by the listing agent
    • Elementary: Apopka Elem
    • Middle: Apopka Middle
    • High: Apopka High

    Source: Stellar MLS. This data may not be complete. We recommend contacting the local school district to confirm school assignments for this home.

    Get a cash offer in 3 minutes
    Find out how much your home could sell for in as little as 3 minutes with a no-obligation cash offer.
    Estimated market value
    $691,500
    Get a cash offer in 3 minutes
    Find out how much your home could sell for in as little as 3 minutes with a no-obligation cash offer.
    Estimated market value
    $691,500