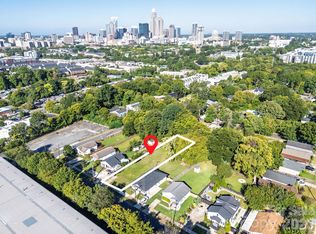
THE BEST VALUE IN BELMONT! Fully Renovated In 2023 And Absolutely Dialed In! This Adorable White Bungalow Gives You All The Character And Charm Of A Historic Home Without Any Of The “Old House” Stress. New Roof. New HVAC. New Plumbing. New Electrical. Basically… The Cute House With None Of The Scary Surprises. And The Location? Elite. Right In The Heart Of Belmont On A Flat .17 Acre Lot, You’re Minutes From Optimist Hall, Plaza Midwood, NoDa, Uptown, And Some Of Charlotte’s Favorite Spots Like Ace No. 3, Sweet Lew’s, Bloom & Bottle, Co-Working, Coffee Shops, Breweries, Arcades, And More. This Is The Kind Of Neighborhood Where You Can Grab Coffee, Walk To Dinner, Meet Friends For Drinks, And Actually Enjoy The City Around You. Inside, Everything Feels Fresh, Bright, And Thoughtfully Designed. The Kitchen And Bathrooms Have Been Beautifully Updated, The Finishes Feel Current Without Being Trendy, And The Entire Home Has A Cozy Vibe! And Here’s Where It Gets Even Better… This Home Also Comes With Proven Airbnb Income History And Great Reviews, Making It A Rare Opportunity For Buyers Who Want Flexibility, Passive Income Potential, Or Just A Smarter Investment In One Of Charlotte’s Fastest-Growing Neighborhoods. As Belmont Continues To Blow Up, Fully Renovated Bungalows Like This Are Getting Harder And Harder To Find. Honestly… Why Settle For A Townhome With HOA Fees And 4 Fights of Stairs When You Could Have The Cutest Front Porch In One Of The Coolest Neighborhoods In Charlotte? 1017 Pegram Is The Kind Of House That Makes You Say, “Wait… This Is Actually Perfect.”
Closed
Street View
Zillow last checked:
Listing updated:
Bought with:
Molly Zahn Harrison
Select Realty
Source: Canopy MLS as distributed by MLS GRID,MLS#: 4381314
Price history
| Date | Event | Price |
|---|---|---|
| 9/30/2026 | Sold | $588,000-1.2%$378/sqft |
Source:  Canopy MLS as distributed by MLS GRID #4381314 Report a problem Canopy MLS as distributed by MLS GRID #4381314 Report a problem | ||
| 8/11/2026 | Price change | $595,000-7.8%$382/sqft |
Source: Canopy MLS as distributed by MLS GRID #4381314 Report a problem | ||
| 6/24/2026 | Price change | $645,000-1.5%$414/sqft |
Source: Canopy MLS as distributed by MLS GRID #4381314 Report a problem | ||
| 6/10/2026 | Price change | $655,000-1.5%$421/sqft |
Source: Canopy MLS as distributed by MLS GRID #4381314 Report a problem | ||
| 5/26/2026 | Price change | $665,000-1.5%$427/sqft |
Source: Canopy MLS as distributed by MLS GRID #4381314 Report a problem | ||
| 5/19/2026 | Listed for sale | $675,000$434/sqft |
Source: Canopy MLS as distributed by MLS GRID #4381314 Report a problem | ||
| 3/26/2026 | Listing removed | $675,000$434/sqft |
Source: Canopy MLS as distributed by MLS GRID #4312705 Report a problem | ||
| 3/16/2026 | Price change | $675,000-1.5%$434/sqft |
Source: Canopy MLS as distributed by MLS GRID #4312705 Report a problem | ||
| 3/3/2026 | Price change | $685,000-0.7%$440/sqft |
Source: Canopy MLS as distributed by MLS GRID #4312705 Report a problem | ||
| 1/27/2026 | Price change | $690,000-1.4%$443/sqft |
Source: Canopy MLS as distributed by MLS GRID #4312705 Report a problem | ||
| 12/18/2025 | Price change | $700,000-2.1%$450/sqft |
Source: Canopy MLS as distributed by MLS GRID #4312705 Report a problem | ||
| 12/2/2025 | Price change | $715,000-2.1%$459/sqft |
Source: Canopy MLS as distributed by MLS GRID #4312705 Report a problem | ||
| 11/17/2025 | Price change | $730,000-0.7%$469/sqft |
Source: Canopy MLS as distributed by MLS GRID #4312705 Report a problem | ||
| 11/3/2025 | Listed for sale | $735,000-7%$472/sqft |
Source: Canopy MLS as distributed by MLS GRID #4312705 Report a problem | ||
| 10/1/2023 | Listing removed | -- |
Source: Zillow Rentals Report a problem | ||
| 9/26/2023 | Listed for rent | $2,999+0.1%$2/sqft |
Source: Zillow Rentals Report a problem | ||
| 9/19/2023 | Listing removed | -- |
Source: Zillow Rentals Report a problem | ||
| 9/8/2023 | Price change | $2,995-11.4%$2/sqft |
Source: Zillow Rentals Report a problem | ||
| 8/24/2023 | Listed for rent | $3,380-8.2%$2/sqft |
Source: Zillow Rentals Report a problem | ||
| 8/24/2023 | Listing removed | -- |
Source: Zillow Rentals Report a problem | ||
| 8/17/2023 | Listed for rent | $3,680$2/sqft |
Source: Zillow Rentals Report a problem | ||
| 5/12/2023 | Listing removed | -- |
Source: Canopy MLS as distributed by MLS GRID #CAR4022134 Report a problem | ||
| 4/22/2023 | Listed for sale | $790,000+163.3%$507/sqft |
Source: Canopy MLS as distributed by MLS GRID #CAR4022134 Report a problem | ||
| 12/5/2022 | Sold | $300,000-17.8%$193/sqft |
Source: Canopy MLS as distributed by MLS GRID #3918513 Report a problem | ||
| 11/8/2022 | Contingent | $365,000$234/sqft |
Source: Canopy MLS as distributed by MLS GRID #3918513 Report a problem | ||
| 10/29/2022 | Listed for sale | $365,000$234/sqft |
Source: Canopy MLS as distributed by MLS GRID #3918513 Report a problem | ||
Get a cash offer in 3 minutes
Find out how much your home could sell for in as little as 3 minutes with a no-obligation cash offer.
Estimated market value
$587,900
