Welcome to this stunning Modern Tudor home built by Georgetown Homes, featuring 6 bedrooms and 6.5 baths. Upon entering, you're welcomed by a sun-filled formal entry, setting the tone for the elegance within. Step onto the exquisite white oak wire-brushed engineered hardwood floors, with 10-foot ceilings on the main floor and 9 feet in the basement and upper level. The heart of this home is the chef's dream kitchen package, showcasing custom cabinets, an oversized waterfall island, and top-of-the-line Sub Zero/Wolf appliances. Don't miss the custom pantry, conveniently located next to the butler's pantry. The main level also offers a spacious dining room, living room, and a flex room with an ensuite bathroom, suitable as a bedroom or study. On the upper level, retreat to the luxurious owner’s bedroom, featuring spacious custom his-and-her walk-in closets and an ensuite bathroom with a freestanding soaking tub, custom shower, and heated towel rack. Three additional bedrooms, each with ensuite baths, can also be found on the upper level. The lower level is perfect for entertaining or accommodating guests, with an au pair suite that includes a full bathroom, a rec room, and additional unfinished space. Located at 1017 Poplar Dr, this home offers the perfect blend of convenience, comfort, and community, providing residents with an exceptional quality of life. Don't miss the opportunity to make this luxurious property your own! Schedule your tour today.
Sold for $2,199,000
$2,199,000
1017 Poplar Dr, Falls Church, VA 22046
6beds
6,825sqft
Single Family Residence
Built in 2024
10,518 Square Feet Lot
$2,274,800 Zestimate®
$322/sqft
$7,890 Estimated rent
Home value
$2,274,800
$2.14M - $2.43M
$7,890/mo
Zestimate® history
Owner options
List your home for rent
$7,890/mo
Rent Zestimate®
Find your next renter with Zillow Rental Manager. Plus, with online applications, you can quickly screen prospective tenants – for free.
$7,890/mo
Rent Zestimate®
Refinance and save
$13,487/mo
Est. payment
Refinancing to a lower rate could help reduce your monthly payments and save thousands over the life of the loan.
$13,487/mo
Est. payment
Explore your selling options
Work with a Zillow partner agent
Leverage their expertise and Zillow's premium Showcase listings to get your home seen by more buyers.
Get startedList with your own agent
Get your home in front of millions of buyers by listing it on Zillow.
Learn how to do itSell it yourself
Take full control of how buyers see your home on Zillow by listing For Sale by Owner (FSBO).
List your homeWhat's special
Zillow last checked:
Listing updated:
Listed by:
Sherif Abdalla 703-624-5555,
Compass,
Co-Listing Agent: Katherine Karafotas 571-228-8932,
Compass
Bought with:
Bo Bloomer, 214277
Century 21 Redwood Realty
Source: Bright MLS,MLS#: VAFX2177434
Facts & features
Interior
Bedrooms & bathrooms
- Bedrooms: 6
- Bathrooms: 7
- Full bathrooms: 6
- 1/2 bathrooms: 1
- Main level bathrooms: 2
- Main level bedrooms: 1
Basement
- Area: 2470
Heating
- Forced Air, Natural Gas
Cooling
- Central Air, Electric
Appliances
- Included: Microwave, Dishwasher, Disposal, Range Hood, Refrigerator, Stainless Steel Appliance(s), Gas Water Heater
Features
- Breakfast Area, Butlers Pantry, Combination Kitchen/Living, Dining Area, Bar, Entry Level Bedroom, Family Room Off Kitchen, Formal/Separate Dining Room, Kitchen - Gourmet, Kitchen Island, Recessed Lighting, Soaking Tub, Walk-In Closet(s)
- Flooring: Wood
- Basement: Full
- Has fireplace: No
Interior area
- Total structure area: 6,825
- Total interior livable area: 6,825 sqft
- Finished area above ground: 4,355
- Finished area below ground: 2,470
Property
Parking
- Total spaces: 2
- Parking features: Garage Door Opener, Inside Entrance, Attached
- Attached garage spaces: 2
Accessibility
- Accessibility features: None
Features
- Levels: Three
- Stories: 3
- Pool features: None
Lot
- Size: 10,518 Square Feet
Details
- Additional structures: Above Grade, Below Grade
- Parcel number: 0501 04 0009
- Zoning: 140
- Special conditions: Standard
Construction
Type & style
- Home type: SingleFamily
- Architectural style: Tudor
- Property subtype: Single Family Residence
Materials
- HardiPlank Type
- Foundation: Other
Condition
- Excellent
- New construction: Yes
- Year built: 2024
Utilities & green energy
- Sewer: Public Sewer
- Water: Public
Community & HOA
Community
- Subdivision: Westbriar
HOA
- Has HOA: No
Location
- Region: Falls Church
Financial & listing details
- Price per square foot: $322/sqft
- Tax assessed value: $490,200
- Annual tax amount: $5,591
- Date on market: 5/1/2024
- Listing agreement: Exclusive Right To Sell
- Ownership: Fee Simple
Price history
| Date | Event | Price |
|---|---|---|
| 6/24/2024 | Sold | $2,199,000$322/sqft |
Source:  Bright MLS #VAFX2177434 Report a problem Bright MLS #VAFX2177434 Report a problem | ||
| 5/28/2024 | Contingent | $2,199,000$322/sqft |
Source: Bright MLS #VAFX2177434 Report a problem | ||
| 5/1/2024 | Listed for sale | $2,199,000-6.4%$322/sqft |
Source: Bright MLS #VAFX2177434 Report a problem | ||
| 5/1/2024 | Listing removed | -- |
Source: Bright MLS #VAFX2166084 Report a problem | ||
| 3/7/2024 | Listed for sale | $2,349,000+207.1%$344/sqft |
Source: Bright MLS #VAFX2166084 Report a problem | ||
| 6/16/2022 | Sold | $765,000+2.1%$112/sqft |
Source: Bright MLS #VAFX2068844 Report a problem | ||
| 5/17/2022 | Pending sale | $749,000$110/sqft |
Source: Bright MLS #VAFX2068844 Report a problem | ||
| 5/11/2022 | Listed for sale | $749,000$110/sqft |
Source: Bright MLS #VAFX2068844 Report a problem | ||
Public tax history
| Year | Property taxes | Tax assessment |
|---|---|---|
| 2025 | $24,021 +11% | $1,992,400 +7.5% |
| 2024 | $21,640 +255.9% | $1,853,530 +278.1% |
| 2023 | $6,081 -27.8% | $490,200 -28.7% |
| 2022 | $8,419 | $687,530 +15.6% |
| 2021 | -- | $594,770 +6.8% |
| 2020 | $7,030 +2.3% | $557,050 +2.7% |
| 2019 | $6,872 +4.3% | $542,590 +4% |
| 2018 | $6,590 +5.1% | $521,530 +3.4% |
| 2017 | $6,268 -2.6% | $504,550 -2.8% |
| 2016 | $6,435 +4.5% | $518,980 +1% |
| 2015 | $6,158 +0.2% | $513,980 |
| 2014 | $6,145 | $513,980 +19.3% |
| 2013 | -- | $430,960 -2.4% |
| 2012 | -- | $441,510 +2.3% |
| 2011 | -- | $431,680 +7.9% |
| 2010 | -- | $400,110 |
| 2009 | -- | $400,110 -14.4% |
| 2008 | -- | $467,250 -7.6% |
| 2007 | -- | $505,630 +85.4% |
| 2003 | -- | $272,760 +17% |
| 2002 | -- | $233,130 +15.4% |
| 2001 | -- | $202,090 |
Find assessor info on the county website
Neighborhood: 22046
Nearby homes
- $912,2003 bd2 ba1.6k sqft1015 Poplar Dr, Falls Church, VA 22046Off Market
- $899,2004 bd2 ba1.6k sqft1019 Poplar Dr, Falls Church, VA 22046Off Market
- $865,3003 bd2 ba1.3k sqft1013 Poplar Dr, Falls Church, VA 22046Off Market
- $950,00010,578 Square Feet1021 Poplar Dr, Falls Church, VA 22046Sold
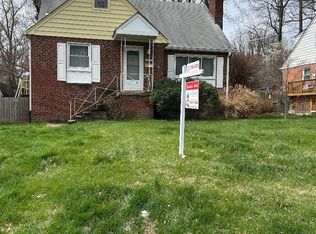
- $1,809,5004 bd6 ba5.8k sqft7224 Tod St, Falls Church, VA 22046Off Market
- $964,9004 bd2 ba1.5k sqft7222 Tod St, Falls Church, VA 22046Off Market
- $1,060,5004 bd2 ba1.9k sqft7226 Tod St, Falls Church, VA 22046Sold
- $1,368,0005 bd5 ba2.6k sqft1011 Poplar Dr, Falls Church, VA 22046Off Market
Nearby schools
GreatSchools rating
- 4/10Timber Lane Elementary SchoolGrades: PK-6Distance: 0.6 mi
- 10/10Longfellow Middle SchoolGrades: 7-8Distance: 1.8 mi
- 9/10McLean High SchoolGrades: 9-12Distance: 2.6 mi
Schools provided by the listing agent
- District: Fairfax County Public Schools
Source: Bright MLS. This data may not be complete. We recommend contacting the local school district to confirm school assignments for this home.
Get a cash offer in 3 minutes
Find out how much your home could sell for in as little as 3 minutes with a no-obligation cash offer.
Estimated market value
$2,274,800
Get a cash offer in 3 minutes
Find out how much your home could sell for in as little as 3 minutes with a no-obligation cash offer.
Estimated market value
$2,274,800
- Virginia
- Fairfax County
- Falls Church
- 22046
- 1017 Poplar Dr
Nearby cities
Nearby neighborhoods
Nearby zip codes
Other Falls Church Topics
