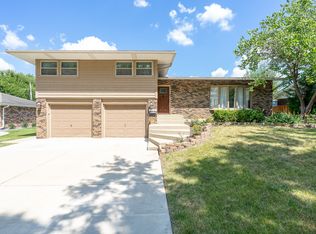
Welcome to this spacious 4-bedroom, 3.5-bath two-story home offering approximately 2,500 square feet of living space in the heart of Lockport. Conveniently located within walking distance to highly ranked local schools and nearby parks, this home offers both comfort and an ideal location. The main floor features a dedicated home office and an updated half bathroom with quartz countertops and a newer vanity. The kitchen offers abundant white cabinetry, quartz countertops, and plenty of workspace, making it perfect for both everyday living and entertaining. Just off the main living space is a beautiful three-season room overlooking the backyard, an ideal place to relax and enjoy the view. All four bedrooms are located upstairs, including a spacious primary suite with a large walk-in closet and a private ensuite bathroom featuring dual vanity sinks and a stand-up shower. A convenient laundry chute accessible from all levels of the home adds a unique and practical touch. The finished basement provides additional space that is perfect for entertaining or storage, and includes another full bathroom and rough-ins for a future wet bar. Step outside to the fully fenced backyard, where you'll find an in-ground swimming pool and an oversized shed with a garage door, offering great storage for outdoor equipment or hobbies. Additional highlights include a 2-car garage and newer air conditioning. With generous living space, thoughtful features, and a fantastic location, this home offers a wonderful opportunity to enjoy all that Lockport living has to offer.
Closed
Zillow last checked:
Listing updated:
Bought with:
Jeanne Pahlke
@properties Christie's International Real Estate
Source: MRED as distributed by MLS GRID,MLS#: 12586465
Price history
| Date | Event | Price |
|---|---|---|
| 4/22/2026 | Sold | $431,000+1.4%$172/sqft |
Source:  MRED as distributed by MLS GRID #12586465 Report a problem MRED as distributed by MLS GRID #12586465 Report a problem | ||
| 3/18/2026 | Contingent | $424,999$170/sqft |
Source: MRED as distributed by MLS GRID #12586465 Report a problem | ||
| 3/12/2026 | Listed for sale | $424,999+167.3%$170/sqft |
Source: MRED as distributed by MLS GRID #12586465 Report a problem | ||
| 3/16/2012 | Sold | $159,000-16.8%$64/sqft |
Source: Public Record Report a problem | ||
| 10/14/2011 | Price change | $191,000-4.5%$76/sqft |
Source: Coldwell Banker Residential Brokerage - Orland Park #07893960 Report a problem | ||
| 8/4/2011 | Price change | $199,900-2.4%$80/sqft |
Source: Coldwell Banker Residential Brokerage - Orland Park #07893960 Report a problem | ||
| 7/17/2011 | Price change | $204,900-2.4%$82/sqft |
Source: Coldwell Banker Residential Brokerage - Orland Park #07893960 Report a problem | ||
| 4/21/2011 | Price change | $209,900-1.4%$84/sqft |
Source: Coldwell Banker Residential Brokerage - Orland Park #07893960 Report a problem | ||
| 4/5/2011 | Price change | $212,900-0.9%$85/sqft |
Source: Coldwell Banker Residential Brokerage - Orland Park #07893960 Report a problem | ||
| 3/4/2011 | Listed for sale | $214,900-4.4%$86/sqft |
Source: Coldwell Banker Residential Real Estate LLC. #07744722 Report a problem | ||
| 12/11/2010 | Listing removed | $224,900$90/sqft |
Source: Coldwell Banker Residential Brokerage Report a problem | ||
| 12/4/2010 | Price change | $224,900+4.7%$90/sqft |
Source: Coldwell Banker Residential Brokerage Report a problem | ||
| 8/27/2010 | Price change | $214,900-2.3%$86/sqft |
Source: NRT Chicago #07647964 Report a problem | ||
| 8/5/2010 | Price change | $219,900-2.2%$88/sqft |
Source: NRT Chicago #07647964 Report a problem | ||
| 7/14/2010 | Price change | $224,900-4.3%$90/sqft |
Source: NRT Chicago #07647964 Report a problem | ||
| 2/14/2010 | Price change | $235,000-9.6%$94/sqft |
Source: RE/MAX 1st Service Report a problem | ||
| 12/30/2009 | Price change | $260,000+10.6%$104/sqft |
Source: Owner Report a problem | ||
| 12/15/2009 | Price change | $235,000-9.6%$94/sqft |
Source: Owner Report a problem | ||
| 7/29/2009 | Price change | $260,000-1.9%$104/sqft |
Source: Owner Report a problem | ||
| 6/16/2009 | Listed for sale | $265,000-2.6%$106/sqft |
Source: Owner Report a problem | ||
| 9/1/2008 | Listing removed | $272,000$109/sqft |
Source: Coldwell Banker** #06928369 Report a problem | ||
| 7/12/2008 | Price change | $272,000-6.2%$109/sqft |
Source: Coldwell Banker** #06928369 Report a problem | ||
| 6/20/2008 | Price change | $289,900-3.3%$116/sqft |
Source: Coldwell Banker** #06928369 Report a problem | ||
| 4/5/2008 | Listed for sale | $299,900+59.5%$120/sqft |
Source: Homes & Land Report a problem | ||
| 12/1/1999 | Sold | $188,000$75/sqft |
Source: Public Record Report a problem | ||
Get a cash offer in 3 minutes
Find out how much your home could sell for in as little as 3 minutes with a no-obligation cash offer.
Estimated market value
$440,900
