Welcome To Your Dream Home! 1017 Quakerbridge Road East Is A Stunning Cottage Nestled Along A Picturesque Stream, Offering The Perfect Blend Of Tranquility And Relaxation. Situated On Over Half An Acre Of Lush Property In Desirable Croton-On-Hudson, This Enchanting Residence Boasts Two Spacious Bedrooms And Two Full Bathrooms, Along With Additional Bonus Space That Can Be Tailored To Your Needs, Perfect For A Home Office Or Artist Studio. .
As You Step Inside, You’ll Immediately Feel The Warmth And Character Of This Charming Home. Abundant Natural Light Floods Through Generous Windows Into The Open Living Areas, Highlighting The Cozy Ambiance And Inviting You To Relax And Unwind By The Fire.
Outside, The Enchanting Surroundings Are A Nature Lover's Paradise. Whether You Seek A Peaceful Retreat Or A Space To Host Summer Barbecues, The Expansive Front Yard Offers Endless Possibilities For Outdoor Enjoyment.
Conveniently Located Just A Short Drive From The Heart Of Croton-On-Hudson, You’ll Have Quick Access To Local Shops, Restaurants, And Community Amenities. Plus, With Easy Access To Major Highways And Various Train Stations, Commuting Into The City Is A Breeze.
This Unique Home Is Brimming With Potential And Awaits Your Personal Touch To Make It Truly Yours. Don’t Miss Out On This Incredible Opportunity, This Gem Won’t Last Long! Schedule Your Showing Today And Discover The Charm And Possibilities That Await You At 1017 Quaker Bridge Road East.
Pending
$515,000
1017 Quaker Bridge Road E, Croton-on-Hudson, NY 10567
2beds
1,120sqft
Single Family Residence, Residential
Built in 1947
0.56 Acres Lot
$-- Zestimate®
$460/sqft
$-- HOA
What's special
- 83 days
- 148
- 2
Likely to sell faster than
Zillow last checked:
Listing updated:
Listed by:
Coldwell Banker Realty 914-245-3400,
Candace G. D'Addario 914-602-3041,
Cole Daddario 914-621-7195,
Coldwell Banker Realty
Source: OneKey® MLS as distributed by MLS GRID,MLS#: 1016875
Facts & features
Interior
Bedrooms & bathrooms
- Bedrooms: 2
- Bathrooms: 2
- Full bathrooms: 2
Bedroom 1
- Level: First
Bedroom 2
- Level: First
Bathroom 1
- Level: First
Bathroom 2
- Level: First
Kitchen
- Level: First
Living room
- Level: First
Office
- Level: First
Heating
- Oil
Cooling
- Wall/Window Unit(s)
Appliances
- Included: Cooktop, Dishwasher, Dryer, Freezer, Microwave, Refrigerator, Washer, Gas Water Heater
- Laundry: Washer/Dryer Hookup, In Basement
Features
- First Floor Bedroom, First Floor Full Bath, Eat-in Kitchen, Original Details, Storage
- Flooring: Vinyl
- Basement: Partially Finished,Storage Space,Walk-Out Access
- Attic: Pull Stairs,Storage
- Number of fireplaces: 1
- Fireplace features: Living Room, Wood Burning
Interior area
- Total structure area: 1,120
- Total interior livable area: 1,120 sqft
Property
Parking
- Total spaces: 4
- Parking features: Driveway, Off Street, Private
- Has uncovered spaces: Yes
Features
- Levels: Two
- Patio & porch: Patio, Porch
- Has view: Yes
- View description: Trees/Woods, Water
- Has water view: Yes
- Water view: Water
- Waterfront features: Sound, Stream, Waterfront
Lot
- Size: 0.56 Acres
- Features: Front Yard, Hilly, Near School, Near Shops, Rolling Slope, Secluded, Views, Wooded
- Residential vegetation: Partially Wooded
Details
- Parcel number: 2289068018000030000008
- Special conditions: None
- Other equipment: Generator
Construction
Type & style
- Home type: SingleFamily
- Architectural style: Cottage
- Property subtype: Single Family Residence, Residential
Materials
- Unknown
Condition
- Actual
- Year built: 1947
Utilities & green energy
- Sewer: Septic Tank
- Water: Well
- Utilities for property: Electricity Connected, Phone Connected, Water Connected
Community & HOA
HOA
- Has HOA: No
Location
- Region: Croton On Hudson
Financial & listing details
- Price per square foot: $460/sqft
- Tax assessed value: $4,075
- Annual tax amount: $7,762
- Date on market: 7/1/2026
- Cumulative days on market: 79 days
- Listing agreement: Exclusive Right To Sell
- Electric utility on property: Yes
Estimated market value
Not available
Estimated sales range
Not available
Not available
Price history
| Date | Event | Price |
|---|---|---|
| 7/23/2026 | Pending sale | $515,000$460/sqft |
Source:  OneKey® MLS as distributed by MLS GRID #1016875 Report a problem OneKey® MLS as distributed by MLS GRID #1016875 Report a problem | ||
| 7/19/2026 | Listing removed | $515,000$460/sqft |
Source: OneKey® MLS as distributed by MLS GRID #1016875 Report a problem | ||
| 7/1/2026 | Listed for sale | $515,000$460/sqft |
Source: OneKey® MLS as distributed by MLS GRID #1016875 Report a problem | ||
Public tax history
| Year | Property taxes | Tax assessment |
|---|---|---|
| 2025 | -- | $4,075 |
| 2024 | -- | $4,075 |
| 2023 | -- | $4,075 |
| 2022 | -- | $4,075 |
| 2021 | -- | $4,075 |
| 2020 | -- | $4,075 |
| 2019 | -- | $4,075 |
| 2018 | -- | $4,075 |
| 2017 | -- | $4,075 |
| 2016 | -- | $4,075 |
| 2015 | -- | $4,075 |
| 2014 | -- | $4,075 |
| 2013 | -- | $4,075 |
| 2012 | -- | $4,075 |
| 2011 | -- | $4,075 |
| 2010 | -- | $4,075 |
| 2009 | -- | $4,075 |
| 2008 | -- | $4,075 |
| 2007 | -- | $4,075 |
| 2006 | -- | $4,075 |
| 2004 | -- | $4,075 |
| 2003 | -- | $4,075 |
| 2002 | -- | $4,075 |
| 2001 | -- | $4,075 |
| 2000 | -- | $4,075 |
| 1999 | -- | $4,075 |
Find assessor info on the county website
Monthly payment
Climate risks
Neighborhood: 10520
Nearby schools
Schools provided by the listing agent
- Elementary: Carrie E Tompkins School
- Middle: Pierre Van Cortlandt
- High: Croton-Harmon High School
Source: OneKey® MLS as distributed by MLS GRID. This data may not be complete. We recommend contacting the local school district to confirm school assignments for this home.
- $1,450,0005 bd4 ba5.7k sqft1012 Quaker Bridge Rd E, Croton On Hudson, NY 10520Sold
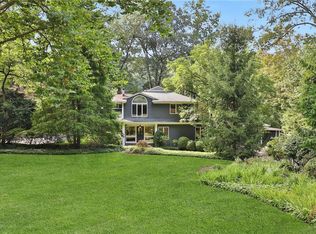
- $1,742,3003 bd3 ba3.1k sqft1011 Quaker Bridge Rd E, Croton On Hudson, NY 10520Off Market
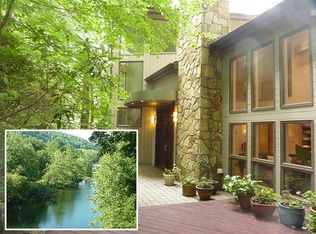
- $4,150-- bd-- ba-- sqft1011 Quaker Bridge Rd E, Croton On Hudson, NY 10520Off Market
- $666,7001 bd1 ba-- sqft12 River Ln, Croton On Hudson, NY 10520Off Market

Similar homes
- $679,0002 bd1 ba1k sqft2 Bayview Terrace, Croton-on-Hudson, NY 10520For Sale

 MLS ID #1020711, Patricia D'Alesio, Listing by: Houlihan Lawrence Inc.. OneKey® MLS as distributed by MLS GRID
 - $515,0002 bd1 ba1k sqft1 Mountain View Road, Cortlandt Manor, NY 10567For Sale
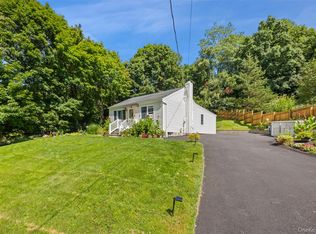 MLS ID #1044664, Anita Ostrowska, Listing by: HomeSmart Homes & Estates. OneKey® MLS as distributed by MLS GRID
 - $675,0002 bd1 ba1.1k sqft4 Windsor Road, Croton-on-Hudson, NY 10520For Sale
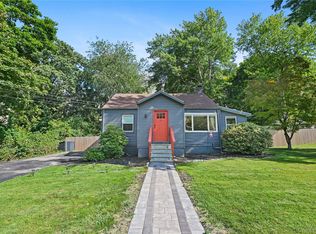 MLS ID #1047678, Timothy P. Williamson, Listing by: William Raveis-New York LLC. OneKey® MLS as distributed by MLS GRID
 - $548,0003 bd1 ba1.1k sqft18 Buena Vista Avenue, Peekskill, NY 10566For Sale
 MLS ID #1051575, Anthony Berardi, Listing by: Howard Hanna Rand Realty. OneKey® MLS as distributed by MLS GRID
 - $699,0002 bd1 ba1k sqft55 Hastings Avenue, Croton-on-Hudson, NY 10520For SaleMLS ID #1042637, Lynn A. Harmonay, Listing by: North Country Sothebys Int Rlt. OneKey® MLS as distributed by MLS GRID
- $459,0003 bd2 ba1.1k sqft1746 Horton Road, Mohegan Lake, NY 10547For SaleMLS ID #1030234, Dvora E. Price, Listing by: eXp Realty. OneKey® MLS as distributed by MLS GRID
- $549,9992 bd2 ba1.3k sqft31 Pleasant Road, Lake Peekskill, NY 10537For SaleMLS ID #1044775, Melvin Ramos, Listing by: Coldwell Banker Realty. OneKey® MLS as distributed by MLS GRID
- $530,0003 bd2 ba1.2k sqft33 Maurice Avenue, Ossining, NY 10562For SaleMLS ID #1001582, Amanda Saraceno, Listing by: Keller Williams Realty Group. OneKey® MLS as distributed by MLS GRID
- $459,0002 bd1 ba1k sqft177 Lindsey Avenue, Buchanan, NY 10511For SaleMLS ID #1038225, Kelly R. Mahoney, Listing by: Joseph Baratta Company Realty. OneKey® MLS as distributed by MLS GRID
- $560,0003 bd2 ba1.6k sqft27 Free Hill Road, Tomkins Cove, NY 10986For SaleMLS ID #1006399, Erin K Connolly-Frontino, Listing by: Artisan Realty. OneKey® MLS as distributed by MLS GRID
- $649,0003 bd2 ba1.2k sqft1660 Central Street, Yorktown Heights, NY 10598For SaleMLS ID #1020393, Carol A. Cirieco, Listing by: Houlihan Lawrence Inc.. OneKey® MLS as distributed by MLS GRID
- $679,0004 bd2 ba1.4k sqft457 Saw Mill River Road, Millwood, NY 10546For SaleMLS ID #1034483, Catherine O'Connor, Listing by: Houlihan Lawrence Inc.. OneKey® MLS as distributed by MLS GRID
- $613,0003 bd1 ba1.5k sqft535 Westbrook Drive, Cortlandt Manor, NY 10567For SaleMLS ID #1045893, Stacy K. Shires, Listing by: eXp Realty. OneKey® MLS as distributed by MLS GRID
- $549,0003 bd2 ba1.4k sqft428 Union Avenue, Peekskill, NY 10566For SaleMLS ID #1036738, Altagracia Patalano, Listing by: BHHS River Towns Real Estate. OneKey® MLS as distributed by MLS GRID
- $669,9003 bd2 ba1.3k sqft1835 Jacob Road, Cortlandt Manor, NY 10567For SaleMLS ID #1047972, Robert D. Mulvey III, Listing by: William Raveis Real Estate. OneKey® MLS as distributed by MLS GRID
- $550,0003 bd1 ba1.4k sqft44 Somerset Lane, Putnam Valley, NY 10579For SaleMLS ID #1027729, Maureen Connolly, Listing by: Coldwell Banker Realty. OneKey® MLS as distributed by MLS GRID
- $575,0003 bd2 ba1.4k sqft35 Wheeler Drive, Cortlandt Manor, NY 10567For SaleMLS ID #961786, Sarah Mirza Mulhall, Listing by: Julia B Fee Sothebys Int. Rlty. OneKey® MLS as distributed by MLS GRID
- $589,0003 bd2 ba1.4k sqft143 S Harrison Avenue, Congers, NY 10920For SaleMLS ID #1036741, Kevin F Novotny, Listing by: Keller Williams Hudson Valley. OneKey® MLS as distributed by MLS GRID
- $675,0003 bd2 ba1.2k sqft212 Old Albany Post Road, Garrison, NY 10524For SaleMLS ID #1044682, Austin Wright Moore, Jr., Listing by: Compass Greater NY, LLC. OneKey® MLS as distributed by MLS GRID
- $469,9002 bd2 ba1.2k sqft88 Broadway #2B, Ossining, NY 10562For SaleMLS ID #1049340, Sarah Mirza Mulhall, Listing by: Julia B Fee Sothebys Int. Rlty. OneKey® MLS as distributed by MLS GRID
