You've found the best of both worlds: subdivision living backing up to Rocky River, offers added privacy and a serene view. Fishing, kayaking, nature hikes at the nearby Greenway are all perks of living here. The fenced yard has a large deck with durable Trex decking. It's the perfect spot to unwind and listen to the frogs in the evening. Favorite features in the garage are the window A/C unit & bonus garage bump. The HVAC system is less than 3 years old. Extras that convey include refrigerator, washer/dryer & natural gas space heater in living room. The primary bedroom sports a vaulted ceiling with planters ledge and spacious walk-in closet. Dual sinks, garden tub and separate shower round out the primary bathroom. Grab a book and head to the loft for a quiet reading spot or possible home office. A new custom-made walnut countertop was recently added to the kitchen island. There's a 30 yr transferrable structural warranty from the builder. Short jaunt to 485 and Hwy 49. No city taxes.
Closed
$380,000
1017 Rocky Meadows Ln, Concord, NC 28025
3beds
2,032sqft
Single Family Residence
Built in 2002
0.21 Acres Lot
$379,700 Zestimate®
$187/sqft
$2,109 Estimated rent
Home value
$379,700
$361,000 - $399,000
$2,109/mo
Zestimate® history
Owner options
List your home for rent
$2,109/mo
Rent Zestimate®
Find your next renter with Zillow Rental Manager. Plus, with online applications, you can quickly screen prospective tenants – for free.
$2,109/mo
Rent Zestimate®
Refinance and save
$2,507/mo
Est. payment
Refinancing to a lower rate could help reduce your monthly payments and save thousands over the life of the loan.
$2,507/mo
Est. payment
Explore your selling options
Work with a Zillow partner agent
Leverage their expertise and Zillow's premium Showcase listings to get your home seen by more buyers.
Get startedList with your own agent
Get your home in front of millions of buyers by listing it on Zillow.
Learn how to do itSell it yourself
Take full control of how buyers see your home on Zillow by listing For Sale by Owner (FSBO).
List your homeWhat's special
Zillow last checked:
Listing updated:
Listed by:
Shannon Anderson shannonsellsthecarolinas@gmail.com,
Call It Closed International Inc
Bought with:
Jennifer Masucci
Sun Valley Realty
Source: Canopy MLS as distributed by MLS GRID,MLS#: 4143674
Facts & features
Interior
Bedrooms & bathrooms
- Bedrooms: 3
- Bathrooms: 3
- Full bathrooms: 2
- 1/2 bathrooms: 1
Primary bedroom
- Features: Ceiling Fan(s), En Suite Bathroom, Vaulted Ceiling(s), Walk-In Closet(s)
- Level: Upper
- Area: 264.48 Square Feet
- Dimensions: 19' 0" X 13' 11"
Primary bedroom
- Level: Upper
Bedroom s
- Features: Ceiling Fan(s)
- Level: Upper
- Area: 147.29 Square Feet
- Dimensions: 13' 0" X 11' 4"
Bedroom s
- Features: Ceiling Fan(s), Walk-In Closet(s)
- Level: Upper
- Area: 129.09 Square Feet
- Dimensions: 11' 11" X 10' 10"
Bedroom s
- Level: Upper
Bedroom s
- Level: Upper
Dining area
- Level: Main
- Area: 101.04 Square Feet
- Dimensions: 8' 5" X 12' 0"
Dining area
- Level: Main
Family room
- Features: Ceiling Fan(s)
- Level: Main
- Area: 354.73 Square Feet
- Dimensions: 18' 8" X 19' 0"
Family room
- Level: Main
Kitchen
- Features: Kitchen Island
- Level: Main
- Area: 144.92 Square Feet
- Dimensions: 11' 10" X 12' 3"
Kitchen
- Level: Main
Loft
- Level: Upper
- Area: 165.75 Square Feet
- Dimensions: 12' 9" X 13' 0"
Loft
- Level: Upper
Heating
- Forced Air, Natural Gas, Other
Cooling
- Ceiling Fan(s), Central Air, Wall Unit(s)
Appliances
- Included: Dishwasher, Disposal, Dryer, Electric Range, Gas Water Heater, Microwave, Oven, Refrigerator, Washer
- Laundry: Inside, Laundry Room, Upper Level
Features
- Attic Other, Kitchen Island, Pantry, Walk-In Closet(s)
- Flooring: Carpet, Linoleum, Other
- Windows: Window Treatments
- Has basement: No
- Attic: Other
Interior area
- Total structure area: 2,032
- Total interior livable area: 2,032 sqft
- Finished area above ground: 2,032
- Finished area below ground: 0
Property
Parking
- Total spaces: 2
- Parking features: Driveway, Garage on Main Level
- Garage spaces: 2
- Has uncovered spaces: Yes
Features
- Levels: Two
- Stories: 2
- Patio & porch: Deck, Front Porch
- Fencing: Back Yard,Fenced
- Has view: Yes
- View description: Water
- Has water view: Yes
- Water view: Water
- Waterfront features: Other - See Remarks, River Front
- Body of water: Rocky River
Lot
- Size: 0.21 Acres
- Features: Flood Fringe Area, Views
Details
- Parcel number: 55274478030000
- Zoning: LDR
- Special conditions: Standard
Construction
Type & style
- Home type: SingleFamily
- Architectural style: Traditional
- Property subtype: Single Family Residence
Materials
- Brick Partial, Vinyl
- Foundation: Slab
- Roof: Shingle
Condition
- New construction: No
- Year built: 2002
Details
- Builder name: MI Homes
Utilities & green energy
- Sewer: Public Sewer
- Water: City
- Utilities for property: Electricity Connected
Community & HOA
Community
- Features: Sidewalks
- Security: Smoke Detector(s)
- Subdivision: Rocky Meadows
HOA
- Has HOA: Yes
- HOA fee: $179 annually
- HOA name: Key Community Mgmt
Location
- Region: Concord
Financial & listing details
- Price per square foot: $187/sqft
- Tax assessed value: $205,620
- Annual tax amount: $2,307
- Date on market: 5/25/2024
- Cumulative days on market: 103 days
- Listing terms: Cash,Conventional,FHA,NC Bond,USDA Loan,VA Loan
- Electric utility on property: Yes
- Road surface type: Concrete, Paved
Price history
| Date | Event | Price |
|---|---|---|
| 10/2/2024 | Sold | $380,000$187/sqft |
Source:  Canopy MLS as distributed by MLS GRID #4143674 Report a problem Canopy MLS as distributed by MLS GRID #4143674 Report a problem | ||
| 7/19/2024 | Price change | $380,000-4.8%$187/sqft |
Source: Canopy MLS as distributed by MLS GRID #4143674 Report a problem | ||
| 6/26/2024 | Price change | $399,000-3.9%$196/sqft |
Source: Canopy MLS as distributed by MLS GRID #4143674 Report a problem | ||
| 5/25/2024 | Listed for sale | $415,000+98.6%$204/sqft |
Source: Canopy MLS as distributed by MLS GRID #4143674 Report a problem | ||
| 2/28/2018 | Sold | $209,000+4.5%$103/sqft |
Source: Canopy MLS as distributed by MLS GRID #3350188 Report a problem | ||
| 1/18/2018 | Pending sale | $199,999$98/sqft |
Source: Charlotte - South Park #3350188 Report a problem | ||
| 1/12/2018 | Listed for sale | $199,999+21.3%$98/sqft |
Source: Keller Williams South Park #3350188 Report a problem | ||
| 11/20/2013 | Sold | $164,900$81/sqft |
Source: Canopy MLS as distributed by MLS GRID #2172877 Report a problem | ||
| 9/8/2013 | Pending sale | $164,900$81/sqft |
Source: The Clark Group Real Estate Services, LLC #2172877 Report a problem | ||
| 8/10/2013 | Listed for sale | $164,900+1.2%$81/sqft |
Source: The Clark Group Real Estate Services, LLC #2172877 Report a problem | ||
| 12/23/2002 | Sold | $163,000$80/sqft |
Source: Public Record Report a problem | ||
Public tax history
| Year | Property taxes | Tax assessment |
|---|---|---|
| 2025 | $2,307 | $329,110 |
| 2024 | $2,307 +27.5% | $329,110 +60.1% |
| 2023 | $1,809 | $205,620 |
| 2022 | $1,809 | $205,620 |
| 2021 | $1,809 +30% | $205,620 +30% |
| 2019 | $1,392 +10% | $158,130 |
| 2018 | $1,265 | $158,130 |
| 2017 | $1,265 +5.5% | $158,130 +7.1% |
| 2016 | $1,199 | $147,610 |
| 2015 | $1,199 +7.1% | $147,610 |
| 2014 | $1,119 | $147,610 |
| 2013 | -- | $147,610 |
| 2012 | -- | $147,610 -16.2% |
| 2011 | -- | $176,150 |
| 2010 | -- | $176,150 |
| 2009 | -- | $176,150 +4.2% |
| 2008 | -- | $169,020 +4% |
| 2007 | -- | $162,490 |
| 2006 | -- | $162,490 |
| 2005 | -- | $162,490 |
| 2004 | -- | $162,490 +19.6% |
| 2003 | -- | $135,810 +579% |
| 2002 | -- | $20,000 |
Find assessor info on the county website
Neighborhood: 28025
Nearby homes
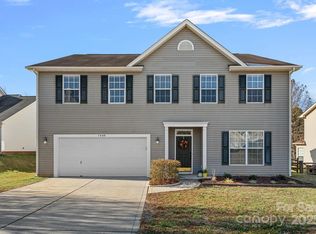
- $450,0006 bd3 ba3.2k sqft1009 Rocky Meadows Ln, Concord, NC 28025Sold
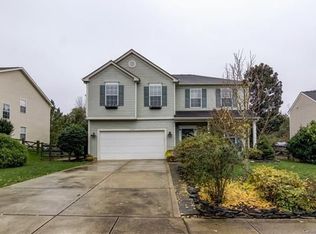
- $388,8003 bd3 ba2.2k sqft1021 Rocky Meadows Ln, Concord, NC 28025Off Market
- $390,0004 bd3 ba2.2k sqft1005 Rocky Meadows Ln, Concord, NC 28025Off Market
- $360,9003 bd3 ba2k sqft1027 Rocky Meadows Ln, Concord, NC 28025Off Market
- $327,1003 bd2 ba1.4k sqft1010 Rocky Meadows Ln, Concord, NC 28025Off Market
- $374,0004 bd2 ba2k sqft1018 Rocky Meadows Ln, Concord, NC 28025Off Market
- $367,0003 bd3 ba2k sqft6926 Brandon Chase Ln, Concord, NC 28025Off Market
- $320,0003 bd2 ba1.1k sqft1001 Rocky Meadows Ln, Concord, NC 28025Sold
Nearby schools
GreatSchools rating
- 6/10Patriots ElementaryGrades: K-5Distance: 0.8 mi
- 5/10C. C. Griffin Middle SchoolGrades: 6-8Distance: 0.9 mi
- 6/10Hickory Ridge HighGrades: 9-12Distance: 2.4 mi
Schools provided by the listing agent
- Elementary: Patriots
- Middle: C.C. Griffin
- High: Hickory Ridge
Source: Canopy MLS as distributed by MLS GRID. This data may not be complete. We recommend contacting the local school district to confirm school assignments for this home.
Get a cash offer in 3 minutes
Find out how much your home could sell for in as little as 3 minutes with a no-obligation cash offer.
Estimated market value
$379,700
Get a cash offer in 3 minutes
Find out how much your home could sell for in as little as 3 minutes with a no-obligation cash offer.
Estimated market value
$379,700
- North Carolina
- Cabarrus County
- Concord
- 28025
- 1017 Rocky Meadows Ln
Nearby cities
Nearby neighborhoods
Nearby zip codes
Other Concord Topics
