You can't beat this location - just seconds from your front door lies the prestigious Libertyville Club featuring tennis, exciting summer camp for the kids, and a top-notch fitness club, and seconds to Riverside pool, WOW! As if that's not enough, it's also located in a choice zone school district which will allow your child to go to either Libertyville or Vernon Hills High School. Recent updates and upgrades that you are sure to love include a new Sump pump with battery backup (2020), a new water heater (2017), a new furnace (2017), a new washer and dryer (2017), and all new stainless steel Whirlpool kitchen appliances (2016). A brick paver walkway leads the way into this charming home. Greet guests as they arrive on the covered porch and head on in where you are welcomed home by beautiful hardwood flooring that extends throughout the main level. Entertaining will be a breeze in your sun-drenched living room and adjoining dining room, perfect for relaxing after a long day or hosting gatherings of any size. With quick access to the kitchen and family room, you can keep the night going as everyone moves from room to room. The eat-in kitchen showcases ample white cabinets and a large closet pantry ensuring you have enough storage space to keep everything organized. Imagine yourself here whipping up your next meal! Keep an eye on the kids whether they are playing indoors or out with completely open sightlines to the family room and windows overlooking the fenced-in backyard - you are sure to have the perfect view. Unwind and create lasting memories in the family room, where a cozy fire awaits, complemented by custom built-in bookcases for your favorite reads. On warmer nights, simply slide open the patio door to let in the refreshing breeze or head outside to enjoy a peaceful evening on your patio. Back inside a half bath completes this level. Once it's time to call it a night, make your way upstairs to the expansive main bedroom, an oasis of relaxation boasting a second fireplace, an intimate sitting area, and a full bath with a private vanity area. Three additional bedrooms with generous closet space and a conveniently located second full bath with a dual sink, and a tub/shower combo complete this level and ensure everyone has a place to call their own (even if you use the bedrooms as an office, or hobby/workroom like the current sellers)! The unfinished basement is where you will find the laundry area, offering untapped potential and waiting for you to finish and add to your living space! 2 car attached garage. Minutes to downtown Libertyville where you will have fun at the summer farmers markets, eating out at the fabulous restaurants, or shopping at the quaint boutique shops. Don't miss this opportunity.
Closed
$512,500
1017 S 4th Ave, Libertyville, IL 60048
4beds
2,615sqft
Single Family Residence
Built in 1970
10,001 Square Feet Lot
$673,500 Zestimate®
$196/sqft
$5,093 Estimated rent
Home value
$673,500
$626,000 - $727,000
$5,093/mo
Zestimate® history
Owner options
List your home for rent
$5,093/mo
Rent Zestimate®
Find your next renter with Zillow Rental Manager. Plus, with online applications, you can quickly screen prospective tenants – for free.
$5,093/mo
Rent Zestimate®
Refinance and save
$3,900/mo
Est. payment
Refinancing to a lower rate could help reduce your monthly payments and save thousands over the life of the loan.
$3,900/mo
Est. payment
Explore your selling options
Work with a Zillow partner agent
Leverage their expertise and Zillow's premium Showcase listings to get your home seen by more buyers.
Get startedList with your own agent
Get your home in front of millions of buyers by listing it on Zillow.
Learn how to do itSell it yourself
Take full control of how buyers see your home on Zillow by listing For Sale by Owner (FSBO).
List your homeWhat's special
Second fireplaceCustom built-in bookcasesFabulous restaurantsCozy fireLaundry areaNew sump pumpLarge closet pantry
Zillow last checked:
Listing updated:
Listed by:
Leslie McDonnell 847-367-8686,
RE/MAX Suburban
Bought with:
Kevin Hinton
Keller Williams ONEChicago
Source: MRED as distributed by MLS GRID,MLS#: 11838897
Facts & features
Interior
Bedrooms & bathrooms
- Bedrooms: 4
- Bathrooms: 3
- Full bathrooms: 2
- 1/2 bathrooms: 1
Rooms
- Room types: Eating Area
Primary bedroom
- Features: Flooring (Carpet), Window Treatments (Blinds), Bathroom (Full)
- Level: Second
- Area: 325 Square Feet
- Dimensions: 25X13
Bedroom 2
- Features: Flooring (Carpet), Window Treatments (Blinds)
- Level: Second
- Area: 132 Square Feet
- Dimensions: 12X11
Bedroom 3
- Features: Flooring (Carpet), Window Treatments (Blinds)
- Level: Second
- Area: 320 Square Feet
- Dimensions: 20X16
Bedroom 4
- Features: Flooring (Carpet), Window Treatments (Blinds)
- Level: Second
- Area: 150 Square Feet
- Dimensions: 15X10
Dining room
- Features: Flooring (Hardwood), Window Treatments (Window Treatments)
- Level: Main
- Area: 144 Square Feet
- Dimensions: 12X12
Eating area
- Features: Flooring (Hardwood)
- Level: Main
- Area: 81 Square Feet
- Dimensions: 9X9
Family room
- Features: Flooring (Hardwood)
- Level: Main
- Area: 324 Square Feet
- Dimensions: 18X18
Kitchen
- Features: Kitchen (Eating Area-Table Space, Pantry-Closet), Flooring (Hardwood)
- Level: Main
- Area: 120 Square Feet
- Dimensions: 12X10
Living room
- Features: Flooring (Hardwood), Window Treatments (Window Treatments)
- Level: Main
- Area: 300 Square Feet
- Dimensions: 20X15
Heating
- Natural Gas, Forced Air
Cooling
- Central Air
Appliances
- Included: Range, Microwave, Dishwasher, Refrigerator, Washer, Dryer, Disposal, Stainless Steel Appliance(s), Humidifier
- Laundry: In Unit, Sink
Features
- Open Floorplan
- Flooring: Hardwood
- Windows: Screens
- Basement: Unfinished,Storage Space,Partial
- Number of fireplaces: 2
- Fireplace features: Wood Burning, Attached Fireplace Doors/Screen, Gas Starter, Family Room, Master Bedroom
Interior area
- Total structure area: 0
- Total interior livable area: 2,615 sqft
Property
Parking
- Total spaces: 2
- Parking features: Concrete, Garage Door Opener, On Site, Garage Owned, Attached, Garage
- Attached garage spaces: 2
- Has uncovered spaces: Yes
Accessibility
- Accessibility features: No Disability Access
Features
- Stories: 2
- Patio & porch: Patio
- Fencing: Chain Link
Lot
- Size: 10,001 Square Feet
- Dimensions: 80X125X80X125
- Features: Landscaped, Mature Trees
Details
- Parcel number: 11271010150000
- Special conditions: None
- Other equipment: Ceiling Fan(s), Sump Pump
Construction
Type & style
- Home type: SingleFamily
- Property subtype: Single Family Residence
Materials
- Aluminum Siding, Brick
- Roof: Asphalt
Condition
- New construction: No
- Year built: 1970
Utilities & green energy
- Sewer: Public Sewer
- Water: Lake Michigan
Community & HOA
Community
- Features: Park, Lake, Curbs, Sidewalks, Street Lights, Street Paved
- Security: Carbon Monoxide Detector(s)
- Subdivision: Cambridge East
HOA
- Services included: None
Location
- Region: Libertyville
Financial & listing details
- Price per square foot: $196/sqft
- Tax assessed value: $518,116
- Annual tax amount: $11,846
- Date on market: 7/21/2023
- Listing terms: Conventional
- Ownership: Fee Simple
Price history
| Date | Event | Price |
|---|---|---|
| 8/31/2023 | Sold | $512,500-2.4%$196/sqft |
Source:  MRED as distributed by MLS GRID #11838897 Report a problem MRED as distributed by MLS GRID #11838897 Report a problem | ||
| 8/2/2023 | Contingent | $524,999$201/sqft |
Source: MRED as distributed by MLS GRID #11838897 Report a problem | ||
| 7/21/2023 | Listed for sale | $524,999$201/sqft |
Source: MRED as distributed by MLS GRID #11838897 Report a problem | ||
Public tax history
| Year | Property taxes | Tax assessment |
|---|---|---|
| 2024 | $14,085 +22.4% | $191,317 +10.8% |
| 2023 | $11,509 -2.9% | $172,688 +8.4% |
| 2022 | $11,847 -0.5% | $159,277 +6.2% |
| 2021 | $11,911 +4.3% | $149,971 +3.9% |
| 2020 | $11,426 +2.8% | $144,276 +1% |
| 2019 | $11,109 -1.5% | $142,904 -9.9% |
| 2018 | $11,276 | $158,615 +3.3% |
| 2017 | $11,276 -10.2% | $153,607 0% |
| 2016 | $12,556 +13% | $153,643 +7% |
| 2015 | $11,114 +0.8% | $143,605 +13.3% |
| 2014 | $11,024 +4.5% | $126,755 +1.1% |
| 2012 | $10,546 +1.5% | $125,349 -9.6% |
| 2011 | $10,388 +2.1% | $138,632 -4.3% |
| 2010 | $10,177 +7.9% | $144,841 -0.7% |
| 2009 | $9,433 -9.2% | $145,803 -9.3% |
| 2008 | $10,389 +8.5% | $160,810 +3.5% |
| 2006 | $9,579 +5.3% | $155,312 |
| 2005 | $9,094 +7.3% | -- |
| 2004 | $8,479 +8.2% | -- |
| 2003 | $7,837 +16.2% | -- |
| 2002 | $6,742 +111.5% | -- |
| 2001 | $3,188 -54.6% | $86,404 -8.3% |
| 2000 | $7,022 | $94,222 |
Find assessor info on the county website
Neighborhood: 60048
Nearby homes
- $502,9003 bd2 ba2.3k sqft1013 S 4th Ave, Libertyville, IL 60048Off Market
- $637,3004 bd4 ba2.1k sqft1021 S 4th Ave, Libertyville, IL 60048Off Market
- $730,0006 bd4 ba3k sqft1020 Michaels Ln, Libertyville, IL 60048Off Market
- $476,5004 bd3 ba2.1k sqft714 Eton Ct, Libertyville, IL 60048Sold
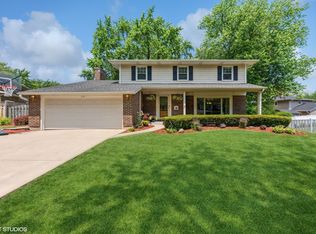
- $585,6004 bd3 ba2.1k sqft1009 S 4th Ave, Libertyville, IL 60048Off Market
- $639,100-- bd2 ba2.1k sqft718 Eton Ct, Libertyville, IL 60048Off Market
- $658,2004 bd3 ba2.1k sqft1016 Michaels Ln, Libertyville, IL 60048Off Market
- $606,0004 bd3 ba2k sqft1014 S 4th Ave, Libertyville, IL 60048Off Market
Nearby schools
GreatSchools rating
- 9/10Hawthorn Townline Elementary SchoolGrades: 1-5Distance: 2.4 mi
- 6/10Hawthorn Middle School NorthGrades: 6-8Distance: 2.3 mi
- 9/10Libertyville High SchoolGrades: 9-12Distance: 1.6 mi
Schools provided by the listing agent
- Elementary: Townline Elementary School
- Middle: Hawthorn Middle School North
- High: Libertyville High School
- District: 73
Source: MRED as distributed by MLS GRID. This data may not be complete. We recommend contacting the local school district to confirm school assignments for this home.
Get a cash offer in 3 minutes
Find out how much your home could sell for in as little as 3 minutes with a no-obligation cash offer.
Estimated market value
$673,500
Get a cash offer in 3 minutes
Find out how much your home could sell for in as little as 3 minutes with a no-obligation cash offer.
Estimated market value
$673,500
- Illinois
- Lake County
- Libertyville
- 60048
- 1017 S 4th Ave
Nearby cities
Nearby neighborhoods
Nearby zip codes
Other Libertyville Topics
