Welcome to this spacious and character-filled 4-bedroom home located on a desirable corner lot in Newton’s southwest side! This home offers a unique and inviting layout featuring tall ceilings on the main floor and a stunning second-floor catwalk overlooking the main level family room, creating an open and airy feel throughout.
The home features an updated kitchen, along with new LVP flooring and carpeting, beautifully blended with the home’s original charm, including built-in features that add warmth and character you don’t find in newer homes.
Enjoy the best of indoor-outdoor living with both a covered front porch and back porch, perfect for relaxing or entertaining in any season. The functional layout provides comfortable living spaces filled with natural light.
Additional highlights include an attached 1-car garage in the basement and a 576 sq ft 2-car detached garage, offering ample space for storage, hobbies, or extra parking.
Situated on a nice corner lot with easy access to I-80 and Highway 14, this property combines charm, updates, and functionality in a great location. A must-see opportunity ready for its next owner!
Pending
Price cut: $4.1K (6/12)
$269,900
1017 S 6th Ave W, Newton, IA 50208
4beds
1,673sqft
Single Family Residence
Built in 1908
8,977 Square Feet Lot
$-- Zestimate®
$161/sqft
$-- HOA
What's special
Updated kitchenNice corner lotCovered front porchDesirable corner lot
- 27 days |
- 96 |
- 11 |
Zillow last checked:
Listing updated:
Listed by:
Colby Lawson 515-305-0743,
Real Estate Solutions,
Mary Beth Lawson 641-840-9270,
Real Estate Solutions
Source: DMMLS,MLS#: 736618 Originating MLS: Des Moines Area Association of REALTORS
Originating MLS: Des Moines Area Association of REALTORSFacts & features
Interior
Bedrooms & bathrooms
- Bedrooms: 4
- Bathrooms: 2
- Full bathrooms: 1
- 3/4 bathrooms: 1
- Main level bedrooms: 2
Heating
- Gas, Natural Gas
Cooling
- Central Air
Appliances
- Included: Dishwasher, Microwave, Refrigerator, Stove
- Laundry: Main Level
Features
- Dining Area, Eat-in Kitchen
- Flooring: Carpet
- Basement: Walk-Out Access
- Number of fireplaces: 1
- Fireplace features: Gas Log
Interior area
- Total structure area: 1,673
- Total interior livable area: 1,673 sqft
Property
Parking
- Total spaces: 3
- Parking features: Attached, Detached, Garage, One Car Garage, Two Car Garage
- Attached garage spaces: 3
Features
- Levels: One and One Half
- Stories: 1.5
Lot
- Size: 8,977 Square Feet
- Dimensions: 68 x 132
Details
- Parcel number: 0833405001
- Zoning: RES
Construction
Type & style
- Home type: SingleFamily
- Architectural style: One and One Half Story
- Property subtype: Single Family Residence
Materials
- Vinyl Siding
- Foundation: Block, Brick/Mortar
- Roof: Asphalt,Shingle
Condition
- Year built: 1908
Utilities & green energy
- Sewer: Public Sewer
- Water: Public
Community & HOA
HOA
- Has HOA: No
Location
- Region: Newton
Financial & listing details
- Price per square foot: $161/sqft
- Tax assessed value: $237,110
- Annual tax amount: $4,064
- Date on market: 3/19/2026
- Cumulative days on market: 123 days
- Listing terms: Cash,Conventional,FHA,USDA Loan,VA Loan
- Road surface type: Asphalt, Concrete
Estimated market value
Not available
Estimated sales range
Not available
$1,852/mo
Price history
| Date | Event | Price |
|---|---|---|
| 6/25/2026 | Pending sale | $269,900$161/sqft |
Source:  DMMLS #736618 Report a problem DMMLS #736618 Report a problem | ||
| 6/12/2026 | Price change | $269,900-1.5%$161/sqft |
Source: DMMLS #736618 Report a problem | ||
| 5/12/2026 | Price change | $274,000-2.1%$164/sqft |
Source: DMMLS #736618 Report a problem | ||
| 4/24/2026 | Price change | $279,900-1.8%$167/sqft |
Source: DMMLS #736618 Report a problem | ||
| 3/19/2026 | Listed for sale | $284,900+26.6%$170/sqft |
Source: DMMLS #736618 Report a problem | ||
| 4/22/2022 | Sold | $225,000$134/sqft |
Source: DMMLS #646823 Report a problem | ||
| 3/21/2022 | Pending sale | $225,000$134/sqft |
Source: DMMLS #646823 Report a problem | ||
| 3/4/2022 | Listed for sale | $225,000+102.7%$134/sqft |
Source: DMMLS #646823 Report a problem | ||
| 1/31/2022 | Sold | $111,000$66/sqft |
Source: Public Record Report a problem | ||
Public tax history
| Year | Property taxes | Tax assessment |
|---|---|---|
| 2025 | $3,870 +0.6% | $237,110 +10.5% |
| 2024 | $3,846 -0.8% | $214,570 |
| 2023 | $3,878 +44.7% | $214,570 +17% |
| 2022 | $2,680 +2.5% | $183,460 +41.8% |
| 2021 | $2,614 -5.7% | $129,410 +7.8% |
| 2020 | $2,771 +9.5% | $120,060 |
| 2019 | $2,531 -0.1% | $120,060 +14.5% |
| 2018 | $2,534 +11.7% | $104,830 |
| 2017 | $2,268 +0.1% | $104,830 |
| 2016 | $2,266 | $104,830 |
| 2015 | $2,266 +10.5% | $104,830 |
| 2014 | $2,050 -0.2% | $104,830 |
| 2012 | $2,054 -0.5% | -- |
| 2011 | $2,064 +3.3% | -- |
| 2010 | $1,998 +8.8% | -- |
| 2009 | $1,836 +2.6% | -- |
| 2008 | $1,790 -2.9% | -- |
| 2007 | $1,844 -6.3% | -- |
| 2005 | $1,968 | -- |
Find assessor info on the county website
Monthly payment
Est. payment
Payment breakdown
Explore the cost of this home by adjusting the details. Changes won't be saved.Climate risks
Neighborhood: 50208
Nearby schools
GreatSchools rating
- 5/10Woodrow Wilson Elementary SchoolGrades: K-4Distance: 0.3 mi
- 3/10Berg Middle SchoolGrades: 5-8Distance: 2.1 mi
- 5/10Newton Senior High SchoolGrades: 9-12Distance: 0.8 mi
Schools provided by the listing agent
- District: Newton
Source: DMMLS. This data may not be complete. We recommend contacting the local school district to confirm school assignments for this home.
- $308,0003 bd2 ba2.8k sqft1013 S 6th Ave W, Newton, IA 50208Off Market
- $285,0004 bd3 ba1.4k sqft618 W 11th St S, Newton, IA 50208Off Market

- $239,0003 bd2 ba1.9k sqft1014 S 7th Ave W, Newton, IA 50208Off Market
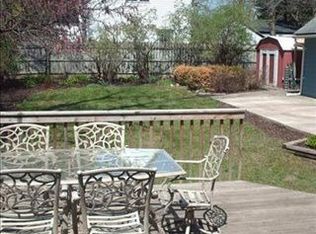
- $344,4004 bd2 ba2.8k sqft1107 S 6th Ave W, Newton, IA 50208Off Market
- $171,0003 bd1 ba1.4k sqft1008 S 7th Ave W, Newton, IA 50208Off Market
- $331,0003 bd3 ba2k sqft1016 S 6th Ave W, Newton, IA 50208Off Market
- $172,1002 bd2 ba1.4k sqft1004 S 7th Ave W, Newton, IA 50208Off Market
- $263,7003 bd2 ba1.8k sqft1012 S 6th Ave W, Newton, IA 50208Off Market
A local agent can set up tours, give advice and negotiate with sellers.
Similar homes
- $249,0004 bd2 ba2.1k sqft415 W 4th St S, Newton, IA 50208Active
 MLS ID #6339881, Jo Jenkins, RE/MAX Concepts Main Office. NoCoast MLS as distributed by MLS GRID
 - $285,0004 bd3 ba1.7k sqft905 S 11th Ave W, Newton, IA 50208For Sale
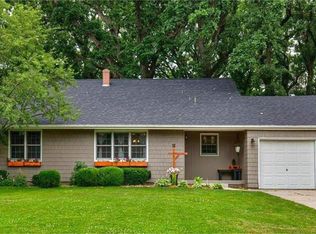 MLS ID #739262, Chris Behun, Realty ONE Group Impact. DMMLS
 - $279,9004 bd3 ba2.2k sqft118 S 3rd Ave E, Newton, IA 50208For Sale
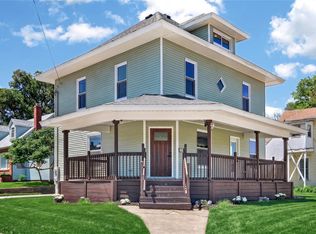 MLS ID #743142, Colby Lawson, Real Estate Solutions. DMMLS
 - $260,0003 bd3 ba1.6k sqft601 E 9th St S, Newton, IA 50208For Sale
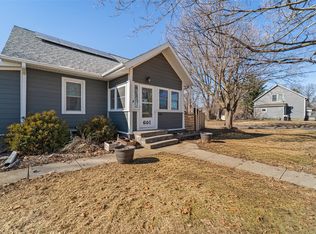 MLS ID #734297, Stephanie Dart, RE/MAX Concepts. DMMLS
 - $199,5002 bd2 ba952 sqft939 1st St N, Newton, IA 50208For SaleMLS ID #743718, Toni Peska, Iowa Realty Newton. DMMLS
- $309,5004 bd3 ba2.1k sqft1118 Woodland Dr, Newton, IA 50208For SaleMLS ID #736556, Toni Peska, Iowa Realty Newton. DMMLS
- $220,0003 bd1 ba1.3k sqft330 W 9th St S, Newton, IA 50208For SaleMLS ID #744840, Alida Jo Anderson, RE/MAX Concepts. DMMLS
- $299,0004 bd3 ba1.4k sqft1503 N 5th Ave E, Newton, IA 50208For SaleMLS ID #740497, Colby Lawson, Real Estate Solutions. DMMLS
- $325,0005 bd3 ba1.3k sqft332 S 11th Ave W, Newton, IA 50208For SaleMLS ID #738757, Jake Jenkins, RE/MAX Concepts. DMMLS
- $229,9004 bd2 ba1.1k sqft608 E 17th St N, Newton, IA 50208For SaleMLS ID #740129, Jon Huffey, RE/MAX Revolution. DMMLS
- $294,0003 bd3 ba1.2k sqft1448 N 6th Ave E, Newton, IA 50208For SaleMLS ID #742548, Barb Barr, RE/MAX Concepts. DMMLS
- $319,0003 bd3 ba1.7k sqft1115 N 9th Ave E, Newton, IA 50208ActiveMLS ID #6339924, Jo Jenkins, RE/MAX Concepts Main Office. NoCoast MLS as distributed by MLS GRID
- $189,0004 bd3 ba2.2k sqft422 N 3rd Ave E, Newton, IA 50208For SaleMLS ID #729213, Wendy Wagner, RE/MAX Concepts. DMMLS
- $144,9003 bd2 ba1.2k sqft316 W 11th St S, Newton, IA 50208For SaleMLS ID #744004, Ashley Rebik, LPT Realty, LLC. DMMLS
- $150,0003 bd2 ba1.2k sqft312 W 16th St N, Newton, IA 50208For SaleMLS ID #743936, Liz Keller, CHASE Collective. DMMLS
- $224,0003 bd2 ba1.1k sqft716 S 5th Ave E, Newton, IA 50208For SaleMLS ID #739278, Jake Jenkins, RE/MAX Concepts. DMMLS
- $189,9003 bd2 ba1.3k sqft410 1st St S, Newton, IA 50208For SaleMLS ID #713480, Ashley Noethe, Iowa Realty Indianola. DMMLS
- $165,5003 bd1 ba1.1k sqft313 W 10th St N, Newton, IA 50208For SaleMLS ID #743319, Andrea Steenhoek, Realty ONE Group Impact. DMMLS
- $374,0004 bd3 ba1.4k sqft403 E 28th St S, Newton, IA 50208For SaleMLS ID #740851, Toni Peska, Iowa Realty Newton. DMMLS
- $214,5004 bd2 ba1.9k sqft413 E 4th St S, Newton, IA 50208For SaleMLS ID #729239, Nichole Oglesby, Baxter Real Estate Agency. DMMLS
