Skip main navigation
For sale
  • $289,900

    1017 S 96TH Street, Mesa, AZ 85208

    2beds
    960sqft
    Manufactured Home
    Built in 1995
    8,477 Square Feet Lot
    $-- Zestimate®
    $302/sqft
    $-- HOA

    What's special

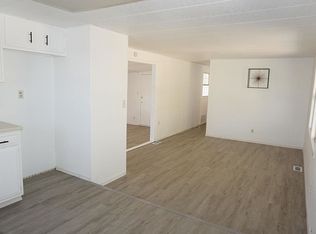
    Situated on an oversized lot with endless potential, this property offers the space you've been looking for. Plenty of room to park vehicles, an RV, or recreational toys with flexibility to create your ideal outdoor setup. Inside, the home features an open and spacious floor plan filled with natural light and upgraded recessed lighting throughout. The living room and primary bedroom both include ceiling fans for added comfort. The primary suite also offers a walk-in closet. The kitchen is equipped with brand-new matching stainless steel appliances. Recent improvements include fully remodeled bathrooms, beautiful new flooring, a new roof installed in 2025, and five new dual-pane windows in the Arizona room. The Arizona room provides versatile additional living space
    137 days
    |
    116
    |
    6
    |

    Zillow last checked:

    Listing updated:

    Listed by:

    Sheguina R Dravk 602-877-4663,

    480 Realty & Property Management,

    Mario Montoya 480-250-0985,

    480 Realty & Property Management

    Source: ARMLS,MLS#: 6990391MLS Logo

      Facts & features

      Interior

      Bedrooms & bathrooms
      • Bedrooms: 2
      • Bathrooms: 2
      • Full bathrooms: 2
      Primary bedroom
      • Description: room measurements are approximate. buyer to verify all before coe
      • Level: First
      • Area: 160.95
      • Dimensions: 14.50 x 11.10
      Bedroom
      • Description: room measurements are approximate. buyer to verify all before coe
      • Level: First
      • Area: 93.24
      • Dimensions: 11.10 x 8.40
      Other
      • Description: room measurements are approximate. buyer to verify all before coe
      • Level: First
      • Area: 321.9
      • Dimensions: 29.00 x 11.10
      Kitchen
      • Description: room measurements are approximate. buyer to verify all before coe
      • Level: First
      • Area: 130.8
      • Dimensions: 12.00 x 10.90
      Living room
      • Description: room measurements are approximate. buyer to verify all before coe
      • Level: First
      • Area: 201.48
      • Dimensions: 14.60 x 13.80
      Heating
      • Electric
      Cooling
      • Central Air
      Appliances
      • Included: Refrigerator, Dishwasher, Electric Range, Electric Oven
      Features
      • Full Bth Master Bdrm
      • Flooring: Other
      • Has basement: No
      • Has fireplace: No
      Interior area
      • Total structure area: 960
      • Total interior livable area: 960 sqft

      Property

      Parking
      • Total spaces: 4
      • Parking features: Attached Carport, RV Access/Parking
      • Carport spaces: 3
      • Uncovered spaces: 1
      Features
      • Stories: 1
      • Spa features: None
      • Fencing: Perimeter,Chain Link
      Lot
      • Size: 8,477 Square Feet
      • Features: Corner Lot, Desert Front, Natural Desert Back, Gravel/Stone Front, Gravel/Stone Back
      Details
      • Parcel number: 22070819

      Construction

      Type & style
      • Home type: MobileManufactured
      • Property subtype: Manufactured Home
      Materials
      • Wood Frame, Painted
      • Roof: Composition,Other
      Condition
      • Year built: 1995

      Utilities & green energy

      • Sewer: Septic Tank
      • Water: City Water

      Community & HOA

      Community
      • Features: Lake, Playground, Biking/Walking Path
      • Subdivision: SUPERSTITION COUNTRY 5 UNIT 1
      HOA
      • Has HOA: No
      • Services included: No Fees
      Location
      • Region: Mesa

      Financial & listing details

      • Price per square foot: $302/sqft
      • Tax assessed value: $116,455
      • Annual tax amount: $575
      • Date on market: 2/25/2026
      • Cumulative days on market: 136 days
      • Listing terms: Cash,Conventional,FHA,VA Loan
      • Ownership: Fee Simple

        Estimated market value

        Not available

        Estimated sales range

        Not available

        Not available

        Price history

        DateEventPrice
        3/28/2026Price change$289,900-3.3%$302/sqft
        Source: ARMLS #6990391 Report a problem
        2/26/2026Listed for sale$299,900+27288.1%$312/sqft
        Source: ARMLS #6990391 Report a problem
        1/9/2021Sold$1,095-93.9%$1/sqft
        Source: ARMLS #6174838 Report a problem
        1/9/2021Listing removed--
        Source: ARMLS Report a problem
        12/28/2020Listed for rent$1,095-8.8%$1/sqft
        Source: Realty ONE Group #6174838 Report a problem
        8/2/2020Listing removed$1,200$1/sqft
        Source: Owner Report a problem
        7/30/2020Price change$1,200+9.1%$1/sqft
        Source: Owner Report a problem
        7/10/2020Listed for rent$1,100+0.5%$1/sqft
        Source: Owner Report a problem
        1/28/2020Listing removed$1,095$1/sqft
        Source: Owner Report a problem
        11/8/2019Listed for rent$1,095$1/sqft
        Source: Zillow Rental Manager Report a problem
        5/22/1995Sold$18,000$19/sqft
        Source: Public Record Report a problem

        Public tax history

        YearProperty taxesTax assessment
        2025$572 +0.1%$11,646 +0.4%
        2024$571 -1.3%$11,603 +100.5%
        2023$579 +1.8%$5,788 -14.4%
        2022$568 -3.2%$6,760 +28.8%
        2021$587 -2.6%$5,250 +0.6%
        2020$603 +0.4%$5,220 -5.3%
        2019$601 $5,510 +2.8%
        2018$601 -1.9%$5,360 -0.6%
        2017$613 +0.1%$5,390 -2.4%
        2016$612 +0.3%$5,520 +3.4%
        2015$610 $5,340 +0.2%
        2014-- $5,330 +5.7%
        2013-- $5,041 -6.1%
        2012-- $5,366 -14.1%
        2011-- $6,244 -7.5%
        2010-- $6,747 -17.4%
        2009-- $8,171 -4%
        2008-- $8,515 +9.7%
        2007-- $7,761 +17.8%
        2006-- $6,590
        2005-- $6,590 +12%
        2004-- $5,885
        2003-- $5,885 +34.4%
        2002-- $4,379
        Find assessor info on the county website

        Monthly payment

        Estimated monthly payment$1,822
        All calculations are estimates and provided by Zillow, Inc. for informational purposes only. Actual amounts may vary.
        HOA fees may include property taxes on listings classified as Co-Ops. Contact the listing agent and/or owner for fee details.
        Mortgage interest rates are dependent on a number of factors, including credit score, down payment, and repayment length. Interest rate data provided by Zillow Group Marketplace, Inc. as of 1/1/1970 from various mortgage lenders with which we have lead or other similar arrangements; the Estimated Payment is an average of those rates.
        See how much you could borrow to make a competitive offer.

        Climate risks

        Neighborhood: 85208

        Getting around

        28 / 100
        Car-Dependent
        0 / 100
        No Nearby Transit
        35 / 100
        Somewhat Bikeable

        Nearby schools

        GreatSchools rating
        Schools provided by the listing agent
        • Elementary: Stevenson Elementary School
        • Middle: Mesa Academy For Advanced Studies
        • High: Skyline High School
        • District: Mesa Unified District

        Source: ARMLS. This data may not be complete. We recommend contacting the local school district to confirm school assignments for this home.

        A local agent can set up tours, give advice and negotiate with sellers.

        Browse local experts

        Similar homes