Beautifully renovated 5BR, 3.5BA home on 2 acres in central Cleburne with an entertainer’s backyard featuring pool decking and a covered patio approx. 36x10—perfect for relaxing or hosting! Check out the half bath that opens off the patio, perfect for wet swimmers trapsing out of the pool! This 3,275 sq ft home was taken to the studs in 2013 and thoughtfully updated with wood-look tile flooring, 2 upgraded HVAC systems, updated electrical, windows, appliances, and Class 4 impact-resistant shingles. Spacious layout includes a huge game room addition with a pool table and shuffleboard table that will both remain! A professionally finished upstairs room is ideal as a private 5th bedroom or office. Open kitchen offers breakfast bar, sunny sink window, large pantry, and convection wall oven with microwave. Oversized primary suite includes sitting area space, 2 large closets, double vanities, jetted tub, and walk-in shower. There are two places, one in the game room, and one on the patio, that are plumbed for a possible extra sink or kitchen area. Mature trees, circular drive, storage building, and easy access to schools, shopping, downtown Cleburne, and Fort Worth via Chisholm Trail Pkwy!
Sold
Price Unknown
1017 S Nolan River Rd, Cleburne, TX 76033
5beds
3,275sqft
Single Family Residence
Built in 1973
2 Acres Lot
$490,200 Zestimate®
$--/sqft
$2,638 Estimated rent
Home value
$490,200
$466,000 - $515,000
$2,638/mo
Zestimate® history
Owner options
List your home for rent
$2,638/mo
Rent Zestimate®
Find your next renter with Zillow Rental Manager. Plus, with online applications, you can quickly screen prospective tenants – for free.
$2,638/mo
Rent Zestimate®
Refinance and save
Refinancing to a lower rate could help reduce your monthly payments and save thousands over the life of the loan.
Explore your selling options
Work with a Zillow partner agent
Leverage their expertise and Zillow's premium Showcase listings to get your home seen by more buyers.
Get startedList with your own agent
Get your home in front of millions of buyers by listing it on Zillow.
Learn how to do itSell it yourself
Take full control of how buyers see your home on Zillow by listing For Sale by Owner (FSBO).
List your homeWhat's special
Updated electricalWood-look tile flooringStorage buildingCircular driveMature treesSunny sink windowSpacious layout
Zillow last checked:
Listing updated:
Listed by:
Sundee Hinchliffe 0491146 817-654-3737,
Ebby Halliday, REALTORS 817-654-3737
Bought with:
Jonathan Corza, 0817094
Briggs Freeman Sothebys Intl
Source: NTREIS,MLS#: 21232045
Facts & features
Interior
Bedrooms & bathrooms
- Bedrooms: 5
- Bathrooms: 4
- Full bathrooms: 3
- 1/2 bathrooms: 1
Primary bedroom
- Features: Ceiling Fan(s), Dual Sinks, En Suite Bathroom, Jetted Tub, Separate Shower, Walk-In Closet(s)
- Level: First
- Dimensions: 18 x 11
Bedroom
- Features: Ceiling Fan(s), Split Bedrooms
- Level: First
- Dimensions: 14 x 9
Bedroom
- Features: Ceiling Fan(s), Split Bedrooms
- Level: First
- Dimensions: 14 x 11
Bedroom
- Features: Ceiling Fan(s)
- Level: First
- Dimensions: 12 x 11
Bedroom
- Features: Split Bedrooms
- Level: Second
- Dimensions: 15 x 19
Primary bathroom
- Features: Built-in Features, Dual Sinks, En Suite Bathroom, Granite Counters, Jetted Tub, Separate Shower
- Level: First
- Dimensions: 13 x 7
Dining room
- Features: Fireplace
- Level: First
- Dimensions: 15 x 14
Other
- Features: Built-in Features, Granite Counters
- Level: First
- Dimensions: 8 x 6
Other
- Features: Granite Counters, Linen Closet, Stone Counters
- Level: First
- Dimensions: 8 x 6
Game room
- Features: Ceiling Fan(s), Other
- Level: First
- Dimensions: 27 x 20
Kitchen
- Features: Breakfast Bar, Built-in Features, Pantry, Tile Counters, Walk-In Pantry
- Level: First
- Dimensions: 18 x 10
Laundry
- Features: Built-in Features
- Level: First
- Dimensions: 8 x 6
Living room
- Features: Ceiling Fan(s)
- Level: First
- Dimensions: 18 x 15
Heating
- Central, Electric
Cooling
- Central Air, Ceiling Fan(s), Electric, Multi Units, Window Unit(s)
Appliances
- Included: Dishwasher, Electric Cooktop, Electric Oven, Disposal, Microwave
- Laundry: Washer Hookup, Dryer Hookup, ElectricDryer Hookup, Laundry in Utility Room
Features
- Built-in Features, Granite Counters, Pantry, Tile Counters, Cable TV, Wired for Sound
- Flooring: Ceramic Tile, Luxury Vinyl Plank, Tile
- Windows: Window Coverings
- Has basement: No
- Number of fireplaces: 1
- Fireplace features: Dining Room, Gas, Wood Burning
Interior area
- Total interior livable area: 3,275 sqft
Property
Parking
- Total spaces: 2
- Parking features: Additional Parking, Circular Driveway, Driveway, Paved, Parking Pad
- Carport spaces: 2
Features
- Levels: Two
- Stories: 2
- Patio & porch: Covered
- Exterior features: Storage
- Pool features: In Ground, Outdoor Pool, Pool, Pool Sweep, Vinyl
- Fencing: Fenced,Other,Perimeter
Lot
- Size: 2 Acres
- Features: Back Yard, Lawn, Many Trees, Subdivision
Details
- Parcel number: 126077500230
Construction
Type & style
- Home type: SingleFamily
- Architectural style: Traditional,Detached
- Property subtype: Single Family Residence
Materials
- Brick
- Foundation: Slab
- Roof: Composition,Shingle
Condition
- Resale
- Year built: 1973
Utilities & green energy
- Sewer: Septic Tank
- Water: Public
- Utilities for property: Septic Available, Water Available, Cable Available
Community & HOA
Community
- Subdivision: J Sanders
HOA
- Has HOA: No
Location
- Region: Cleburne
Financial & listing details
- Tax assessed value: $425,779
- Annual tax amount: $8,466
- Date on market: 4/9/2026
- Cumulative days on market: 145 days
- Listing terms: Cash,Conventional,FHA,VA Loan
- Road surface type: Asphalt
Price history
| Date | Event | Price |
|---|---|---|
| 9/1/2026 | Sold | -- |
Source: NTREIS #21232045 Report a problem | ||
| 8/7/2026 | Contingent | $498,500$152/sqft |
Source: NTREIS #21232045 Report a problem | ||
| 8/7/2026 | Pending sale | $498,500$152/sqft |
Source: NTREIS #21232045 Report a problem | ||
| 7/31/2026 | Contingent | $498,500$152/sqft |
Source: NTREIS #21232045 Report a problem | ||
| 7/24/2026 | Price change | $498,500-2.3%$152/sqft |
Source: NTREIS #21232045 Report a problem | ||
| 5/7/2026 | Price change | $510,000-1.9%$156/sqft |
Source: NTREIS #21232045 Report a problem | ||
| 4/9/2026 | Listed for sale | $520,000$159/sqft |
Source: NTREIS #21232045 Report a problem | ||
Public tax history
| Year | Property taxes | Tax assessment |
|---|---|---|
| 2025 | $6,463 +6% | $373,987 +10% |
| 2024 | $6,100 +12% | $339,988 +10% |
| 2023 | $5,447 -13.1% | $309,080 +10% |
| 2022 | $6,268 +2.7% | $280,982 +10% |
| 2021 | $6,101 -5.8% | $255,438 |
| 2020 | $6,474 +9.4% | $255,438 |
| 2019 | $5,920 +3.8% | -- |
| 2018 | $5,703 +7.7% | -- |
| 2017 | $5,293 +11.4% | -- |
| 2016 | $4,751 +18% | -- |
| 2015 | $4,025 | -- |
| 2014 | $4,025 | -- |
| 2012 | -- | -- |
| 2011 | -- | -- |
| 2010 | -- | -- |
| 2009 | -- | -- |
| 2008 | -- | -- |
| 2007 | -- | -- |
| 2006 | -- | -- |
| 2005 | -- | -- |
| 2004 | -- | -- |
| 2002 | -- | -- |
| 2001 | -- | -- |
| 2000 | -- | -- |
Find assessor info on the county website
Neighborhood: 76033
Nearby homes
- $382,8004 bd2 ba1.9k sqft1009 S Nolan River Rd, Cleburne, TX 76033Off Market
- $329,800-- bd-- ba-- sqft1021 S Nolan River Rd, Cleburne, TX 76033Off Market
- $306,6004 bd2 ba1.8k sqft1215 Larkspur Ln, Cleburne, TX 76033Off Market
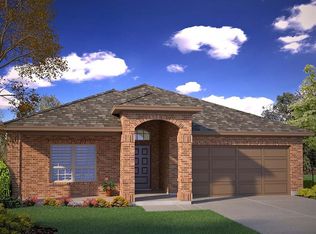
- $406,4004 bd2 ba2.5k sqft1001 S Nolan River Rd, Cleburne, TX 76033Off Market
- $307,2004 bd2 ba1.8k sqft1213 Larkspur Ln, Cleburne, TX 76033Off Market
- $276,0003 bd2 ba1.6k sqft1217 Larkspur Ln, Cleburne, TX 76033Off Market
- $306,4003 bd2 ba1.7k sqft1211 Larkspur Ln, Cleburne, TX 76033Off Market
- $410,6003 bd2 ba3.3k sqft1219 Larkspur Ln, Cleburne, TX 76033Off Market
Nearby schools
GreatSchools rating
- 9/10Gerard Elementary SchoolGrades: PK-4Distance: 0.1 mi
- 4/10Ad Wheat Middle SchoolGrades: 7-8Distance: 2 mi
- 5/10Cleburne High SchoolGrades: 9-12Distance: 2.2 mi
Schools provided by the listing agent
- Elementary: Gerard
- Middle: Ad Wheat,Lowell Smith
- High: Cleburne
- District: Cleburne ISD
Source: NTREIS. This data may not be complete. We recommend contacting the local school district to confirm school assignments for this home.
Get a cash offer in 3 minutes
Find out how much your home could sell for in as little as 3 minutes with a no-obligation cash offer.
Estimated market value
$490,200
Get a cash offer in 3 minutes
Find out how much your home could sell for in as little as 3 minutes with a no-obligation cash offer.
Estimated market value
$490,200
- Texas
- Johnson County
- Cleburne
- 76033
- 1017 S Nolan River Rd
