Price drop! Motivated Sellers! Welcome to this beautifully updated and well-maintained 5 bedroom, 3 bath home located in the highly desirable Wayne Township School District. With it's thoughtful upgrades, such as 2 connections for the washer and dryer for all your laundry needs, an oversized 2-car detached garage with a workshop for DIY enthusiasts, and newer windows, HVAC,and Water Heater for increased efficiency and energy savings, this home offers comfortable living and flexibility for a growing family, home office or visiting guests. All this and it's close to schools, shopping, dining and recreation. Newer double hung and tilt Windows 2020, new HVAC and Water heater in 2021, bathrooms updated 2 years ago, gas stove 3 yrs old. Investors Alert: Could be turned into a duplex with few modifications: 2 bed/ 2 bath upstairs with front entry, 3 bed/1 bath downstairs with rear entrance.
Sold
Zillow last checked:
Listing updated:
Bought with:
Mandy Hills
@properties
Source: MIBOR as distributed by MLS GRID,MLS#: 21939817
Price history
| Date | Event | Price |
|---|---|---|
| 1/10/2024 | Sold | $187,500-5.3%$92/sqft |
Source:  MIBOR as distributed by MLS GRID #21939817 Report a problem MIBOR as distributed by MLS GRID #21939817 Report a problem | ||
| 12/11/2023 | Pending sale | $198,000$97/sqft |
Source: MIBOR as distributed by MLS GRID #21939817 Report a problem | ||
| 12/7/2023 | Price change | $198,000-7.9%$97/sqft |
Source: MIBOR as distributed by MLS GRID #21939817 Report a problem | ||
| 11/26/2023 | Listed for sale | $215,000$106/sqft |
Source: MIBOR as distributed by MLS GRID #21939817 Report a problem | ||
| 10/20/2023 | Pending sale | $215,000$106/sqft |
Source: MIBOR as distributed by MLS GRID #21939817 Report a problem | ||
| 9/20/2023 | Price change | $215,000-10.4%$106/sqft |
Source: MIBOR as distributed by MLS GRID #21939817 Report a problem | ||
| 9/14/2023 | Price change | $240,000-2%$118/sqft |
Source: MIBOR as distributed by MLS GRID #21939817 Report a problem | ||
| 9/6/2023 | Price change | $245,000-2%$121/sqft |
Source: MIBOR as distributed by MLS GRID #21939817 Report a problem | ||
| 8/26/2023 | Listed for sale | $250,000+279.4%$123/sqft |
Source: MIBOR as distributed by MLS GRID #21939817 Report a problem | ||
| 7/31/2012 | Sold | $65,900-5.7%$32/sqft |
Source: MIBOR as distributed by MLS GRID #21147692 Report a problem | ||
| 6/21/2012 | Listed for sale | $69,900$34/sqft |
Source: Coldwell Banker Kaiser Real Estate #21147692 Report a problem | ||
| 3/24/2012 | Listing removed | $69,900$34/sqft |
Source: Coldwell Banker Kaiser Real Estate #21147692 Report a problem | ||
| 3/7/2012 | Listed for sale | $69,900$34/sqft |
Source: Coldwell Banker Kaiser Real Estate #21147692 Report a problem | ||
| 1/18/2012 | Listing removed | $69,900$34/sqft |
Source: Coldwell Banker Kaiser Real Estate #21147692 Report a problem | ||
| 10/29/2011 | Listed for sale | $69,900$34/sqft |
Source: Coldwell Banker Kaiser Real Estate #21147692 Report a problem | ||
Nearby homes
- $4,300-- bd-- ba-- sqft1009 S Norfolk St, Indianapolis, IN 46241Off Market
- $158,0003 bd2 ba2.3k sqft1019 S Norfolk St, Indianapolis, IN 46241Off Market
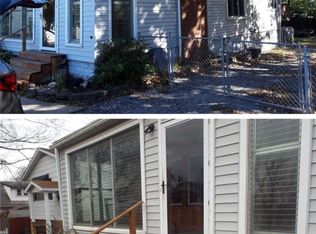
- $150,3002 bd-- ba1.2k sqft1007 S Norfolk St, Indianapolis, IN 46241Off Market
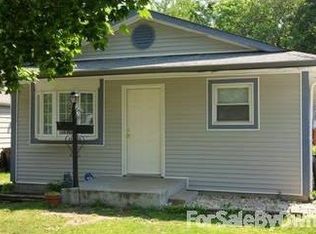
- $148,4003 bd1 ba1.1k sqft1005 S Norfolk St, Indianapolis, IN 46241Off Market
Get a cash offer in 3 minutes
Find out how much your home could sell for in as little as 3 minutes with a no-obligation cash offer.
Estimated market value
$211,400
