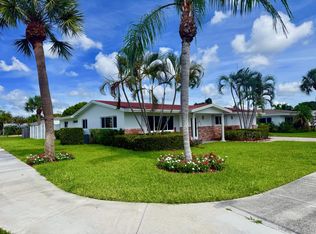
This 4br, 2 bath, single story home offers 1,833 sq ft of bldg. area, East of US1 in Deerfield Beach, well located approximately 1 mile to the beach. The open floor plan provides a straightforward layout ideal for convenient daily living and entertaining. Some interior features include: Castle Oak wood floors throughout, plantation shutters, Hurricane impact windows, newer main roof, newer AC to include duct work, Split AC system in the MB, Calcite (Quartz) kitchen counters, farmhouse kitchen sink, custom built Black Walnut kitchen island, and a breakfast nook. Private, fenced-in, Tropical backyard! Beautiful SALT POOL, thatch roof tiki hut (recently re-roofed), screened patio, recently re-sealed paver walkways - Large freestanding shed, this home exemplifies pride of ownership!
Pending
$785,000
1017 SE 7TH Street, Deerfield Beach, FL 33441
4beds
1,833sqft
Single Family Residence
Built in 1963
7,822 Square Feet Lot
$-- Zestimate®
$428/sqft
$-- HOA
What's special
Beautiful salt poolPrivate fenced-in tropical backyardOpen floor planBreakfast nookLarge freestanding shedNewer main roofHurricane impact windows
- 31 days
- 574
- 56
Zillow last checked:
Listing updated:
Listed by:
Dean K Watson 954-815-1013,
Campbell&Rosemurgy Real Estate,
Carole V Watson,
Campbell&Rosemurgy Real Estate
Source: BeachesMLS,MLS#: B26083556 Originating MLS: BeachesMLS
Facts & features
Interior
Bedrooms & bathrooms
- Bedrooms: 4
- Bathrooms: 2
- Full bathrooms: 2
- Main level bathrooms: 2
- Main level bedrooms: 4
Primary bedroom
- Area: 156
- Dimensions: 13 X 12
Bedroom 2
- Area: 160
- Dimensions: 16 X 10
Bedroom 3
- Area: 187
- Dimensions: 17 X 11
Bedroom 4
- Area: 143
- Dimensions: 13 X 11
Dining room
- Area: 90
- Dimensions: 10 X 9
Kitchen
- Area: 126
- Dimensions: 14 X 9
Living room
- Area: 256
- Dimensions: 16 X 16
Other
- Area: 187
- Dimensions: 17 X 11
Utility room
- Area: 30
- Dimensions: 6 X 5
Heating
- Central, Electric
Cooling
- Central Air, Ceiling Fan(s), Electric, Other
Appliances
- Included: Dryer, Dishwasher, Electric Range, Electric Water Heater, Disposal, Microwave, Refrigerator, Water Heater, Washer
- Laundry: Laundry Room
Features
- Living/Dining Room, Main Level Primary, Other
- Flooring: Ceramic Tile, Wood
- Windows: Plantation Shutters
- Has fireplace: No
Interior area
- Total structure area: 1,833
- Total interior livable area: 1,833 sqft
Video & virtual tour
Property
Parking
- Total spaces: 4
- Parking features: Driveway
- Has uncovered spaces: Yes
Accessibility
- Accessibility features: None
Features
- Levels: One
- Stories: 1
- Patio & porch: Porch, Screened
- Exterior features: Outdoor Living Area, Porch
- Has private pool: Yes
- Pool features: In Ground, Salt Water
- Fencing: Fenced
- Has view: Yes
- View description: Garden, Pool
Lot
- Size: 7,822 Square Feet
- Features: Sprinklers Automatic, < 1/4 Acre
Details
- Parcel number: 484306220260
- Zoning: RS-5
- Special conditions: Standard,Listed As-Is
Construction
Type & style
- Home type: SingleFamily
- Architectural style: Ranch
- Property subtype: Single Family Residence
Materials
- CBS (Concrete Block Structure), Block, Other, Stucco
- Roof: Composition,Other,Shingle
Condition
- Resale
- New construction: No
- Year built: 1963
Utilities & green energy
- Sewer: Public Sewer
- Water: Public
- Utilities for property: Cable Available, Electricity Connected, Sewer Connected, Water Connected
Community & HOA
Community
- Subdivision: BARWAL 3RD SEC
HOA
- Has HOA: No
Location
- Region: Deerfield Beach
Financial & listing details
- Price per square foot: $428/sqft
- Tax assessed value: $263,690
- Annual tax amount: $4,929
- Date on market: 10/5/2026
- Cumulative days on market: 19 days
- Listing terms: Cash,Conventional
- Electric utility on property: Yes
- Road surface type: Asphalt, Other
Estimated market value
Not available
Estimated sales range
Not available
Not available
Price history
| Date | Event | Price |
|---|---|---|
| 10/22/2026 | Pending sale | $785,000$428/sqft |
Source:  BeachesMLS #B26083556 Report a problem | ||
| 10/5/2026 | Listed for sale | $785,000+154%$428/sqft |
Source: BeachesMLS #B26083556 Report a problem | ||
| 3/7/2012 | Listing removed | $309,000$169/sqft |
Source: Homes.com Report a problem | ||
| 3/6/2012 | Listed for sale | $309,000+27.7%$169/sqft |
Source: Homes.com Report a problem | ||
| 4/28/2011 | Sold | $242,000-6.9%$132/sqft |
Source: Agent Provided Report a problem | ||
| 3/30/2011 | Price change | $259,900+4%$142/sqft |
Source: Chris Searle Realty Report a problem | ||
| 3/5/2011 | Price change | $249,900-3.8%$136/sqft |
Source: Van Buskirk Realty #F1113764 Report a problem | ||
| 2/28/2011 | Price change | $259,900+4%$142/sqft |
Source: New Home Sales Realty #F1113764 Report a problem | ||
| 1/30/2011 | Price change | $249,900-3.8%$136/sqft |
Source: Van Buskirk Realty #F1113764 Report a problem | ||
| 1/11/2011 | Listed for sale | $259,900-6.8%$142/sqft |
Source: Elite Homes International Report a problem | ||
| 9/5/2010 | Listing removed | $279,000$152/sqft |
Source: New Home Sales Realty #F1035498 Report a problem | ||
| 6/12/2010 | Price change | $279,000+3.3%$152/sqft |
Source: New Home Sales Realty #F1035498 Report a problem | ||
| 5/14/2010 | Price change | $270,000-3.2%$147/sqft |
Source: PRUDENTIAL WITES REALTY #F1035498 Report a problem | ||
| 3/6/2010 | Price change | $279,000-3.5%$152/sqft |
Source: New Home Sales Realty #F1035498 Report a problem | ||
| 1/24/2010 | Price change | $289,000-3.3%$158/sqft |
Source: New Home Sales Realty #F1035498 Report a problem | ||
| 12/19/2009 | Price change | $299,000-3.2%$163/sqft |
Source: New Home Sales Realty #F1035498 Report a problem | ||
| 10/25/2009 | Listed for sale | $309,000$169/sqft |
Source: New Home Sales Realty #F1035498 Report a problem | ||
Public tax history
| Year | Property taxes | Tax assessment |
|---|---|---|
| 2017 | $4,048 +5.7% | $217,330 |
| 2016 | $3,831 +0.1% | -- |
| 2015 | $3,826 -3.3% | -- |
| 2014 | $3,957 | -- |
| 2013 | $3,957 +4.7% | $206,630 -1.4% |
| 2012 | $3,780 +46.2% | $209,590 -0.2% |
| 2011 | $2,586 -3.7% | $210,100 +37.9% |
| 2010 | $2,685 +11.9% | $152,380 +2.7% |
| 2009 | $2,398 +2.8% | $148,380 +0.1% |
| 2008 | $2,333 -10.2% | $148,240 +3% |
| 2007 | $2,598 -5.5% | $143,930 +2.5% |
| 2006 | $2,751 | $140,420 +9.5% |
| 2005 | -- | $128,240 +3% |
| 2004 | $2,633 +8.7% | $124,510 +8.1% |
| 2003 | $2,423 +1.5% | $115,130 +2.4% |
| 2002 | $2,388 +4.7% | $112,440 +1.6% |
| 2001 | $2,281 +6.3% | $110,670 |
| 2000 | $2,146 | -- |
Find assessor info on the county website
Monthly payment
Est. payment
Payment breakdown
Explore the cost of this home by adjusting the details. Changes won't be saved.Climate risks
Neighborhood: 33441
Nearby schools
Schools provided by the listing agent
- Elementary: Deerfield Beach
- Middle: Deerfield Beach
- High: Deerfield Beach
Source: BeachesMLS. This data may not be complete. We recommend contacting the local school district to confirm school assignments for this home.
- $621,300-- bd-- ba1.5k sqft1013 SE 7th St, Deerfield Beach, FL 33441Off Market
- $600,9002 bd4 ba1.2k sqft1103 SE 7th St, Deerfield Beach, FL 33441Off Market
- $964,3003 bd2 ba3k sqft1018 SE 6th St, Deerfield Beach, FL 33441Off Market
- $633,1003 bd2 ba1.5k sqft1009 SE 7th St, Deerfield Beach, FL 33441Off Market
Similar homes
- $799,9994 bd2 ba2k sqft617 SE 8th Avenue, Deerfield Beach, FL 33441For Sale
 MLS ID #B26090047, Torm Martinson, Campbell&Rosemurgy Real Estate. BeachesMLS
- $775,0002 bd2 ba1.3k sqft2630 NE 53RD Court, Lighthouse Point, FL 33064For Sale
 MLS ID #B26076823, Harry A Pollack, LoKation. BeachesMLS
- $--4 bd3 ba1.8k sqft6244 Vista Del Mar, Margate, FL 33063Auction
 Auction.com 2
- $749,0003 bd3 ba1.7k sqft1259 SW 7th Street, Boca Raton, FL 33486For Sale
 MLS ID #B26064900, Robyn Dana Rosen, Compass Florida LLC. BeachesMLS
- $795,0004 bd3 ba1.9k sqftCoral Ridge Isles, Fort Lauderdale, FL 33334For Sale
 MLS ID #A12064473, Nancy Acosta, Vision Realty of Miami. MIAMI
- $949,0003 bd3 ba2.1k sqftCoral Key Villas 8th Sec, Lighthouse Pt, FL 33064For SaleMLS ID #A12088152, Naomi Tulk-Perna, LoKation. MIAMI
- $675,0004 bd2 ba2.2k sqftMaplewood, Coral Springs, FL 33071For SaleMLS ID #A12115663, Joy Carter PA, Keller Williams Realty Consultants. MIAMI
- $815,0003 bd3 ba1.7k sqftHillsboro Kings Village, Pompano Beach, FL 33062For SaleMLS ID #A11947284, Moises Dobelin, Casalina Realty Inc. MIAMI
- $999,7002 bd2 ba1.7k sqft341 SE 6th Avenue, Pompano Beach, FL 33060For SaleMLS ID #B26096248, Christina Henley, Solid Rock Realty, Inc.. BeachesMLS
- $450,0005 bd3 ba2.1k sqft761 NE 43rd Court, Deerfield Beach, FL 33064For SaleMLS ID #F10519305, Jonathan Angilot, Citadelle R E Investments. BeachesMLS
- $795,0003 bd2 ba1.7k sqft330 NW 32nd Court, Oakland Park, FL 33309For SaleMLS ID #B26050973, Michelle Nelson, Keller Williams Realty Service. BeachesMLS
- $735,0003 bd2 ba1.6k sqftFloranada Ridge Sec, Oakland Park, FL 33334For SaleMLS ID #A12097931, Nadia Weiss, Weiss Florida Group, LLC.. MIAMI
- $700,0003 bd1 ba1.2k sqft239 NE 18th Avenue, Pompano Beach, FL 33060For SaleMLS ID #B26037615, Mary Boor, Apogee Realty Services. BeachesMLS
- $790,0003 bd2 ba2k sqftJenada Villas 1 Add, Fort Lauderdale, FL 33311For SaleMLS ID #A12037466, Claudia Rivas, Pristine Property Management. MIAMI
