Custom-built modern home with state-of-the-art amenities has great use of space and design. Windows throughout add light and bring in the beautifully landscaped outdoors. Home was built on original house foundation. You'll love cooking and entertaining in the open kitchen with island, sleek design features, and high-end appliances. The large, deep lot is the envy of the area, fully fenced w a deck, patio, and large lawn; area beyond the fence has a chicken coop, shed storage, and raised garden beds. The upstairs ensuite has glass doors that open onto a future upper deck (add railing). The luxurious ensuite bathroom has double sinks and a spacious shower. Upper level has 2 additional bedrooms, full bath w double sinks, laundry, and office nook. Sustainable energy! 22 solar panels installed in 2019 are still under warranty. Tandem garage has Electric Vehicle (EV) charger, home has smart lights, dual thermostats, smart thermostat. LL unfinished basement for storage or additional living space. Walkable to Highland Village. For more, see features list in supplements. Schedule a tour before this one is gone!
Closed
$600,000
1017 Saint Paul Ave, Saint Paul, MN 55116
3beds
1,760sqft
Single Family Residence
Built in 2015
0.26 Acres Lot
$619,000 Zestimate®
$341/sqft
$2,971 Estimated rent
Home value
$619,000
$588,000 - $650,000
$2,971/mo
Zestimate® history
Owner options
List your home for rent
$2,971/mo
Rent Zestimate®
Find your next renter with Zillow Rental Manager. Plus, with online applications, you can quickly screen prospective tenants – for free.
$2,971/mo
Rent Zestimate®
Refinance and save
$3,891/mo
Est. payment
Refinancing to a lower rate could help reduce your monthly payments and save thousands over the life of the loan.
$3,891/mo
Est. payment
Explore your selling options
Work with a Zillow partner agent
Leverage their expertise and Zillow's premium Showcase listings to get your home seen by more buyers.
Get startedList with your own agent
Get your home in front of millions of buyers by listing it on Zillow.
Learn how to do itSell it yourself
Take full control of how buyers see your home on Zillow by listing For Sale by Owner (FSBO).
List your homeWhat's special
Zillow last checked:
Listing updated:
Listed by:
Shane M. Montoya 651-492-6423,
Keller Williams Integrity Realty,
Jane Kahnke 651-500-3128
Bought with:
Kelly Yoon
Redfin Corporation
Source: NorthstarMLS as distributed by MLS GRID,MLS#: 6560092
Facts & features
Interior
Bedrooms & bathrooms
- Bedrooms: 3
- Bathrooms: 3
- Full bathrooms: 1
- 3/4 bathrooms: 1
- 1/2 bathrooms: 1
Bedroom
- Level: Upper
- Area: 136.5 Square Feet
- Dimensions: 10.5x13
Bedroom 2
- Level: Upper
- Area: 105 Square Feet
- Dimensions: 10x10.5
Bedroom 3
- Level: Upper
- Area: 166.75 Square Feet
- Dimensions: 14.5x11.5
Kitchen
- Level: Main
- Area: 110.5 Square Feet
- Dimensions: 13x8.5
Laundry
- Level: Main
- Area: 54 Square Feet
- Dimensions: 9x6
Living room
- Level: Main
- Area: 242 Square Feet
- Dimensions: 22x11
Mud room
- Level: Main
- Area: 68.25 Square Feet
- Dimensions: 6.5x10.5
Study
- Level: Upper
- Area: 52.5 Square Feet
- Dimensions: 7x7.5
Walk in closet
- Level: Upper
- Area: 65 Square Feet
- Dimensions: 10x6.5
Heating
- Forced Air
Cooling
- Central Air
Appliances
- Included: Cooktop, Dishwasher, Dryer, Exhaust Fan, Microwave, Refrigerator, Wall Oven, Washer
Features
- Basement: Full,Unfinished
Interior area
- Total structure area: 1,760
- Total interior livable area: 1,760 sqft
- Finished area above ground: 1,760
- Finished area below ground: 0
Property
Parking
- Total spaces: 2
- Parking features: Attached, Electric Vehicle Charging Station(s), Tandem Garage
- Attached garage spaces: 2
- Details: Garage Dimensions (40x16), Garage Door Height (10), Garage Door Width (8)
Accessibility
- Accessibility features: None
Features
- Levels: Two
- Stories: 2
- Patio & porch: Deck, Patio
- Fencing: Other,Privacy,Wood
Lot
- Size: 0.26 Acres
- Dimensions: 55 x 209
- Features: Near Public Transit, Tree Coverage - Medium
Details
- Additional structures: Chicken Coop/Barn, Storage Shed
- Foundation area: 571
- Parcel number: 162823320091
- Zoning description: Residential-Single Family
Construction
Type & style
- Home type: SingleFamily
- Property subtype: Single Family Residence
Materials
- Roof: Age Over 8 Years,Flat,Rubber
Condition
- New construction: No
- Year built: 2015
Utilities & green energy
- Gas: Natural Gas, Solar
- Sewer: City Sewer/Connected
- Water: City Water/Connected
Community & HOA
Community
- Subdivision: Bordners West View 2
HOA
- Has HOA: No
Location
- Region: Saint Paul
Financial & listing details
- Price per square foot: $341/sqft
- Tax assessed value: $600,400
- Annual tax amount: $8,386
- Date on market: 8/5/2024
- Cumulative days on market: 10 days
Price history
| Date | Event | Price |
|---|---|---|
| 9/30/2024 | Sold | $600,000+0.8%$341/sqft |
Source:  NorthstarMLS as distributed by MLS GRID #6560092 Report a problem NorthstarMLS as distributed by MLS GRID #6560092 Report a problem | ||
| 8/20/2024 | Pending sale | $595,000$338/sqft |
Source: NorthstarMLS as distributed by MLS GRID #6560092 Report a problem | ||
| 8/9/2024 | Listed for sale | $595,000+19%$338/sqft |
Source: NorthstarMLS as distributed by MLS GRID #6560092 Report a problem | ||
| 3/26/2020 | Sold | $499,900$284/sqft |
Source: NorthstarMLS as distributed by MLS GRID #5475380 Report a problem | ||
| 2/29/2020 | Pending sale | $499,900$284/sqft |
Source: RE/MAX Preferred #5475380 Report a problem | ||
| 2/29/2020 | Listed for sale | $499,900$284/sqft |
Source: RE/MAX Preferred #5475380 Report a problem | ||
| 2/29/2020 | Pending sale | $499,900$284/sqft |
Source: RE/MAX Preferred #5475380 Report a problem | ||
| 2/8/2020 | Listed for sale | $499,900+227.8%$284/sqft |
Source: RE/MAX Preferred #5475380 Report a problem | ||
| 7/2/2014 | Sold | $152,500+1.7%$87/sqft |
Source:  Lake Superior Area Realtors as distributed by MLS GRID #2190901 Report a problem Lake Superior Area Realtors as distributed by MLS GRID #2190901 Report a problem | ||
| 8/24/2013 | Listing removed | $149,900$85/sqft |
Source: Coldwell Banker Burnet - Highland Park #4398903 Report a problem | ||
| 8/6/2013 | Listed for sale | $149,900$85/sqft |
Source: Coldwell Banker Burnet - Highland Park #4398903 Report a problem | ||
Public tax history
| Year | Property taxes | Tax assessment |
|---|---|---|
| 2025 | $9,978 +8.8% | $600,400 +3.1% |
| 2024 | $9,174 +9.4% | $582,600 +0.4% |
| 2023 | $8,386 +4.9% | $580,300 +9.5% |
| 2022 | $7,998 -7.7% | $529,900 +7% |
| 2021 | $8,666 +10.3% | $495,200 -9.5% |
| 2020 | $7,855 +19.4% | $546,900 +33% |
| 2019 | $6,581 | $411,300 |
| 2018 | $6,581 -1.2% | $411,300 +1.8% |
| 2017 | $6,664 | $403,900 |
| 2016 | $6,664 +101.8% | -- |
| 2015 | $3,302 +9.1% | $197,300 |
| 2014 | $3,026 +3% | -- |
| 2013 | $2,938 +2.9% | -- |
| 2012 | $2,856 +7.6% | -- |
| 2011 | $2,654 | -- |
| 2010 | -- | -- |
| 2009 | $2,340 +7.6% | -- |
| 2008 | $2,174 +1.6% | -- |
| 2007 | $2,140 +1.3% | -- |
| 2006 | $2,112 +27.2% | -- |
| 2005 | $1,660 +4.5% | -- |
| 2004 | $1,588 +9.1% | -- |
| 2003 | $1,456 +15.4% | -- |
| 2002 | $1,262 -13.6% | -- |
| 2001 | $1,460 +15.5% | -- |
| 2000 | $1,264 | -- |
Find assessor info on the county website
Neighborhood: Highland
Nearby homes
- $447,6002 bd3 ba2k sqft2012 Yorkshire Ave, Saint Paul, MN 55116Off Market
- $335,5002 bd1 ba993 sqft1021 Saint Paul Ave, Saint Paul, MN 55116Off Market
- $441,0002 bd2 ba1.8k sqft2010 Yorkshire Ave, Saint Paul, MN 55116Off Market
- $468,3002 bd3 ba1.9k sqft1015 Saint Paul Ave, Saint Paul, MN 55116Off Market
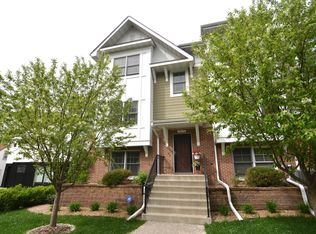
- $419,0002 bd3 ba1.9k sqft2008 Yorkshire Ave, Saint Paul, MN 55116Sold
- $454,6002 bd1 ba1.9k sqft1013 Saint Paul Ave, Saint Paul, MN 55116Off Market
- $365,300-- bd-- ba-- sqftSaint Paul Ave, Saint Paul, MN 55116Off Market
- $415,0002 bd3 ba1.8k sqft1011 Saint Paul Ave, Saint Paul, MN 55116Sold
Nearby schools
GreatSchools rating
- 10/10Horace Mann SchoolGrades: PK-5Distance: 0.7 mi
- 4/10Highland Middle SchoolGrades: 6-8Distance: 0.8 mi
- 8/10Highland Park Senior High SchoolGrades: 9-12Distance: 0.8 mi
Get a cash offer in 3 minutes
Find out how much your home could sell for in as little as 3 minutes with a no-obligation cash offer.
Estimated market value
$619,000
Get a cash offer in 3 minutes
Find out how much your home could sell for in as little as 3 minutes with a no-obligation cash offer.
Estimated market value
$619,000
- Minnesota
- Ramsey County
- Saint Paul
- 55116
- Highland
- 1017 Saint Paul Ave
Nearby cities
Nearby neighborhoods
Nearby zip codes
Other Saint Paul Topics
