NEW PRICE! NEW INTERIOR PAINT! NEW BEDROOM CARPET! Highly Sought After SARANAC PARK in award-winning McIntosh HS District! Lawn Maintenance Community. Ranch with 3 bedrooms plus bonus over the garage and large walk-in attic! Fabulous courtyard with fountain for your gardening and relaxing pleasure. 10 foot+ ceilings. Spacious vaulted great room features lovely fireplace with raised hearth and gas logs. Split bedroom plan. HUGE vaulted Primary Suite with sitting area and door to courtyard-quite impressive! Primary bath is tiled and features whirlpool tub, large tiled separate shower with dual shower heads, two vanities and TWO large separate walk-in closets 'to die for'! Guest bedrooms share a Jack and Jill full bath. The home boasts plantation shutters and gorgeous site-finished hardwood floors in all living areas except bedrooms. Kitchen features abundant stained cabinetry, island and full suite of stainless steel appliances. Large dining area adjoins great room with craftsman wainscoting and double French doors overlooking private courtyard with gorgeous plantings (Gerbera daisies, hostas, white roses, specimen maple & azaleas) and soothing fountain. Laundry room with utility sink: washer and dryer remain. Full irrigation system. Relax on your screened porch away from cares of the day! Quiet location in the rear area of the subdivision. Add your own touches to make this your own! Exterior trim recently painted. (Bonus room not pictured). Enjoy easy I-85 access to Atlanta and convenience to local grocery stores, shops, schools and Trilith Studios!
Closed
$625,000
1017 Saranac Park, Peachtree City, GA 30269
3beds
2,234sqft
Single Family Residence
Built in 2009
7,492 Square Feet Lot
$659,700 Zestimate®
$280/sqft
$3,072 Estimated rent
Home value
$659,700
$627,000 - $693,000
$3,072/mo
Zestimate® history
Owner options
List your home for rent
$3,072/mo
Rent Zestimate®
Find your next renter with Zillow Rental Manager. Plus, with online applications, you can quickly screen prospective tenants – for free.
$3,072/mo
Rent Zestimate®
Refinance and save
$5,811/mo
Est. payment
Refinancing to a lower rate could help reduce your monthly payments and save thousands over the life of the loan.
$5,811/mo
Est. payment
Explore your selling options
Work with a Zillow partner agent
Leverage their expertise and Zillow's premium Showcase listings to get your home seen by more buyers.
Get startedList with your own agent
Get your home in front of millions of buyers by listing it on Zillow.
Learn how to do itSell it yourself
Take full control of how buyers see your home on Zillow by listing For Sale by Owner (FSBO).
List your homeWhat's special
Zillow last checked:
Listing updated:
Listed by:
Cynthia Cromartie 678-570-5083
Bought with:
Barbara A Depoi, 309319
Bush Real Estate
Source: GAMLS,MLS#: 10315903
Facts & features
Interior
Bedrooms & bathrooms
- Bedrooms: 3
- Bathrooms: 3
- Full bathrooms: 2
- 1/2 bathrooms: 1
- Main level bathrooms: 2
- Main level bedrooms: 3
Rooms
- Room types: Bonus Room, Great Room
Dining room
- Features: Dining Rm/Living Rm Combo
Kitchen
- Features: Breakfast Room, Kitchen Island, Pantry, Solid Surface Counters
Heating
- Central, Forced Air, Natural Gas
Cooling
- Ceiling Fan(s), Central Air, Electric
Appliances
- Included: Cooktop, Dishwasher, Disposal, Dryer, Gas Water Heater, Microwave, Oven, Refrigerator, Stainless Steel Appliance(s), Washer
- Laundry: In Hall
Features
- Double Vanity, High Ceilings, Master On Main Level, Separate Shower, Split Bedroom Plan, Tile Bath, Vaulted Ceiling(s), Walk-In Closet(s)
- Flooring: Carpet, Hardwood, Tile
- Windows: Double Pane Windows, Window Treatments
- Basement: None
- Number of fireplaces: 1
- Fireplace features: Factory Built, Family Room, Gas Log, Gas Starter
- Common walls with other units/homes: No Common Walls
Interior area
- Total structure area: 2,234
- Total interior livable area: 2,234 sqft
- Finished area above ground: 2,234
- Finished area below ground: 0
Property
Parking
- Total spaces: 2
- Parking features: Attached, Garage, Garage Door Opener
- Has attached garage: Yes
Features
- Levels: One
- Stories: 1
- Patio & porch: Porch, Screened
- Exterior features: Garden, Other, Water Feature
- Has spa: Yes
- Spa features: Bath
Lot
- Size: 7,492 Square Feet
- Features: Cul-De-Sac, Level
Details
- Parcel number: 073528015
- Special conditions: Covenants/Restrictions
Construction
Type & style
- Home type: SingleFamily
- Architectural style: Craftsman
- Property subtype: Single Family Residence
Materials
- Concrete, Stone
- Foundation: Slab
- Roof: Composition
Condition
- Resale
- New construction: No
- Year built: 2009
Utilities & green energy
- Sewer: Public Sewer
- Water: Public
- Utilities for property: Cable Available, Sewer Connected, Underground Utilities
Community & HOA
Community
- Features: Park, Sidewalks, Street Lights
- Subdivision: Saranac Park
HOA
- Has HOA: Yes
- Services included: Maintenance Grounds, Other
- HOA fee: $2,020 annually
Location
- Region: Peachtree City
Financial & listing details
- Price per square foot: $280/sqft
- Tax assessed value: $599,072
- Annual tax amount: $6,537
- Date on market: 6/13/2024
- Cumulative days on market: 25 days
- Listing agreement: Exclusive Right To Sell
- Listing terms: Cash,Conventional,FHA,VA Loan
Price history
| Date | Event | Price |
|---|---|---|
| 8/17/2024 | Sold | $625,000-4%$280/sqft |
Source:  GAMLS #10315903 Report a problem GAMLS #10315903 Report a problem | ||
| 7/26/2024 | Pending sale | $651,000$291/sqft |
Source: GAMLS #10315903 Report a problem | ||
| 7/20/2024 | Listed for sale | $651,000-5%$291/sqft |
Source: GAMLS #10315903 Report a problem | ||
| 7/3/2024 | Listing removed | $685,000$307/sqft |
Source: GAMLS #10315903 Report a problem | ||
| 6/13/2024 | Listed for sale | $685,000+91.9%$307/sqft |
Source: GAMLS #10315903 Report a problem | ||
| 10/2/2009 | Sold | $356,900$160/sqft |
Source: Public Record Report a problem | ||
Public tax history
| Year | Property taxes | Tax assessment |
|---|---|---|
| 2025 | $6,655 +84.7% | $239,629 +7% |
| 2024 | $3,604 +15.8% | $223,952 +3.9% |
| 2023 | $3,114 -12.3% | $215,508 -3.2% |
| 2022 | $3,548 +3.1% | $222,640 +22% |
| 2021 | $3,443 -4% | $182,560 +5.6% |
| 2020 | $3,587 -2% | $172,840 -1.1% |
| 2019 | $3,662 +4.5% | $174,680 +6.2% |
| 2018 | $3,503 | $164,520 +3.2% |
| 2017 | $3,503 +20.6% | $159,400 +23.7% |
| 2016 | $2,905 | $128,880 +8.6% |
| 2015 | $2,905 +11.9% | $118,720 +6.8% |
| 2014 | $2,597 | $111,160 +1.2% |
| 2013 | $2,597 +0.6% | $109,880 |
| 2012 | $2,581 -3.1% | $109,880 -4.3% |
| 2011 | $2,663 +1.9% | $114,760 |
| 2010 | $2,613 +169.7% | $114,760 +309.9% |
| 2009 | $969 -1.4% | $28,000 |
| 2008 | $983 | $28,000 |
Find assessor info on the county website
Neighborhood: 30269
Nearby homes
- $699,7003 bd4 ba2.7k sqft1015 Saranac Park, Peachtree City, GA 30269Off Market

- $776,2004 bd5 ba3k sqft1019 Saranac Park, Peachtree City, GA 30269Off Market

- $820,1004 bd5 ba3k sqft1013 Saranac Park, Peachtree City, GA 30269Off Market
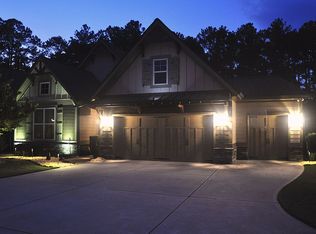
- $817,6004 bd4 ba3.2k sqft1021 Saranac Park, Peachtree City, GA 30269Off Market
- $765,0004 bd5 ba3.2k sqft1108 Maybeck Way, Peachtree City, GA 30269Sold
- $479,100-- bd-- ba-- sqft1025 Saranac Park, Peachtree City, GA 30269Off Market
- $725,3003 bd3 ba3k sqft1011 Saranac Park, Peachtree City, GA 30269Off Market
- $821,0006 bd5 ba3.4k sqft1110 Maybeck Way, Peachtree City, GA 30269Sold
Nearby schools
GreatSchools rating
- 10/10Crabapple Lane Elementary SchoolGrades: PK-5Distance: 0.7 mi
- 9/10Booth Middle SchoolGrades: 6-8Distance: 3.5 mi
- 10/10McIntosh High SchoolGrades: 9-12Distance: 2.8 mi
Schools provided by the listing agent
- Elementary: Crabapple
- Middle: Booth
- High: Mcintosh
Source: GAMLS. This data may not be complete. We recommend contacting the local school district to confirm school assignments for this home.
Get a cash offer in 3 minutes
Find out how much your home could sell for in as little as 3 minutes with a no-obligation cash offer.
Estimated market value
$659,700
Get a cash offer in 3 minutes
Find out how much your home could sell for in as little as 3 minutes with a no-obligation cash offer.
Estimated market value
$659,700
- Georgia
- Fayette County
- Peachtree City
- 30269
- 1017 Saranac Park
Nearby cities
Nearby zip codes
Other Peachtree City Topics
