The only 4 bedroom townhome available for sale in the community priced under $590K. Property also listed for rent and is move in ready. This is THE opportunity - on the quiet side of the neighborhood.
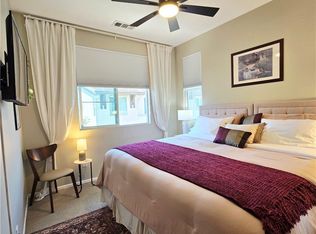
Welcome to 1017 Savi Dr #103 - a rare 4 bed, 3.5 bath with over 1,600 sqft of updated living space in the gated Boardwalk community. The first-floor en-suite bedroom is ideal for guests, work from home, or rental income. Upstairs, enjoy a light-filled open kitchen with white shaker cabinets, quartz counters, stainless appliances, and a large center island. Covered balcony, powder bath, and laundry room on the main level.
The top floor includes a spacious primary suite with walk-in closet and dual sinks, plus two additional bedrooms and a full hallway bath. Upgraded throughout with dual-zone Nest thermostat, recessed lighting, ceiling fans, tankless water heater, and epoxy 2-car garage.
Residents enjoy resort-style amenities: pool, spa, BBQ area, playground, and dog park – all just minutes to the 15/91, Metrolink, shopping, and top schools.
Sold for $575,000
Listed by: Real Brokerage Technologies, Inc • Shane Boukorras • Contact: 949-630-8794
Bought with: John Aust, Broker
$575,000
1017 Savi Dr #103, Corona, CA 92878
4beds
1,613sqft
Townhouse
Built in 2018
-- sqft lot
$581,500 Zestimate®
$356/sqft
$3,317 Estimated rent
Home value
$581,500
$529,000 - $640,000
$3,317/mo
Zestimate® history
Owner options
List your home for rent
$3,317/mo
Rent Zestimate®
Find your next renter with Zillow Rental Manager. Plus, with online applications, you can quickly screen prospective tenants – for free.
$3,317/mo
Rent Zestimate®
Refinance and save
$3,947/mo
Est. payment
Refinancing to a lower rate could help reduce your monthly payments and save thousands over the life of the loan.
$3,947/mo
Est. payment
Explore your selling options
Work with a Zillow partner agent
Leverage their expertise and Zillow's premium Showcase listings to get your home seen by more buyers.
Get startedList with your own agent
Get your home in front of millions of buyers by listing it on Zillow.
Learn how to do itSell it yourself
Take full control of how buyers see your home on Zillow by listing For Sale by Owner (FSBO).
List your homeWhat's special
Bbq areaDog parkLarge center islandUpdated living spaceSpacious primary suiteQuartz countersStainless appliances
Zillow last checked:
Listing updated:
Listed by:
Shane Boukorras DRE #02066136 949-630-8794,
Real Brokerage Technologies, Inc
Bought with:
John Aust, DRE #00683691
John Aust, Broker
Source: CRMLS,MLS#: NP25192518 Originating MLS: California Regional MLS
Originating MLS: California Regional MLSFacts & features
Interior
Bedrooms & bathrooms
- Bedrooms: 4
- Bathrooms: 4
- Full bathrooms: 2
- 3/4 bathrooms: 1
- 1/2 bathrooms: 1
- Main level bathrooms: 1
- Main level bedrooms: 1
Rooms
- Room types: Family Room, Kitchen, Primary Bedroom
Primary bedroom
- Features: Main Level Primary
Primary bedroom
- Features: Primary Suite
Bathroom
- Features: Bathtub, Dual Sinks, Remodeled, Separate Shower, Upgraded, Vanity, Walk-In Shower
Kitchen
- Features: Kitchen Island
Heating
- Central, High Efficiency
Cooling
- Central Air, ENERGY STAR Qualified Equipment, Gas, High Efficiency
Appliances
- Included: Dishwasher, ENERGY STAR Qualified Appliances, ENERGY STAR Qualified Water Heater, Disposal, Water Softener, Tankless Water Heater, Water Heater
- Laundry: Electric Dryer Hookup, Gas Dryer Hookup, Inside, Stacked, Upper Level
Features
- Balcony, Ceiling Fan(s), Crown Molding, High Ceilings, Open Floorplan, Quartz Counters, Main Level Primary, Primary Suite
- Windows: Double Pane Windows
- Has fireplace: No
- Fireplace features: None
- Common walls with other units/homes: 2+ Common Walls
Interior area
- Total interior livable area: 1,613 sqft
Property
Parking
- Total spaces: 2
- Parking features: Direct Access, Garage
- Attached garage spaces: 2
Features
- Levels: Three Or More
- Stories: 3
- Entry location: Main
- Patio & porch: Lanai
- Pool features: Association
- Has spa: Yes
- Spa features: Association, Heated
- Has view: Yes
- View description: Panoramic
Details
- Parcel number: 119191030
- Special conditions: Standard
Construction
Type & style
- Home type: Townhouse
- Architectural style: Modern
- Property subtype: Townhouse
- Attached to another structure: Yes
Materials
- Copper Plumbing
- Foundation: Slab
- Roof: Tile
Condition
- New construction: No
- Year built: 2018
Details
- Builder name: LCG Harrington LLC
Utilities & green energy
- Sewer: Public Sewer
- Water: Public
Green energy
- Energy efficient items: Appliances, Water Heater
Community & HOA
Community
- Features: Biking, Curbs, Sidewalks
- Security: Prewired, Security System, Carbon Monoxide Detector(s), Fire Rated Drywall, Fire Sprinkler System, Security Gate, 24 Hour Security, Smoke Detector(s)
HOA
- Has HOA: Yes
- Amenities included: Call for Rules, Maintenance Grounds, Barbecue, Playground, Pool, Pets Allowed, Spa/Hot Tub, Security
- Services included: Pest Control
- HOA fee: $285 monthly
- HOA name: Boardwalk Townhomes
- HOA phone: 951-412-1662
Location
- Region: Corona
Financial & listing details
- Price per square foot: $356/sqft
- Date on market: 9/2/2025
- Cumulative days on market: 70 days
- Listing terms: Cash,Conventional,FHA,VA Loan
Price history
| Date | Event | Price |
|---|---|---|
| 12/16/2025 | Sold | $575,000-2.5%$356/sqft |
Source:  CRMLS #NP25192518 Report a problem CRMLS #NP25192518 Report a problem | ||
| 12/11/2025 | Pending sale | $589,888$366/sqft |
Source: CRMLS #NP25192518 Report a problem | ||
| 11/14/2025 | Contingent | $589,888$366/sqft |
Source: CRMLS #NP25192518 Report a problem | ||
| 11/7/2025 | Listing removed | $3,800$2/sqft |
Source: Zillow Rentals Report a problem | ||
| 11/6/2025 | Price change | $3,800-5%$2/sqft |
Source: Zillow Rentals Report a problem | ||
| 10/30/2025 | Listed for rent | $4,000+8.1%$2/sqft |
Source: Zillow Rentals Report a problem | ||
| 10/10/2025 | Price change | $589,888-1.7%$366/sqft |
Source: CRMLS #NP25192518 Report a problem | ||
| 9/2/2025 | Listed for sale | $599,900$372/sqft |
Source: CRMLS #NP25192518 Report a problem | ||
| 7/13/2024 | Listing removed | -- |
Source: Zillow Rentals Report a problem | ||
| 6/28/2024 | Price change | $3,700-2.6%$2/sqft |
Source: Zillow Rentals Report a problem | ||
| 6/8/2024 | Price change | $3,800-2.6%$2/sqft |
Source: Zillow Rentals Report a problem | ||
| 5/31/2024 | Price change | $3,900-2.5%$2/sqft |
Source: Zillow Rentals Report a problem | ||
| 5/30/2024 | Listed for rent | $4,000+6.7%$2/sqft |
Source: Zillow Rentals Report a problem | ||
| 4/14/2024 | Listing removed | -- |
Source: Zillow Rentals Report a problem | ||
| 4/12/2024 | Listed for rent | $3,750$2/sqft |
Source: Zillow Rentals Report a problem | ||
| 6/6/2022 | Pending sale | $599,900$372/sqft |
Source: CRMLS #PW22111735 Report a problem | ||
| 5/26/2022 | Listed for sale | $599,900$372/sqft |
Source: CRMLS #PW22111735 Report a problem | ||
Public tax history
Tax history is unavailable.
Neighborhood: 92878
Nearby homes
- $590,0003 bd4 ba1.6k sqft1017 Savi Dr #105, Corona, CA 92878Sold

- $2,3501 bd2 ba1.6k sqft1017 Savi Dr #105-B, Corona, CA 92878For Rent
- $579,4003 bd2 ba1.6k sqft1017 Savi Dr, Corona, CA 92880Off Market

- $567,0003 bd3 ba1.6k sqft1017 Savi Dr SUITE 105, Corona, CA 92880Off Market
- $578,7004 bd4 ba1.6k sqft1017 Savi Dr UNIT 101, Corona, CA 92880Off Market
- $581,5003 bd4 ba1.5k sqft1017 Savi Dr UNIT 102, Corona, CA 92880Off Market
- $554,5003 bd4 ba1.5k sqft1017 Savi Dr UNIT 104, Corona, CA 92880Off Market
- $547,8003 bd3 ba1.5k sqft1017 Savi Dr, Corona, CA 92878Off Market
Nearby schools
GreatSchools rating
- 5/10Parkridge Elementary SchoolGrades: K-6Distance: 1 mi
- 2/10Auburndale Intermediate SchoolGrades: 7-8Distance: 0.6 mi
- 7/10Centennial High SchoolGrades: 9-12Distance: 3 mi


Get pre-qualified for a loan
At Zillow Home Loans, we can pre-qualify you in as little as 5 minutes with no impact to your credit score.An equal housing lender. NMLS #10287.
- California
- Riverside County
- Corona
- 92878
- 1017 Savi Dr Unit 103
Nearby cities
Nearby neighborhoods
Nearby zip codes
Other Corona Topics
