Charming 1927 brick home on highly coveted Sayles Boulevard. Take a stroll from the sidewalk up to the covered front porch wrapping around to the side covered patio and carport. This lovely brick home features 3 bedrooms, 2 bathrooms, and 1,844 sq. ft. of living space. This historic property offers a spacious living room adorned with wood shuttered windows, stained wood trim and a cozy electric fireplace. Original woodwork, wainscotting, and hardwood floors showcase the timeless character of the home. A formal dining room is spacious with light filled windows. A wonderful breakfast nook sits adjacent to the formal dining and kitchen. A granite topped island, tile counters and white cabinetry with glass doors adorn the kitchen with windows overlooking the tree shaded back yard. Two bedrooms, a hall bath, and laundry complete the lower level. Upstairs landing gives a view of Sayles Boulevard through a port window. The primary bedroom windows give a tree top view lending to a tree house vibe. The secluded primary bedroom has a large walk in closet. Private bath boasts double vanity and a tub shower combination.
Enjoy outdoor living on the covered front porch, rear wood deck, and tree shaded backyard. Additional features include a detached garage and driveway parking. Conveniently located. Abilene ISD.
Sold
Price Unknown
1017 Sayles Blvd, Abilene, TX 79605
3beds
1,844sqft
Single Family Residence
Built in 1927
-- sqft lot
$282,600 Zestimate®
$--/sqft
$2,535 Estimated rent
Home value
$282,600
$266,000 - $302,000
$2,535/mo
Zestimate® history
Owner options
List your home for rent
$2,535/mo
Rent Zestimate®
Find your next renter with Zillow Rental Manager. Plus, with online applications, you can quickly screen prospective tenants – for free.
$2,535/mo
Rent Zestimate®
Refinance and save
Refinancing to a lower rate could help reduce your monthly payments and save thousands over the life of the loan.
Explore your selling options
Work with a Zillow partner agent
Leverage their expertise and Zillow's premium Showcase listings to get your home seen by more buyers.
Get startedList with your own agent
Get your home in front of millions of buyers by listing it on Zillow.
Learn how to do itSell it yourself
Take full control of how buyers see your home on Zillow by listing For Sale by Owner (FSBO).
List your homeWhat's special
Cozy electric fireplaceDetached garageOriginal woodworkHardwood floorsWood shuttered windowsFormal dining roomTile counters
Zillow last checked:
Listing updated:
Listed by:
Kim Vacca 0467748,
RE/MAX TRINITY 325-313-0890
Bought with:
Kim Vacca
RE/MAX TRINITY
Source: NTREIS,MLS#: 21094008
Facts & features
Interior
Bedrooms & bathrooms
- Bedrooms: 3
- Bathrooms: 2
- Full bathrooms: 2
Primary bedroom
- Level: First
- Dimensions: 13 x 15
Bedroom
- Level: First
- Dimensions: 13 x 13
Bedroom
- Level: First
- Dimensions: 12 x 15
Breakfast room nook
- Level: First
- Dimensions: 8 x 7
Dining room
- Level: First
- Dimensions: 13 x 13
Kitchen
- Level: First
- Dimensions: 14 x 9
Laundry
- Level: First
- Dimensions: 8 x 6
Living room
- Level: First
- Dimensions: 25 x 15
Heating
- Central, Fireplace(s), Natural Gas
Cooling
- Central Air, Electric
Appliances
- Included: Dishwasher, Electric Water Heater, Microwave, Refrigerator
- Laundry: Washer Hookup, Electric Dryer Hookup, Laundry in Utility Room
Features
- Chandelier, Double Vanity, High Speed Internet, Kitchen Island, Paneling/Wainscoting, Tile Counters, Cable TV, Natural Woodwork, Walk-In Closet(s)
- Flooring: Carpet, Hardwood, Wood
- Windows: Window Coverings
- Has basement: No
- Number of fireplaces: 1
- Fireplace features: Blower Fan, Electric, Living Room, Insert
Interior area
- Total interior livable area: 1,844 sqft
Property
Parking
- Total spaces: 3
- Parking features: Attached Carport, Concrete, Covered, Carport, Driveway, Garage Faces Front, Garage
- Garage spaces: 1
- Carport spaces: 2
- Covered spaces: 3
- Has uncovered spaces: Yes
Features
- Levels: Two
- Stories: 2
- Patio & porch: Deck, Front Porch, Side Porch, Wrap Around, Covered
- Pool features: None
- Fencing: Back Yard,Chain Link,Wood
Lot
- Features: Hardwood Trees, Interior Lot, Many Trees
Details
- Parcel number: 67936
Construction
Type & style
- Home type: SingleFamily
- Architectural style: Craftsman,Detached
- Property subtype: Single Family Residence
- Attached to another structure: Yes
Materials
- Brick
- Foundation: Pillar/Post/Pier
- Roof: Composition,Shingle
Condition
- Year built: 1927
Utilities & green energy
- Sewer: Public Sewer
- Water: Public
- Utilities for property: Electricity Connected, Natural Gas Available, Phone Available, Sewer Available, Separate Meters, Water Available, Cable Available
Community & HOA
Community
- Features: Curbs, Sidewalks
- Security: Carbon Monoxide Detector(s), Fire Alarm, Smoke Detector(s)
- Subdivision: HIGHLAND ADDN
HOA
- Has HOA: No
Location
- Region: Abilene
Financial & listing details
- Tax assessed value: $204,393
- Annual tax amount: $4,632
- Date on market: 10/24/2025
- Cumulative days on market: 42 days
- Listing terms: Cash,Conventional
- Exclusions: Stove range oven, stained Glass in Breakfast Nook window, Light Fixture in Breakfast Nook, Mirror Above Fireplace.
- Electric utility on property: Yes
- Road surface type: Dirt
Price history
| Date | Event | Price |
|---|---|---|
| 2/6/2026 | Sold | -- |
Source: NTREIS #21094008 Report a problem | ||
| 1/12/2026 | Pending sale | $275,000$149/sqft |
Source: NTREIS #21094008 Report a problem | ||
| 1/6/2026 | Contingent | $275,000$149/sqft |
Source: NTREIS #21094008 Report a problem | ||
| 12/10/2025 | Listed for sale | $275,000$149/sqft |
Source: NTREIS #21094008 Report a problem | ||
| 11/21/2025 | Pending sale | $275,000$149/sqft |
Source: NTREIS #21094008 Report a problem | ||
| 11/9/2025 | Contingent | $275,000$149/sqft |
Source: NTREIS #21094008 Report a problem | ||
| 10/28/2025 | Listed for sale | $275,000$149/sqft |
Source: NTREIS #21094008 Report a problem | ||
| 10/26/2025 | Contingent | $275,000$149/sqft |
Source: NTREIS #21094008 Report a problem | ||
| 10/24/2025 | Listed for sale | $275,000$149/sqft |
Source: NTREIS #21094008 Report a problem | ||
Public tax history
| Year | Property taxes | Tax assessment |
|---|---|---|
| 2025 | $4,632 +3.6% | $204,393 +5.2% |
| 2024 | $4,470 +3.3% | $194,217 +3.5% |
| 2023 | $4,325 +17.3% | $187,647 +5.6% |
| 2022 | $3,687 | $177,619 +9.4% |
| 2021 | -- | $162,415 +9.4% |
| 2020 | $3,380 +0.9% | $148,481 +2.4% |
| 2019 | $3,350 +14.3% | $145,071 +4.1% |
| 2018 | $2,930 | $139,331 +2.6% |
| 2017 | $2,930 +7.3% | $135,798 +2.7% |
| 2016 | $2,732 +3.8% | $132,247 +4% |
| 2015 | $2,632 | $127,143 +1.1% |
| 2014 | $2,632 | $125,713 +2.5% |
| 2013 | -- | $122,599 +6.3% |
| 2012 | -- | $115,286 -1.4% |
| 2011 | -- | $116,873 +2.2% |
| 2010 | -- | $114,404 +1.2% |
| 2009 | -- | $113,092 -0.2% |
| 2008 | -- | $113,343 +3.6% |
| 2007 | -- | $109,425 +2.1% |
| 2006 | -- | $107,190 +9.9% |
| 2005 | -- | $97,547 -0.2% |
| 2004 | -- | $97,745 +1.1% |
| 2003 | -- | $96,663 +2.1% |
| 2002 | -- | $94,678 |
| 2001 | -- | $94,678 |
Find assessor info on the county website
Neighborhood: Sayles Boulevard
Nearby homes
- $--18 bd13 ba9.3k sqft1001 Sayles Blvd, Abilene, TX 79605Sold
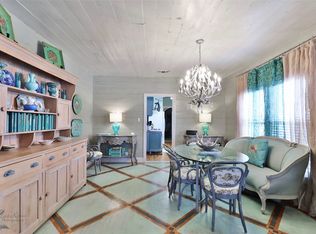
- $357,8005 bd3 ba3.2k sqft1025 Sayles Blvd, Abilene, TX 79605Off Market

- $249,4002 bd2 ba2.1k sqft1026 Amarillo St, Abilene, TX 79602Off Market

- $578,4005 bd4 ba4.8k sqft941 Sayles Blvd, Abilene, TX 79605Off Market
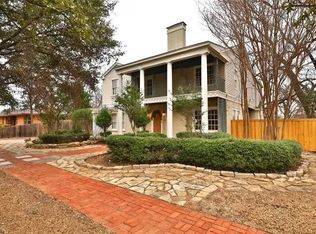
- $222,100-- bd2 ba2.2k sqft1041 Sayles Blvd, Abilene, TX 79605Off Market
- $--3 bd2 ba-- sqft1002 Amarillo St, Abilene, TX 79602Sold
- $--1 bd1 ba-- sqft1002 Amarillo St #1, Abilene, TX 79602Off Market
- $217,8003 bd2 ba1.6k sqft1034 Amarillo St, Abilene, TX 79602Off Market
Nearby schools
GreatSchools rating
- 3/10Bowie Elementary SchoolGrades: K-5Distance: 1 mi
- 3/10Madison Middle SchoolGrades: 6-8Distance: 1.8 mi
- 5/10Cooper High SchoolGrades: 9-12Distance: 2.2 mi
Schools provided by the listing agent
- Elementary: Bowie
- Middle: Madison
- High: Cooper
- District: Abilene ISD
Source: NTREIS. This data may not be complete. We recommend contacting the local school district to confirm school assignments for this home.
- Texas
- Taylor County
- Abilene
- 79605
- Sayles Boulevard
- 1017 Sayles Blvd
Nearby cities
Nearby neighborhoods
Nearby zip codes
Other Abilene Topics
