Located in the beautiful Triple Crown subdivision in the heart of Mount Juliet, this charming one-level home offers a cozy yet spacious floorplan with 3 bedrooms, 2 baths, and a large bonus room above the garage—perfect for a home office, playroom, or media room. The updated kitchen is a chef’s dream with stainless steel appliances, including a double oven, and a stylish butcher block butler's pantry. The spacious, well-lit primary bedroom provides a perfect retreat. The incredible two-level wooden deck is a rare find, perfect for outdoor entertaining or relaxing, as it overlooks a private backyard backed by a serene tree line. Additionally, the home offers a very large crawlspace for extra storage. The location is incredible, offering the perfect blend of peaceful living and convenience, with easy access to shopping and dining and minutes from I-40. Whether you're hosting gatherings or enjoying quiet evenings, this home is designed to fit your lifestyle. This one truly is special!
Closed
$465,000
1017 Secretariat Dr, Mount Juliet, TN 37122
3beds
1,776sqft
Single Family Residence, Residential
Built in 1999
0.29 Acres Lot
$465,300 Zestimate®
$262/sqft
$2,464 Estimated rent
Home value
$465,300
$442,000 - $489,000
$2,464/mo
Zestimate® history
Owner options
List your home for rent
$2,464/mo
Rent Zestimate®
Find your next renter with Zillow Rental Manager. Plus, with online applications, you can quickly screen prospective tenants – for free.
$2,464/mo
Rent Zestimate®
Refinance and save
$2,710/mo
Est. payment
Refinancing to a lower rate could help reduce your monthly payments and save thousands over the life of the loan.
$2,710/mo
Est. payment
Explore your selling options
Work with a Zillow partner agent
Leverage their expertise and Zillow's premium Showcase listings to get your home seen by more buyers.
Get startedList with your own agent
Get your home in front of millions of buyers by listing it on Zillow.
Learn how to do itSell it yourself
Take full control of how buyers see your home on Zillow by listing For Sale by Owner (FSBO).
List your homeWhat's special
Private backyardStainless steel appliancesUpdated kitchenLarge bonus roomIncredible two-level wooden deckSpacious well-lit primary bedroom
Zillow last checked:
Listing updated:
Listed by:
Jarod Sadler 256-783-9812,
Keller Williams Realty Mt. Juliet
Bought with:
Amy Weist, 296543
Cottage Realty
Source: RealTracs MLS as distributed by MLS GRID,MLS#: 2751530
Facts & features
Interior
Bedrooms & bathrooms
- Bedrooms: 3
- Bathrooms: 2
- Full bathrooms: 2
- Main level bedrooms: 3
Bedroom 1
- Features: Walk-In Closet(s)
- Level: Walk-In Closet(s)
- Area: 180 Square Feet
- Dimensions: 15x12
Bedroom 2
- Area: 132 Square Feet
- Dimensions: 12x11
Bedroom 3
- Area: 120 Square Feet
- Dimensions: 12x10
Kitchen
- Features: Eat-in Kitchen
- Level: Eat-in Kitchen
- Area: 240 Square Feet
- Dimensions: 24x10
Living room
- Area: 256 Square Feet
- Dimensions: 16x16
Heating
- Central, Electric
Cooling
- Central Air, Electric
Appliances
- Included: Double Oven, Electric Oven, Electric Range
Features
- Flooring: Carpet, Wood, Vinyl
- Basement: Crawl Space
- Number of fireplaces: 1
- Fireplace features: Gas
Interior area
- Total structure area: 1,776
- Total interior livable area: 1,776 sqft
- Finished area above ground: 1,776
Property
Parking
- Total spaces: 2
- Parking features: Garage Faces Front
- Attached garage spaces: 2
Features
- Levels: One
- Stories: 1
- Patio & porch: Deck, Covered, Patio
- Fencing: Privacy
Lot
- Size: 0.29 Acres
- Dimensions: 77 x 146 IRR
Details
- Parcel number: 076K A 01700 000
- Special conditions: Standard
Construction
Type & style
- Home type: SingleFamily
- Property subtype: Single Family Residence, Residential
Materials
- Brick, Vinyl Siding
- Roof: Asphalt
Condition
- New construction: No
- Year built: 1999
Utilities & green energy
- Sewer: Public Sewer
- Water: Public
- Utilities for property: Electricity Available, Water Available
Community & HOA
Community
- Subdivision: Triple Crown 1
HOA
- Has HOA: Yes
- Amenities included: Playground
- HOA fee: $15 monthly
Location
- Region: Mount Juliet
Financial & listing details
- Price per square foot: $262/sqft
- Tax assessed value: $284,200
- Annual tax amount: $1,434
- Date on market: 10/24/2024
- Electric utility on property: Yes
Price history
| Date | Event | Price |
|---|---|---|
| 11/29/2024 | Sold | $465,000+3.3%$262/sqft |
Source:  RealTracs MLS as distributed by MLS GRID #2751530 Report a problem RealTracs MLS as distributed by MLS GRID #2751530 Report a problem | ||
| 11/1/2024 | Pending sale | $450,000$253/sqft |
Source: RealTracs MLS as distributed by MLS GRID #2751530 Report a problem | ||
| 10/28/2024 | Contingent | $450,000$253/sqft |
Source: RealTracs MLS as distributed by MLS GRID #2751530 Report a problem | ||
| 10/24/2024 | Listed for sale | $450,000+63.7%$253/sqft |
Source: RealTracs MLS as distributed by MLS GRID #2751530 Report a problem | ||
| 1/30/2018 | Sold | $274,900-1.1%$155/sqft |
Source: RealTracs MLS as distributed by MLS GRID #1877984 Report a problem | ||
| 11/27/2017 | Price change | $277,900-0.7%$156/sqft |
Source: Mullins Realty Group, LLC #1877984 Report a problem | ||
| 11/3/2017 | Listed for sale | $279,900+6.8%$158/sqft |
Source: Mullins Realty Group, LLC #1877984 Report a problem | ||
| 4/28/2016 | Sold | $262,000+1.6%$148/sqft |
Source: Public Record Report a problem | ||
| 2/18/2016 | Listed for sale | $257,990+35.8%$145/sqft |
Source: Keller Williams - Nashville - Mt. Juliet #1704572 Report a problem | ||
| 5/21/2007 | Sold | $190,000-1.3%$107/sqft |
Source: Public Record Report a problem | ||
| 11/27/2006 | Sold | $192,500+53%$108/sqft |
Source: Public Record Report a problem | ||
| 10/15/1999 | Sold | $125,820$71/sqft |
Source: Public Record Report a problem | ||
Public tax history
| Year | Property taxes | Tax assessment |
|---|---|---|
| 2025 | $1,562 +8.9% | $71,050 |
| 2024 | $1,434 | $71,050 |
| 2023 | $1,434 | $71,050 |
| 2022 | $1,434 | $71,050 |
| 2021 | -- | $71,050 +41% |
| 2020 | $1,353 +6.6% | $50,375 |
| 2019 | $1,269 -6.2% | $50,375 |
| 2018 | $1,353 0% | $50,375 |
| 2017 | $1,353 -14.1% | $50,375 |
| 2016 | $1,575 +12.8% | $50,375 |
| 2015 | $1,396 +23.9% | $50,375 +23.9% |
| 2014 | $1,126 | $40,657 |
| 2013 | $1,126 +0% | $40,657 |
| 2012 | $1,126 +2.6% | $40,657 |
| 2011 | $1,098 | $40,657 |
| 2010 | -- | $40,657 -4.2% |
| 2009 | $1,032 | $42,430 |
| 2008 | $1,032 +7.7% | $42,430 +9.8% |
| 2007 | $959 +1.5% | $38,654 +1.5% |
| 2006 | $945 | $38,097 |
| 2005 | $945 -20.7% | $38,097 -5% |
| 2003 | $1,191 +15.6% | $40,096 +15.6% |
| 2002 | $1,030 | $34,686 |
| 2001 | -- | $34,686 -75% |
| 2000 | -- | $138,742 |
Find assessor info on the county website
Neighborhood: 37122
Nearby homes
- $404,500-- bd1 ba1.3k sqft1019 Secretariat Dr, Mount Juliet, TN 37122Off Market
- $454,6003 bd2 ba1.9k sqft1015 Secretariat Dr, Mount Juliet, TN 37122Off Market
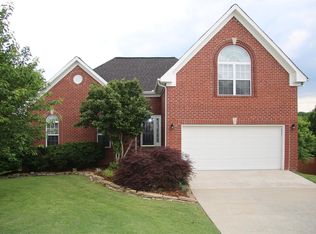
- $2,6003 bd2 ba1.8k sqft1013 Secretariat Dr, Mount Juliet, TN 37122For Rent

- $414,000-- bd1 ba1.3k sqft1021 Secretariat Dr, Mount Juliet, TN 37122Off Market
- $357,600-- bd1 ba1.8k sqft1014 Secretariat Dr, Mount Juliet, TN 37122Off Market
- $351,500-- bd1 ba1.2k sqft1016 Secretariat Dr, Mount Juliet, TN 37122Off Market
- $431,7003 bd2 ba1.7k sqft1012 Secretariat Dr, Mount Juliet, TN 37122Off Market
- $434,0003 bd2 ba1.8k sqft1018 Secretariat Dr, Mount Juliet, TN 37122Sold
Nearby schools
GreatSchools rating
- 8/10Springdale Elementary SchoolGrades: PK-5Distance: 0.8 mi
- 7/10West Wilson Middle SchoolGrades: 6-8Distance: 1.7 mi
- 8/10Mt. Juliet High SchoolGrades: 9-12Distance: 3.7 mi
Schools provided by the listing agent
- Elementary: Springdale Elementary School
- Middle: West Wilson Middle School
- High: Mt. Juliet High School
Source: RealTracs MLS as distributed by MLS GRID. This data may not be complete. We recommend contacting the local school district to confirm school assignments for this home.
Get a cash offer in 3 minutes
Find out how much your home could sell for in as little as 3 minutes with a no-obligation cash offer.
Estimated market value
$465,300
Get a cash offer in 3 minutes
Find out how much your home could sell for in as little as 3 minutes with a no-obligation cash offer.
Estimated market value
$465,300
- Tennessee
- Wilson County
- Mount Juliet
- 37122
- 1017 Secretariat Dr
Nearby cities
Nearby zip codes
Other Mount Juliet Topics
