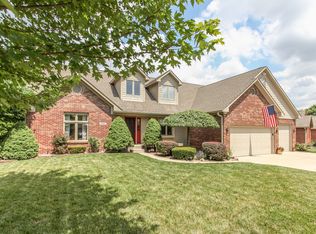
Welcome to your private oasis in the highly sought-after Center Grove School District! This stunning 4-bedroom home sits on a quiet cul-de-sac within a park-like property featuring pond frontage along the entire length, offering serene water views and mature trees for ultimate privacy. The main-level oversized primary suite is a retreat of its own, featuring double sinks, a jetted tub, separate shower, walk-in closet, and private access to the freshly repainted deck, perfect for morning coffee or evening relaxation. The great room impresses with cathedral ceilings, a gas stone fireplace, and access to an enclosed screened-in porch framing breathtaking water views-ideal for entertaining or unwinding. The kitchen boasts hardwood floors, wood cabinetry, double oven, gas cooktop, stainless steel sink, island with barstool seating, walk-in pantry, and desk area. It flows seamlessly into the dining room and oversized laundry room with utility sink, abundant counter space, and extra storage. A private staircase leads to a bonus room/4th bedroom with soaring ceilings, perfect for games, sports, or a creative retreat. Upstairs, you'll find generous bedrooms and a loft space ideal for study or play. The full walk-out basement is an entertainer's dream, complete with kitchenette, barstool seating, full bathroom, office, large bonus room, workshop, and private staircase to the garage. Step outside to the covered patio with laid stone and built-in fire pit, or explore the endless yard and pond access for paddle boarding, kayaking, or rowing adventures. New roof and an oversized driveway and 3-car garage, this home effortlessly combines luxury, privacy, and functionality in a premier location. Don't miss this rare opportunity to experience a true Center Grove sanctuary on a peaceful cul-de-sac!
Sold
Zestimate®
$570,000
1017 Silver Lake Cir, Greenwood, IN 46142
4beds
4,455sqft
Residential, Single Family Residence
Built in 1989
0.36 Acres Lot
$570,000 Zestimate®
$128/sqft
$3,131 Estimated rent
Home value
$570,000
$530,000 - $616,000
$3,131/mo
Zestimate® history
Owner options
List your home for rent
$3,131/mo
Rent Zestimate®
Find your next renter with Zillow Rental Manager. Plus, with online applications, you can quickly screen prospective tenants – for free.
$3,131/mo
Rent Zestimate®
Refinance and save
$3,085/mo
Est. payment
Refinancing to a lower rate could help reduce your monthly payments and save thousands over the life of the loan.
$3,085/mo
Est. payment
Explore your selling options
Work with a Zillow partner agent
Leverage their expertise and Zillow's premium Showcase listings to get your home seen by more buyers.
Get startedList with your own agent
Get your home in front of millions of buyers by listing it on Zillow.
Learn how to do itSell it yourself
Take full control of how buyers see your home on Zillow by listing For Sale by Owner (FSBO).
List your homeWhat's special
Gas stone fireplacePark-like propertyPeaceful cul-de-sacMain-level oversized primary suiteDouble sinksSerene water viewsOversized driveway
Zillow last checked:
Listing updated:
Listed by:
Ron Rose 317-752-5304,
Indiana Realty Pros, Inc.
Bought with:
Laura Stevenson
Carpenter, REALTORS®
Source: MIBOR as distributed by MLS GRID,MLS#: 22093632
Facts & features
Interior
Bedrooms & bathrooms
- Bedrooms: 4
- Bathrooms: 4
- Full bathrooms: 3
- 1/2 bathrooms: 1
- Main level bathrooms: 2
- Main level bedrooms: 1
Primary bedroom
- Level: Main
- Area: 350 Square Feet
- Dimensions: 14x25
Bedroom 2
- Level: Upper
- Area: 375 Square Feet
- Dimensions: 15x25
Bedroom 3
- Level: Upper
- Area: 312 Square Feet
- Dimensions: 12x26
Bedroom 4
- Level: Upper
- Dimensions: 20x24, 8x17
Bonus room
- Level: Basement
- Area: 289 Square Feet
- Dimensions: 17x17
Dining room
- Level: Main
- Area: 132 Square Feet
- Dimensions: 11x12
Family room
- Level: Main
- Area: 224 Square Feet
- Dimensions: 14x16
Great room
- Level: Main
- Area: 396 Square Feet
- Dimensions: 18x22
Kitchen
- Level: Main
- Area: 210 Square Feet
- Dimensions: 10x21
Laundry
- Level: Main
- Area: 112 Square Feet
- Dimensions: 7x16
Loft
- Level: Upper
- Area: 96 Square Feet
- Dimensions: 8x12
Office
- Level: Basement
- Area: 160 Square Feet
- Dimensions: 8x20
Workshop
- Level: Basement
- Area: 260 Square Feet
- Dimensions: 10x26
Heating
- Forced Air, Natural Gas
Cooling
- Central Air
Appliances
- Included: Dishwasher, Disposal, MicroHood, Electric Oven, Refrigerator
Features
- Eat-in Kitchen
- Basement: Finished,Partial,Walk-Out Access
- Number of fireplaces: 1
- Fireplace features: Great Room
Interior area
- Total structure area: 4,455
- Total interior livable area: 4,455 sqft
- Finished area below ground: 763
Property
Parking
- Total spaces: 3
- Parking features: Attached
- Attached garage spaces: 3
Features
- Levels: Two
- Stories: 2
- Patio & porch: Deck, Patio
- Has view: Yes
- View description: Pond
- Water view: Pond
- Waterfront features: Pond
Lot
- Size: 0.36 Acres
- Features: Cul-De-Sac, Curbs, Storm Sewer, Street Lights, Mature Trees
Details
- Parcel number: 410327024002000038
- Horse amenities: None
Construction
Type & style
- Home type: SingleFamily
- Architectural style: Traditional
- Property subtype: Residential, Single Family Residence
Materials
- Brick
- Foundation: Concrete Perimeter
Condition
- New construction: No
- Year built: 1989
Utilities & green energy
- Water: Public
Community & HOA
Community
- Subdivision: Silver Springs
HOA
- Has HOA: Yes
- Services included: Association Home Owners
- HOA fee: $300 annually
- HOA phone: 317-427-6444
Location
- Region: Greenwood
Financial & listing details
- Price per square foot: $128/sqft
- Tax assessed value: $539,700
- Annual tax amount: $5,098
- Date on market: 4/9/2026
- Cumulative days on market: 4 days
Price history
| Date | Event | Price |
|---|---|---|
| 5/29/2026 | Sold | $570,000-1.6%$128/sqft |
Source:  MIBOR as distributed by MLS GRID #22093632 Report a problem MIBOR as distributed by MLS GRID #22093632 Report a problem | ||
| 4/12/2026 | Pending sale | $579,000$130/sqft |
Source: MIBOR as distributed by MLS GRID #22093632 Report a problem | ||
| 4/9/2026 | Listed for sale | $579,000+58.6%$130/sqft |
Source: MIBOR as distributed by MLS GRID #22093632 Report a problem | ||
| 5/4/2018 | Sold | $365,000$82/sqft |
Source: MIBOR as distributed by MLS GRID #21564061 Report a problem | ||
Public tax history
| Year | Property taxes | Tax assessment |
|---|---|---|
| 2025 | $5,410 | $539,700 -0.2% |
| 2024 | $5,410 +7.7% | $541,000 |
| 2023 | $5,022 +20% | $541,000 +7.7% |
| 2022 | $4,186 +9.3% | $502,200 +19.4% |
| 2021 | $3,829 +5.7% | $420,700 +6% |
| 2020 | $3,623 +4.4% | $397,000 +5.7% |
| 2019 | $3,472 +4.2% | $375,700 +6.6% |
| 2018 | $3,333 +7.8% | $352,500 +1.1% |
| 2017 | $3,092 +100% | $348,600 +7% |
| 2016 | $1,546 +4.1% | $325,800 +4.4% |
| 2014 | $1,485 -47.6% | $312,200 -1.8% |
| 2013 | $2,833 -4.9% | $318,000 -2.8% |
| 2012 | $2,979 +7.7% | $327,100 +2.4% |
| 2011 | $2,766 -1.8% | $319,500 |
| 2010 | $2,817 +0.1% | $319,500 +1.8% |
| 2009 | $2,815 -11.1% | $313,700 |
| 2007 | $3,168 -23.7% | $313,700 -3.4% |
| 2006 | $4,154 | $324,800 +13.6% |
| 2005 | -- | $285,900 |
Find assessor info on the county website
Neighborhood: 46142
Nearby homes
- $486,7003 bd3 ba3.5k sqft1025 Silver Lake Cir, Greenwood, IN 46142Off Market

- $530,5005 bd4 ba4k sqft1001 Silver Lake Cir, Greenwood, IN 46142Off Market
- $490,5003 bd3 ba2.1k sqft1020 Silver Lake Cir, Greenwood, IN 46142Off Market
- $584,6004 bd5 ba5.1k sqft4582 Silver Springs Dr, Greenwood, IN 46142Off Market
- $411,9003 bd2 ba2.1k sqft1000 Silver Lake Cir, Greenwood, IN 46142Off Market
- $427,2003 bd3 ba1.6k sqft4566 Silver Springs Dr, Greenwood, IN 46142Off Market
- $487,2003 bd3 ba1.9k sqft1014 Silver Lake Cir, Greenwood, IN 46142Off Market
- $432,9003 bd3 ba2.3k sqft4548 Silver Springs Dr, Greenwood, IN 46142Off Market
Nearby schools
GreatSchools rating
- 8/10Pleasant Grove Elementary SchoolGrades: PK-5Distance: 0.9 mi
- 8/10Center Grove Middle School NorthGrades: 6-8Distance: 1.1 mi
- 10/10Center Grove High SchoolGrades: 9-12Distance: 3.7 mi
Schools provided by the listing agent
- Elementary: Pleasant Grove Elementary School
- Middle: Center Grove Middle School North
- High: Center Grove High School
Source: MIBOR as distributed by MLS GRID. This data may not be complete. We recommend contacting the local school district to confirm school assignments for this home.
Get a cash offer in 3 minutes
Find out how much your home could sell for in as little as 3 minutes with a no-obligation cash offer.
Estimated market value
$570,000
Get a cash offer in 3 minutes
Find out how much your home could sell for in as little as 3 minutes with a no-obligation cash offer.
Estimated market value
$570,000
- Indiana
- Johnson County
- Greenwood
- 46142
- 1017 Silver Lake Cir
Nearby cities
Nearby zip codes
Other Greenwood Topics
